
Seller's Agent in 2023
Natalie Arrowsmith
ARROWSMITH REALTY, INC
(407) 972-1369
78 Total Sales
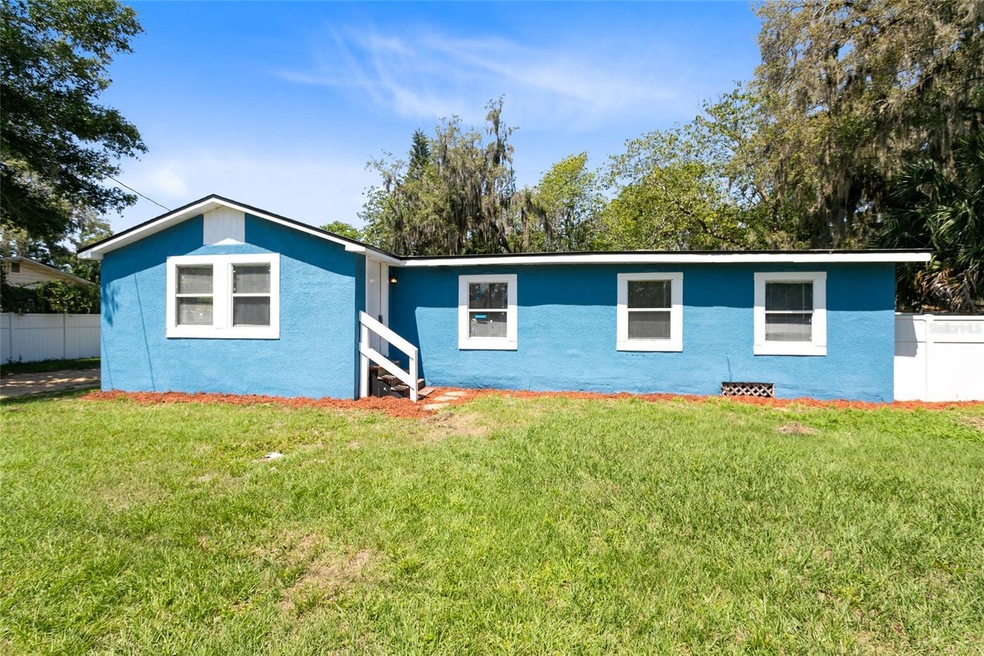


Estimated Value: $184,000 - $235,000
Welcome to this charming home that is situated on a quarter of an acre lot, making it perfect for those who desire a little extra space for outdoor activities. Inside, the house features three bedrooms that provide ample room for your living needs. The spacious primary bedroom features two well-sized windows that allow plenty of natural light to fill the room. In addition to the bedrooms, the house has a well-appointed bathroom, which is conveniently located, ensuring that everyone in the household can access it easily. The living areas are bright and airy, with plenty of natural light flowing in through the windows. This kitchen is well-equipped with all-new stainless steel appliances making it easy to cook delicious meals and entertain guests. This property boasts a brand-new AC unit, ensuring you stay cool and comfortable during the warm summer months. The newer roof also ensures that the house is well-protected from the elements. Outside, the property is surrounded by lush greenery which provides ample opportunity for outdoor recreation and relaxation. Enjoy the convenient location of this property being nearly 25 minutes from Disney, Universal, and Downtown Orlando making it ideal for those who love to enjoy all the excitement and adventure they have to offer. This house could be a wonderful choice for anyone looking for a comfortable, convenient, and well-appointed home in a location that has a ton to offer.
Last Agent to Sell the Property
ARROWSMITH REALTY, INC Brokerage Phone: 407-992-8955 License #3206753 Listed on: 05/05/2023
We collect this data history from publicly available records. To have your information removed, we recommend requesting removal directly through your county’s website.
We collect this data history from publicly available records. To have your information removed, we recommend requesting removal directly through your county’s website.
| Date | Buyer | Sale Price | Title Company |
|---|---|---|---|
| $209,000 | None Listed On Document | ||
| $52,000 | Legacy Title Of Central F | ||
| $85,000 | Attorney | ||
| $70,000 | Altamonte Springs Title Co |
We collect this data history from publicly available records. To have your information removed, we recommend requesting removal directly through your county’s website.
| Date | Status | Borrower | Loan Amount |
|---|---|---|---|
| Open | $10,000 | ||
| Open | $189,000 | ||
| Previous Owner | $51,058 | ||
| Previous Owner | $85,000 |
We collect this data history from publicly available records. To have your information removed, we recommend requesting removal directly through your county’s website.
| Date | Event | Price | List to Sale | Price per Sq Ft |
|---|---|---|---|---|
| 09/18/2023 09/18/23 | Sold | $209,000 | 0.0% | $189 / Sq Ft |
| 08/14/2023 08/14/23 | Pending | -- | -- | -- |
| 08/11/2023 08/11/23 | For Sale | $209,000 | 0.0% | $189 / Sq Ft |
| 08/07/2023 08/07/23 | Pending | -- | -- | -- |
| 08/04/2023 08/04/23 | For Sale | $209,000 | 0.0% | $189 / Sq Ft |
| 07/29/2023 07/29/23 | Pending | -- | -- | -- |
| 07/27/2023 07/27/23 | Price Changed | $209,000 | -7.5% | $189 / Sq Ft |
| 07/10/2023 07/10/23 | Price Changed | $226,000 | 0.0% | $204 / Sq Ft |
| 07/10/2023 07/10/23 | For Sale | $226,000 | +8.1% | $204 / Sq Ft |
| 05/27/2023 05/27/23 | Off Market | $209,000 | -- | -- |
| 05/27/2023 05/27/23 | Pending | -- | -- | -- |
| 05/23/2023 05/23/23 | Price Changed | $239,000 | -4.4% | $216 / Sq Ft |
| 05/05/2023 05/05/23 | For Sale | $250,000 | -- | $226 / Sq Ft |
We collect this data history from publicly available records. To have your information removed, we recommend requesting removal directly through your county’s website.
| Year | Tax Paid | Tax Assessment Tax Assessment Total Assessment is a certain percentage of the fair market value that is determined by local assessors to be the total taxable value of land and additions on the property. | Land | Improvement |
|---|---|---|---|---|
| 2026 | $2,508 | $170,380 | $50,000 | $120,380 |
| 2025 | $2,508 | $172,400 | $50,000 | $122,400 |
| 2024 | $1,764 | $166,610 | $50,000 | $116,610 |
| 2023 | $1,764 | $112,224 | $50,000 | $62,224 |
| 2022 | $1,622 | $104,516 | $50,000 | $54,516 |
| 2021 | $1,472 | $88,573 | $40,000 | $48,573 |
| 2020 | $1,305 | $79,547 | $30,000 | $49,547 |
| 2019 | $1,321 | $80,521 | $30,000 | $50,521 |
| 2018 | $1,139 | $59,809 | $10,000 | $49,809 |
| 2017 | $1,002 | $47,083 | $10,000 | $37,083 |
| 2016 | $988 | $46,460 | $10,000 | $36,460 |
| 2015 | $994 | $45,700 | $10,000 | $35,700 |
| 2014 | $998 | $43,258 | $15,000 | $28,258 |
Seller's Agent in 2023
Natalie Arrowsmith
ARROWSMITH REALTY, INC
(407) 972-1369
78 Total Sales
T
Seller Co-Listing Agent in 2023
Tyler Adams
ARROWSMITH REALTY, INC
(407) 380-2800
40 Total Sales
Buyer's Agent in 2023
Chris Creegan
CREEGAN GROUP
(407) 622-1111
1,639 Total Sales
Buyer Co-Listing Agent in 2023
Christopher Colagiacomo
CREEGAN GROUP
(407) 402-0263
100 Total Sales
Source: Stellar MLS
MLS Number: G5068407
APN: 29-2128-6644-06-080
Disclaimer: Certain information contained herein is derived from information provided by parties other than Homes.com. All information provided is deemed reliable, but is not guaranteed to be accurate and should be independently verified.
All data is obtained from various sources and may not have been verified by broker or MLS GRID. Supplied Open House Information is subject to change without notice. All information should be independently reviewed and verified for accuracy. Properties may or may not be listed by the office/agent presenting the information. Some IDX listings have been excluded from this website. IDX information is provided exclusively for personal, non-commercial use, and may not be used for any purpose other than to identify prospective properties consumers may be interested in purchasing. Information is deemed reliable but not guaranteed.
Listings courtesy of Stellar MLS as distributed by MLS GRID.
Based on information submitted to the MLS GRID
Listing Information presented by local MLS brokerage: Ten-X - (888)-952-6393
Ask me questions while you tour the home.