
Estimated payment $4,094/month
Total Views
1,135
4
Beds
2
Baths
3,055
Sq Ft
$203
Price per Sq Ft
Highlights
- New Construction
- Pond in Community
- Community Playground
- Wasco Elementary School Rated A
- Living Room
- Park
About This Home
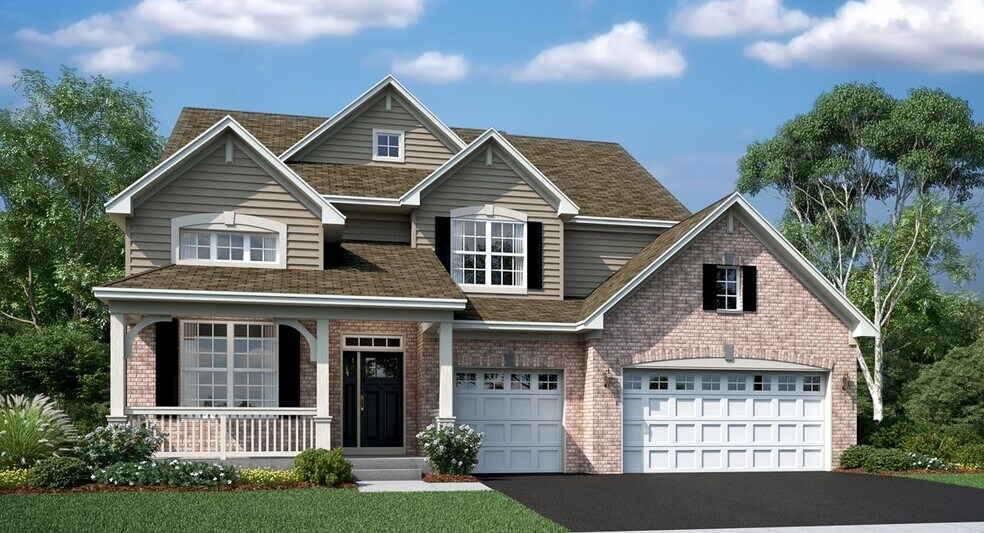

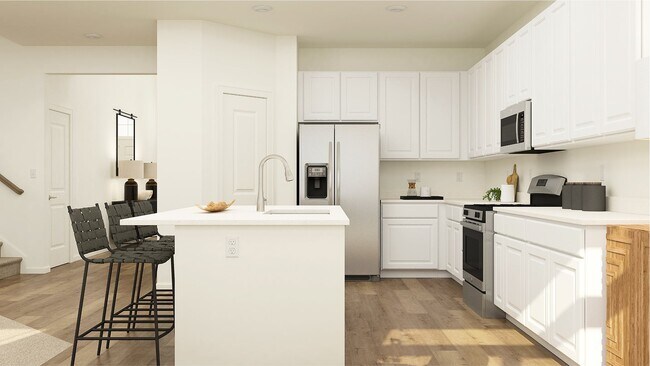
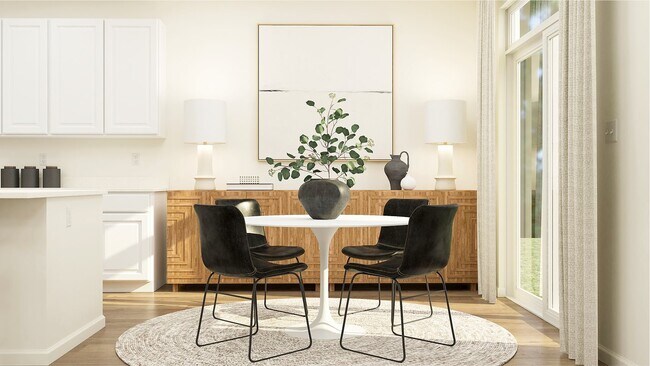
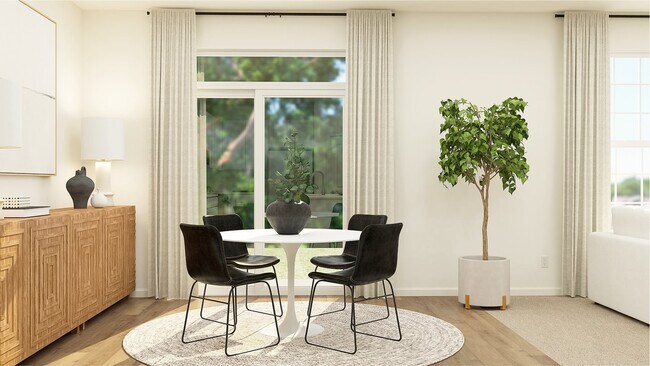
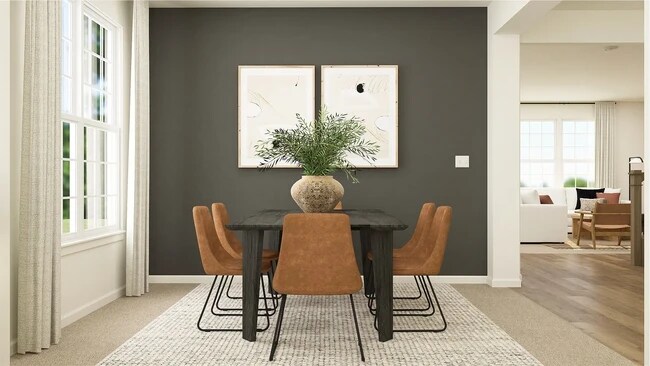
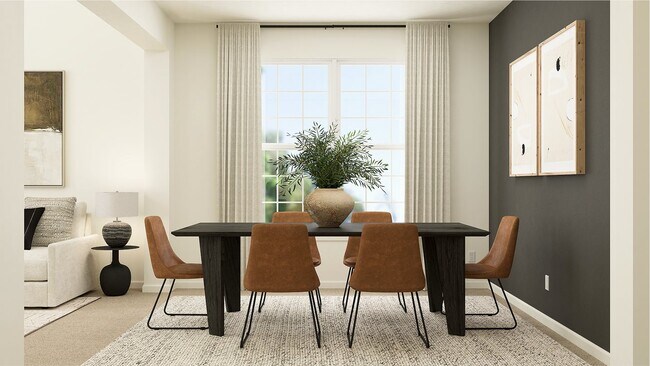
This new two-story home showcases a contemporary design that includes a first-floor formal living room and dining room, which is complemented by a chef-inspired kitchen, a casual breakfast room and a spacious family room. In a secluded corner is a study ideal for work-from-home assignments. Upstairs are four restful bedrooms including the owner’s suite, which offers two walk-in closets.
Home Details
Home Type
- Single Family
Year Built
- Built in 2025 | New Construction
- Expected Delivery October 2025
Lot Details
- 10,179 Sq Ft Lot
HOA Fees
- $42 Monthly HOA Fees
Parking
- 3 Car Garage
Interior Spaces
- 2-Story Property
- Family Room
- Living Room
- Dining Room
- Basement
Bedrooms and Bathrooms
- 4 Bedrooms
- 2 Full Bathrooms
Community Details
Overview
- Pond in Community
Amenities
- Picnic Area
Recreation
- Community Playground
- Splash Pad
- Park
- Tot Lot
- Trails
Map
Nearby Homes
- Lot 1 Ware Woods Dr
- Lot 103 Oak Pointe Dr
- 003 South St
- 42W690 Illinois 64
- 40W778 Ellis Johnson Ln
- Lot 11 Russinwood Ct
- Lot 1 & 2 Deer Pond Dr
- 6N853 Il Route 31
- 282 Snowdrop Ln
- 500 S Randall Rd
- 39W709 Walt Whitman Rd
- 35W339-41 Riverside Dr
- 4009 Faith Ln
- 35W343 Riverside Dr
- 296 Snowdrop Ln
- 298 Snowdrop Ln
- 300 Snowdrop Ln
- 7N504 State Route 31
- 40 Acres Randall Rd
- 5N024 Il Route 31
- Ashbury - Medallion Series
- Waterford - Horizon
- West Point Gardens
- Ninth Street Commons
- Geneva Crossing
- Williams Ridge
- Whitetail Ridge
- Elburn Station
- Harvest View
- The Grasslands - Townhomes
- The Grasslands - Traditional Single Family
- Cambridge Lakes North - Townhomes
- Cambridge Lakes North - Ranch Single Family
- Cambridge Lakes North - Ranch Townhomes
- Cambridge Lakes North - Traditional Single Family
- The Grasslands - Freedom Ranch Duplexes
- Tartans Creek
- Ashton Ridge - Towns
- Ashton Ridge
- Hickory Glen
Your Personal Tour Guide
Ask me questions while you tour the home.