NOT LISTED FOR SALE

3625 Citrus Trace Unit 39 Davie, FL 33328

Davie Area

Estimated Value: $289,000 - $349,000

2 Beds
2.5 Baths
1,440 Sq Ft
$220/Sq Ft Est. Value

Sale Details

Date Sold: August 15, 2014

Last sale price $145,000 $101 Per Sq Ft

Est. 119% increase in value since last sale

Current estimated payment $2,410 / mo

6 Days on Market

Highlights

  • Clubhouse
  • Garden View
  • Walk-In Closet
  • Western High School Rated A-
  • Community Pool
  • Entrance Foyer

About This Home

As of August 2014

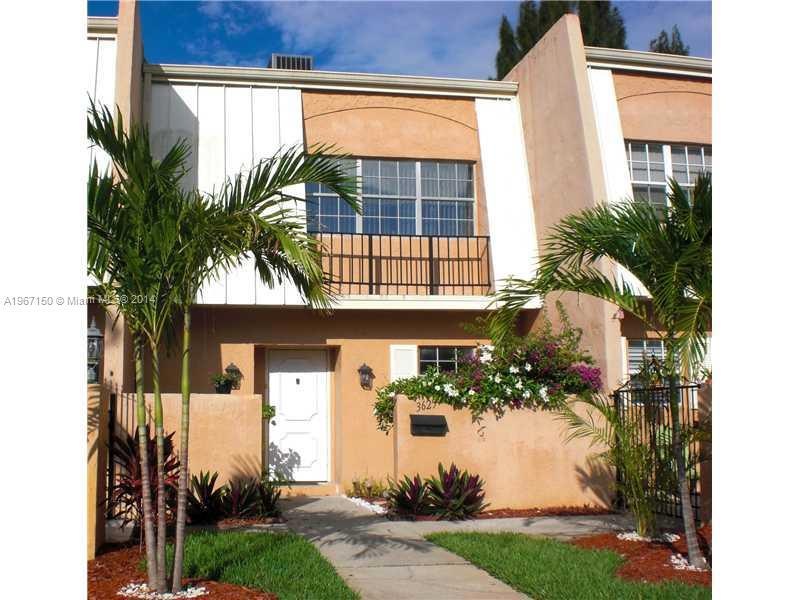
Wow! So much space in this 2 story townhome! Enormous split level living room and dining room, rarely seen today. Sliding glass doors lead to a screened patio with a garden view. Adorable updated kitchen features granite counters and wood cabinets. 2 lar ge Bedrooms upstairs . Both have oversized walk in closets and plenty of other storage space. Brand new carpet installed throughout. New A/C 2013. Service America Warranty Plan for new buyer. Walk to Pine Island Park. Quiet cul-de-sac with community pool.

Last Agent to Sell the Property

Stefanie Cohen

MMLS Assoc.-Inactive Member License #3084158 Listed on: 06/21/2014
MMLS Assoc.-Inactive Member

Last Buyer's Agent

Catherine Shapiro

Catherine Shapiro License #551539

Create a Home Valuation Report for This Property
The Home Valuation Report is an in-depth analysis detailing your home's value as well as a comparison with similar homes in the area

Townhouse Details

Home Type

  • Townhome

Est. Annual Taxes

  • $1,529

Year Built

  • Built in 1973

Lot Details

  • 6.42

HOA Fees

  • $363 Monthly HOA Fees

Home Design

  • Cluster Home
  • Entry on the 1st floor

Interior Spaces

  • 1,440 Sq Ft Home
  • Property has 2 Levels
  • Ceiling Fan
  • Blinds
  • Entrance Foyer
  • Garden Views

Kitchen

  • Electric Range
  • Microwave
  • Dishwasher
  • Disposal

Flooring

  • Carpet
  • Ceramic Tile

Bedrooms and Bathrooms

  • 2 Bedrooms
  • Primary Bedroom Upstairs
  • Walk-In Closet

Laundry

  • Dryer
  • Washer

Parking

  • 2 Car Parking Spaces
  • Guest Parking

Schools

  • Silver Ridge Elementary School
  • Indian Ridge Middle School
  • Western High School

Utilities

  • Central Heating and Cooling System

Listing and Financial Details

  • Assessor Parcel Number 504128AA0450

Community Details

Overview

  • Isla Merita Condo
  • Isla Merita Subdivision

Amenities

  • Clubhouse

Recreation

  • Community Pool

Pet Policy

  • Breed Restrictions

Building Details

Townhouse Details

Home Type

Townhome

Est. Annual Taxes

$1,529

Year Built

Built in 1973

Lot Details

6.42 Acres

HOA Fees

$363 per month

Listing Details

  • Property Type: Residential
  • Year Built: 1973
  • Property Sub Type: Condominium
  • Architectural Style: Patio/Cluster
  • Directions: PINE ISLAND RD NORTH OF GRIFFIN. TURN RIGHT ON SW 38 CT. (ISLA MERITA) MAKE FIRST LEFT ONTO CITRUS TRACE. PASS POOL AND BUILDING WILL BE FIRST ON YOUR LEFT.
  • Entry Level: 1
  • Garage Yn: No
  • Horses: No
  • Unit Levels: 2
  • New Construction: No
  • Property Attached Yn: Yes
  • Structure Type: Townhouse, Condo
  • Subdivision Name: Isla Merita
  • Year Built Details: Resale
  • MIAMIRE_PetsAllowedYN: Yes
  • MIAMIRE_MembershipPurchRqdYN: No
  • ResoPropertyType: Residential
  • Special Features: None

Interior Features

  • Appliances: Dishwasher, Disposal, Dryer, Microwave, Electric Range, Refrigerator, Washer
  • Interior Amenities: First Floor Entry, Entrance Foyer, Walk-In Closet(s)
  • Full Bathrooms: 2
  • Half Bathrooms: 1
  • Total Bedrooms: 2
  • Entry Location: Foyer
  • Flooring: Carpet, Ceramic Floor
  • Furnished: Unfurnished
  • Living Area: 1440
  • Possible Use: Primary
  • Stories: 2
  • Window Features: Blinds
  • Bedroom Features: Primary Bedroom Upstairs

Exterior Features

  • View: Garden View
  • Patio And Porch Features: Screened Porch
  • Pool Private: No
  • View: Yes
  • Waterfront: No

Garage/Parking

  • Park Building Name: Isla Merita Condo
  • Parking Features: 2 Or More Spaces, Guest

Utilities

  • Cooling: Ceiling Fan(s), Central Air, Electric
  • Cooling Y N: Yes
  • Heating: Central, Electric
  • Heating Yn: Yes
  • Security: No Security

Condo/Co-op/Association

  • Association Fee: 363
  • Amenities: Clubhouse-Clubroom, Pool
  • Association Fee Frequency: Monthly
  • Association: Yes
  • ResoAssociationFeeFrequency: Monthly

Association/Amenities

  • MIAMIRE_TypeofAssociation: Condo

Schools

  • Elementary School: Silver Ridge
  • High School: Western
  • Middle Or Junior School: Indian Ridge

Lot Info

  • Parcel Number: 504128AA0450
  • ResoLotSizeUnits: SquareFeet

Rental Info

  • Pets Allowed: Restrictions Or Possible Restrictions

Tax Info

  • Tax Year: 2013
  • Tax Annual Amount: 1529

Multi Family

  • Maintenance Expense: 363

Ownership History

We collect this data history from publicly available records. To have your information removed, we recommend requesting removal directly through your county’s website.

Date Name Owned For Owner Type

Purchase Details

Listed on
Jun 21, 2014
Closed on
Aug 15, 2014
Sold by
Bought by
Seller's Agent
Stefanie Cohen
MMLS Assoc.-Inactive Member
Buyer's Agent
Catherine Shapiro
Catherine Shapiro
List Price
$149,000
Sold Price
$145,000
Premium/Discount to List
-$4,000
-2.68%
Current Estimated Value
$317,163

Home Financials for this Owner

Home Financials are based on the most recent Mortgage that was taken out on this home.
Estimated Appreciation
$172,163
Avg. Annual Appreciation
6.73%
Original Mortgage
$105,000
Outstanding Balance
$78,179
Interest Rate
4.19%
Mortgage Type
New Conventional
Estimated Equity
$238,984

Purchase Details

Closed on
Apr 28, 2004
Sold by
Bought by

Home Financials for this Owner

Home Financials are based on the most recent Mortgage that was taken out on this home.
Original Mortgage
$128,000
Interest Rate
5.36%
Mortgage Type
Purchase Money Mortgage

Purchase Details

Closed on
Mar 6, 2004
Sold by
Bought by

Home Financials for this Owner

Home Financials are based on the most recent Mortgage that was taken out on this home.
Original Mortgage
$128,000
Interest Rate
5.36%
Mortgage Type
Purchase Money Mortgage

Purchase Details

Closed on
Feb 1, 1993
Source: Public Records

Purchase History

We collect this data history from publicly available records. To have your information removed, we recommend requesting removal directly through your county’s website.

Date Buyer Sale Price Title Company
$149,900 None Available
-- --
$160,000 --
$10,000 --
Source: Public Records

Mortgage History

We collect this data history from publicly available records. To have your information removed, we recommend requesting removal directly through your county’s website.

Date Status Borrower Loan Amount
Open $105,000
Previous Owner $128,000
Source: Public Records

Property History

We collect this data history from publicly available records. To have your information removed, we recommend requesting removal directly through your county’s website.

Date Event Price List to Sale Price per Sq Ft
08/15/2014 08/15/14 Sold $145,000 -2.7% $101 / Sq Ft
06/28/2014 06/28/14 Pending -- -- --
06/21/2014 06/21/14 For Sale $149,000 -- $103 / Sq Ft
Source: MIAMI REALTORS® MLS

Tax History

We collect this data history from publicly available records. To have your information removed, we recommend requesting removal directly through your county’s website.

Year Tax Paid Tax Assessment Tax Assessment Total Assessment is a certain percentage of the fair market value that is determined by local assessors to be the total taxable value of land and additions on the property. Land Improvement
2026 $3,647 $164,470
2025 $3,569 $160,150
2024 $3,477 $155,640
2023 $3,477 $151,110 $0 $0
2022 $2,154 $146,710 $0 $0
2021 $2,118 $142,440 $0 $0
2020 $2,092 $140,480 $0 $0
2019 $2,062 $137,330 $0 $0
2018 $1,986 $134,770 $0 $0
2017 $1,926 $132,000 $0 $0
2016 $1,896 $129,290 $0 $0
2015 $1,909 $128,400 $0 $0
2014 $1,542 $108,870 $0 $0
2013 -- $111,100 $11,110 $99,990
Source: Public Records

Agents Affiliated with this Home

  • Section Image
See All Agents

Map

Source: MIAMI REALTORS® MLS

MLS Number: A1967150

MIAMI REALTORS® MLS

APN: 50-41-28-AA-0450

Your Personal Tour Guide

Ask me questions while you tour the home.