
Cherryl Weaver
Re/Max Tri-City
(213) 516-9631
30 Total Sales
1 in Crescenta Highlands
$930,000 Price
Estimated Value: $1,048,223
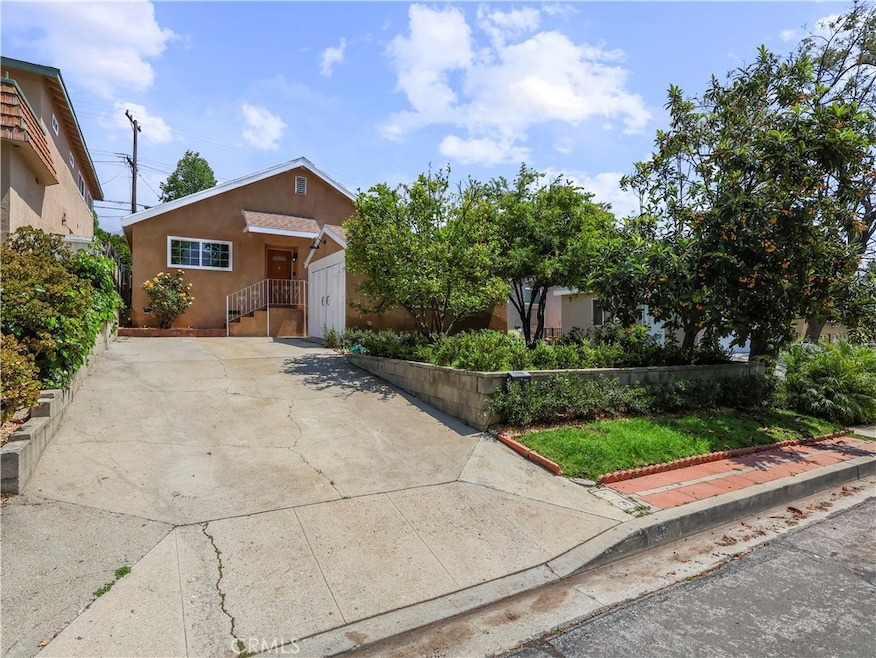
Welcome to this inviting and well-maintained home located in one of Glendale’s most sought-after neighborhoods. This delightful property offers a spacious 1,553 sq ft of living space, featuring 2 bedrooms and 2 bathrooms with additional bonus rooms thoughtfully added for expanded functionality. Step inside to an open floor plan that seamlessly connects the generously sized living and dining areas, adorned with stylish laminate flooring and a cozy gas-burning fireplace—perfect for both relaxing evenings and entertaining guests. The well-appointed kitchen boasts recessed lighting, tile flooring, and comes fully equipped with all appliances included. The bedrooms also feature laminate flooring and are complemented by clean, modern bathrooms. Additional highlights include a separate laundry area, a tankless water heater, and central A/C and heating for year-round comfort. The attic has been creatively converted into additional living space, offering two extra bedrooms and one bathroom (unpermitted), bringing the total to 4 bedrooms and 3 bathrooms. Skylights in the upstairs bedrooms fill the space with natural light, enhancing the airy ambiance. The garage has been converted into a functional storage area, providing even more versatility to the property. This is a fantastic opportunity to own a beautiful home in a prime Glendale location with plenty of potential for customization and expansion.
Last Agent to Sell the Property
Remax Optima Brokerage Phone: 818-355-5589 License #01362407 Listed on: 05/13/2025
We collect this data history from publicly available records. To have your information removed, we recommend requesting removal directly through your county’s website.
Cherryl Weaver
Re/Max Tri-City
(213) 516-9631
30 Total Sales
1 in Crescenta Highlands
$930,000 Price
Lisa Guemiksizian
Century Realty & Loans, Inc.
(818) 412-9513
21 Total Sales
1 in Crescenta Highlands
$1,379,800 Price
Kevin Da Silva
eXp Realty of Greater Los Angeles, Inc.
(424) 372-0894
94 Total Sales
1 in Crescenta Highlands
$930,000 Price
Brent Ballard
Anderson Ballard Companies
(747) 307-4526
166 Total Sales
12 in Crescenta Highlands
$600K - $2.9M Price Range
Peggy Lim
Real Brokerage Technologies
(626) 889-5586
85 Total Sales
1 in Crescenta Highlands
$1,225,000 Price
Judy Schlegel
Re/Max Tri-City Realty
(818) 412-9626
22 Total Sales
1 in Crescenta Highlands
$1,400,000 Price
We collect this data history from publicly available records. To have your information removed, we recommend requesting removal directly through your county’s website.
| Date | Buyer | Sale Price | Title Company |
|---|---|---|---|
| $980,000 | Lawyers Title | ||
| Anahit Bagdanyan Living Trust | -- | None Listed On Document | |
| Stepanyan Gevorg | -- | Act | |
| Bagdanyan Anahit | $460,000 | Fidelity Van Nuys | |
| Karimian Andranik | -- | Gateway Title Company | |
| Karimian Andranik | -- | -- | |
| Karimian Andranik | -- | Gateway Title Company | |
| Karimian Andranik | $150,000 | Investors Title Company | |
| Home Svgs Of America Fsb | $162,000 | Fidelity National Title Ins | |
| Gutierrez Gloria A | $205,000 | North American Title Company |
We collect this data history from publicly available records. To have your information removed, we recommend requesting removal directly through your county’s website.
| Date | Status | Borrower | Loan Amount |
|---|---|---|---|
| Open | $784,000 | ||
| Previous Owner | Stepanyan Gevorg | $82,935 | |
| Previous Owner | Stepanyan Gevorg | $145,900 | |
| Previous Owner | Stepanyan Gevorg | $78,500 | |
| Previous Owner | Stepanyan Gevorg | $573,750 | |
| Previous Owner | Bagdanyan Anahit | $122,500 | |
| Previous Owner | Bagdanyan Anahit | $368,000 | |
| Previous Owner | Karimian Andranik | $100,000 | |
| Previous Owner | Karimian Andranik | $236,000 | |
| Previous Owner | Karimian Andranik | $210,000 | |
| Previous Owner | Karimian Andranik | $50,000 | |
| Previous Owner | Karimian Andranik | $148,000 | |
| Previous Owner | Karimian Adranik | $146,000 | |
| Previous Owner | Karimian Andranik | $145,850 |
We collect this data history from publicly available records. To have your information removed, we recommend requesting removal directly through your county’s website.
| Date | Event | Price | List to Sale | Price per Sq Ft |
|---|---|---|---|---|
| 07/25/2025 07/25/25 | Sold | $980,000 | -2.0% | $631 / Sq Ft |
| 05/13/2025 05/13/25 | For Sale | $999,995 | -- | $644 / Sq Ft |
We collect this data history from publicly available records. To have your information removed, we recommend requesting removal directly through your county’s website.
| Year | Tax Paid | Tax Assessment Tax Assessment Total Assessment is a certain percentage of the fair market value that is determined by local assessors to be the total taxable value of land and additions on the property. | Land | Improvement |
|---|---|---|---|---|
| 2026 | $7,095 | $980,000 | $829,900 | $150,100 |
| 2025 | $7,095 | $641,180 | $512,951 | $128,229 |
| 2024 | $6,947 | $628,609 | $502,894 | $125,715 |
| 2023 | $6,788 | $616,284 | $493,034 | $123,250 |
| 2022 | $6,667 | $604,201 | $483,367 | $120,834 |
| 2021 | $6,551 | $592,355 | $473,890 | $118,465 |
| 2020 | $6,456 | $586,282 | $469,031 | $117,251 |
| 2019 | $6,298 | $574,787 | $459,835 | $114,952 |
| 2018 | $6,168 | $563,518 | $450,819 | $112,699 |
| 2016 | $5,882 | $541,638 | $433,314 | $108,324 |
| 2015 | $5,761 | $533,503 | $426,806 | $106,697 |
| 2014 | $5,711 | $523,053 | $418,446 | $104,607 |
Seller's Agent in 2025
Raymond Ovsepyan
RE/MAX
(818) 355-5589
3 in this area
42 Total Sales
Buyer's Agent in 2025
Naira Valian
RE/MAX
(818) 240-6065
1 in this area
16 Total Sales
Source: California Regional Multiple Listing Service (CRMLS)
MLS Number: GD25105025
APN: 5603-016-011
Disclaimer: Certain information contained herein is derived from information provided by parties other than Homes.com. All information provided is deemed reliable, but is not guaranteed to be accurate and should be independently verified.
The multiple listing data appearing on this website, or contained in reports produced therefrom, is owned and copyrighted by California Regional Multiple Listing Service, Inc. ("CRMLS") and is protected by all applicable copyright laws. Information provided is for viewer's personal, non-commercial use and may not be used for any purpose other than to identify prospective properties the viewer may be interested in purchasing. All listing data, including but not limited to square footage and lot size is believed to be accurate, but the listing Agent, listing Broker and CRMLS and its affiliates do not warrant or guarantee such accuracy. The viewer should independently verify the listed data prior to making any decisions based on such information by personal inspection and/or contacting a real estate professional.
Based on information from California Regional Multiple Listing Service, Inc. and /or other sources. All data, including all measurements and calculations of area, is obtained from various sources and has not been, and will not be, verified by broker or MLS. All information should be independently reviewed and verified for accuracy. Properties may or may not be listed by the office/agent presenting the information
Ask me questions while you tour the home.