
Artemisa Boston
eXp Realty
(612) 255-5850
1,083 Total Sales
16 in Central
$180K - $500K Price Range


Estimated Value: $474,000 - $487,000
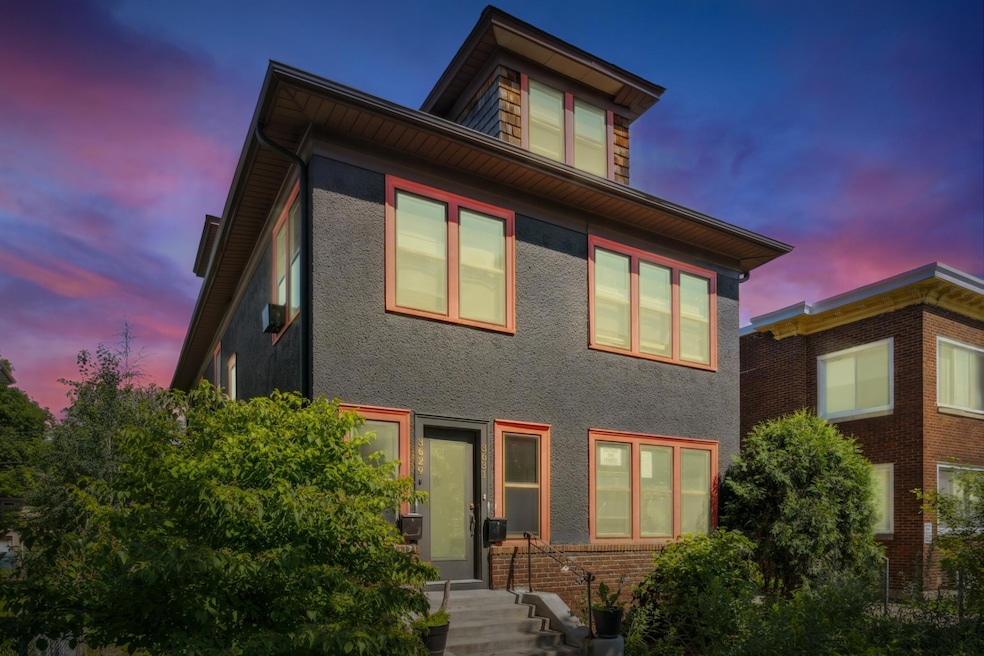
Charming Up/Down Duplex in South Minneapolis.
Welcome to this beautifully maintained up/down duplex in the heart of South Minneapolis, bursting with original woodwork, period details, and timeless character. The front yard has been thoughtfully designed as a pollinator’s paradise, while the private backyard provides a peaceful setting for relaxation and entertaining. The main-floor unit features two bedrooms and a full bath, along with a spacious living and dining room highlighted by vintage charm and a built-in buffet. The updated kitchen blends modern convenience with classic style, and this unit includes a one-car garage. Upstairs, the second unit mirrors the same warmth and character, offering three bedrooms, a full bath, and attic space for extra storage or future possibilities. A private deck overlooks the backyard, and a second one-car garage ensures convenience for both residents.
The shared basement houses laundry facilities and ample storage, and the entire property has been fully pre-inspected—including home and sewer inspections—so you can move forward with confidence. Lovingly cared for by its current owners, this duplex is only available due to an out-of-state relocation, making it an exceptional turnkey investment or a future owner-occupied home.
Last Agent to Sell the Property
Coldwell Banker Realty - Lakes Brokerage Phone: 6126196855 Listed on: 07/10/2025
We collect this data history from publicly available records. To have your information removed, we recommend requesting removal directly through your county’s website.
Artemisa Boston
eXp Realty
(612) 255-5850
1,083 Total Sales
16 in Central
$180K - $500K Price Range
Matthew Austinson
Keller Williams Premier Realty
(715) 553-5291
89 Total Sales
1 in Central
$357,000 Price
Austin Eaton
Real Broker, LLC
(612) 361-4446
161 Total Sales
1 in Central
$128,250 Price
Jason Papp
Coldwell Banker Realty - Southwest Regional
(612) 416-7094
48 Total Sales
1 in Central
$230,000 Price
Brian Fiskum
Home Buyers Realty Corp.
(877) 641-1305
72 Total Sales
1 in Central
$185,000 Price
Graham Smith
Keller Williams Realty Integrity Lakes
(763) 342-5386
336 Total Sales
2 in Central
$280K - $400K Price Range
We collect this data history from publicly available records. To have your information removed, we recommend requesting removal directly through your county’s website.
| Date | Buyer | Sale Price | Title Company |
|---|---|---|---|
| $465,000 | Watermark Title | ||
| Fletcher Brooke L | $345,000 | Burnet Title |
We collect this data history from publicly available records. To have your information removed, we recommend requesting removal directly through your county’s website.
| Date | Status | Borrower | Loan Amount |
|---|---|---|---|
| Open | $348,750 | ||
| Previous Owner | Monaghan Timothy | $257,000 | |
| Previous Owner | Fletcher Brooke L | $258,750 |
We collect this data history from publicly available records. To have your information removed, we recommend requesting removal directly through your county’s website.
| Date | Event | Price | List to Sale | Price per Sq Ft |
|---|---|---|---|---|
| 08/28/2025 08/28/25 | Sold | $465,000 | -2.1% | $167 / Sq Ft |
| 07/25/2025 07/25/25 | Pending | -- | -- | -- |
| 07/10/2025 07/10/25 | For Sale | $475,000 | -- | $170 / Sq Ft |
We collect this data history from publicly available records. To have your information removed, we recommend requesting removal directly through your county’s website.
| Year | Tax Paid | Tax Assessment Tax Assessment Total Assessment is a certain percentage of the fair market value that is determined by local assessors to be the total taxable value of land and additions on the property. | Land | Improvement |
|---|---|---|---|---|
| 2025 | $7,689 | $406,500 | $81,000 | $325,500 |
| 2024 | $7,435 | $409,000 | $81,000 | $328,000 |
| 2023 | $6,545 | $410,000 | $73,000 | $337,000 |
| 2022 | $5,809 | $371,000 | $65,000 | $306,000 |
| 2021 | $5,381 | $342,000 | $44,000 | $298,000 |
| 2020 | $5,147 | $329,000 | $37,700 | $291,300 |
| 2019 | $4,803 | $291,000 | $25,100 | $265,900 |
| 2018 | $4,218 | $264,500 | $25,100 | $239,400 |
| 2017 | $4,094 | $218,500 | $22,800 | $195,700 |
| 2016 | $4,364 | $226,000 | $22,800 | $203,200 |
| 2015 | $4,048 | $200,000 | $22,800 | $177,200 |
| 2014 | -- | $185,000 | $22,800 | $162,200 |
Seller's Agent in 2025
Michael Kaslow
Coldwell Banker Burnet
(612) 444-8049
1 in this area
439 Total Sales
Buyer's Agent in 2025
David Aronow
Edina Realty, Inc.
(651) 983-6169
1 in this area
123 Total Sales
Buyer Co-Listing Agent in 2025
Reed Aronow
Edina Realty, Inc.
(651) 224-4321
1 in this area
125 Total Sales
Source: NorthstarMLS
MLS Number: 6752357
APN: 02-028-24-33-0027
Disclaimer: Certain information contained herein is derived from information provided by parties other than Homes.com. All information provided is deemed reliable, but is not guaranteed to be accurate and should be independently verified.
All data is obtained from various sources and may not have been verified by broker or MLS GRID. Supplied Open House Information is subject to change without notice. All information should be independently reviewed and verified for accuracy. Properties may or may not be listed by the office/agent presenting the information. Some IDX listings have been excluded from this website.
Listings courtesy of NorthstarMLS as distributed by MLS GRID.
Based on information submitted to the MLS GRID
Ask me questions while you tour the home.