
Seller's Agent in 2026
Chad Carroll
Compass-LC
(337) 884-4553
440 Total Sales
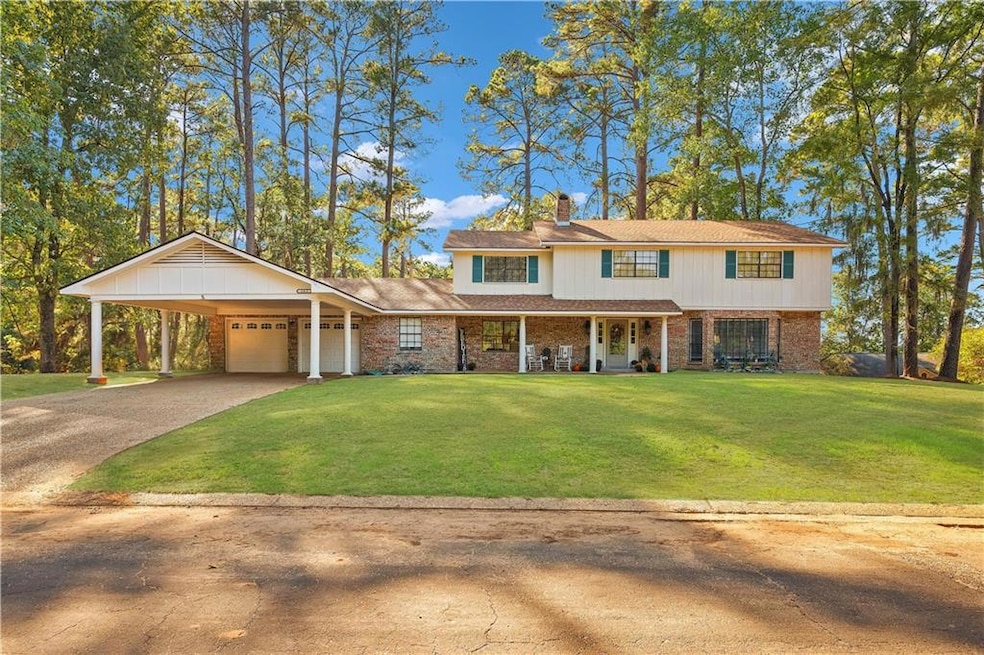


LIKE NEW! Move-in ready in beautiful Hickory Ridge! This lovely 5-bedroom, 3-bath home offers 3,347 square feet of comfortable living space and is conveniently located close to all things Natchitoches — shopping, NSU, entertainment, schools, and the hospital. The home sits on a rolling hill with mature trees and scenic views of Sibley Lake and is ideal for your family or investment! Step inside to find every room thoughtfully updated to maximize comfort and style. The welcoming foyer with brick flooring opens to a spacious living room filled with natural light flowing seamlessly into the dining room featuring both updated lighting and lots of natural light. From the dining or foyer, enter into your beautifully refreshed kitchen with freshly painted cabinets, updated hardware, lighting, and faucets, and boasts stainless steel appliances, granite counters, and a cozy breakfast area. Bathrooms feature new counters, tubs/showers, sinks, hardware, and faucets, while the entire second floor showcases new luxury vinyl tile flooring and fresh, updated paint throughout. A second living area or den offers a relaxing retreat with a gas fireplace, wet bar, and a nearby downstairs bedroom—perfect for guests or a home office! This entire area could easily be converted to an incredible master ensuite with glorious bathroom. Upstairs, the spacious bedrooms provide ample storage, and the primary ensuite is a true retreat with a glassed-in private walk-out deck designed for relaxation, separate vanity dressing area, walk-in closets, and deep linen storage. Enjoy lake views from your spacious backyard with covered patio, which also provides access to a full bath and a privacy-fenced side yard. Extra covered parking and a two-car garage complete this move-in-ready home!
Last Agent to Sell the Property
Re/Max Real Estate Professionals License #GCLRA:995709247 Listed on: 10/15/2025
Last Buyer's Agent
NON MLS-GCLRA
NON MEMBER SOLD License #GCLRA
We collect this data history from publicly available records. To have your information removed, we recommend requesting removal directly through your county’s website.
We collect this data history from publicly available records. To have your information removed, we recommend requesting removal directly through your county’s website.
| Date | Type | Sale Price | Title Company |
|---|---|---|---|
| Deed | $290,000 | Fidelity National Title | |
| Grant Deed | $249,000 | Security Title Corp Baltimore | |
| Survivorship Deed | -- | -- |
We collect this data history from publicly available records. To have your information removed, we recommend requesting removal directly through your county’s website.
| Date | Event | Price | List to Sale | Price per Sq Ft | Prior Sale |
|---|---|---|---|---|---|
| 04/17/2026 04/17/26 | Sold | -- | -- | -- | |
| 04/15/2026 04/15/26 | Sold | -- | -- | -- | View Prior Sale |
| 03/01/2026 03/01/26 | Pending | -- | -- | -- | |
| 03/01/2026 03/01/26 | For Sale | $349,900 | 0.0% | $104 / Sq Ft | |
| 02/22/2026 02/22/26 | Pending | -- | -- | -- | |
| 11/13/2025 11/13/25 | Price Changed | $349,900 | -1.4% | $104 / Sq Ft | |
| 10/15/2025 10/15/25 | For Sale | $354,900 | +18.3% | $106 / Sq Ft | |
| 01/31/2022 01/31/22 | Sold | -- | -- | -- | View Prior Sale |
| 12/07/2021 12/07/21 | Pending | -- | -- | -- | |
| 11/09/2021 11/09/21 | For Sale | $299,900 | 0.0% | $89 / Sq Ft | |
| 10/20/2021 10/20/21 | Off Market | -- | -- | -- | |
| 01/30/2021 01/30/21 | For Sale | $299,900 | -14.3% | $89 / Sq Ft | |
| 09/08/2016 09/08/16 | Sold | -- | -- | -- | View Prior Sale |
| 08/09/2016 08/09/16 | Pending | -- | -- | -- | |
| 05/07/2015 05/07/15 | For Sale | $350,000 | -- | $105 / Sq Ft |
We collect this data history from publicly available records. To have your information removed, we recommend requesting removal directly through your county’s website.
| Year | Tax Paid | Tax Assessment Tax Assessment Total Assessment is a certain percentage of the fair market value that is determined by local assessors to be the total taxable value of land and additions on the property. | Land | Improvement |
|---|---|---|---|---|
| 2025 | $1,831 | $27,510 | $3,540 | $23,970 |
| 2024 | $1,819 | $27,510 | $3,540 | $23,970 |
| 2023 | $1,744 | $26,450 | $3,400 | $23,050 |
| 2022 | $2,424 | $26,450 | $3,400 | $23,050 |
| 2021 | $2,453 | $26,450 | $3,400 | $23,050 |
| 2020 | $2,510 | $26,450 | $3,400 | $23,050 |
| 2019 | $2,530 | $26,450 | $3,330 | $23,120 |
| 2018 | $2,527 | $26,450 | $3,330 | $23,120 |
| 2017 | $2,258 | $26,450 | $3,330 | $23,120 |
| 2015 | $2,376 | $25,440 | $3,330 | $22,110 |
| 2014 | $2,401 | $25,440 | $3,330 | $22,110 |
| 2013 | $2,372 | $25,440 | $3,330 | $22,110 |
Seller's Agent in 2026
Chad Carroll
Compass-LC
(337) 884-4553
440 Total Sales
Seller's Agent in 2026
Kathy Richmond
RE/MAX
(318) 527-0071
144 Total Sales
N
Buyer's Agent in 2026
NON MLS-GCLRA
NON MEMBER SOLD
Buyer's Agent in 2016
Constance Khoury
Better Homes & Gardens Real Estate Rhodes Realty
(318) 419-0600
55 Total Sales
Buyer Co-Listing Agent in 2016
MICHELE TODTENBIER
Better Homes & Gardens Real Estate Rhodes Realty
(318) 581-0039
34 Total Sales
Source: Greater Central Louisiana REALTORS® Association
MLS Number: 2526672
APN: 0010249300
Disclaimer: Certain information contained herein is derived from information provided by parties other than Homes.com. All information provided is deemed reliable, but is not guaranteed to be accurate and should be independently verified.
IDX information is provided exclusively for personal, non-commercial use, and may not be used for any purpose other than to identify prospective properties consumers may be interested in purchasing. Information is deemed reliable but not guaranteed.
Ask me questions while you tour the home.