
Jason Kraus
RE/MAX Advanced Realty
(844) 722-8557
94 Total Sales
1 in Anderson
$243,000 Price
Estimated Value: $300,000 - $424,401
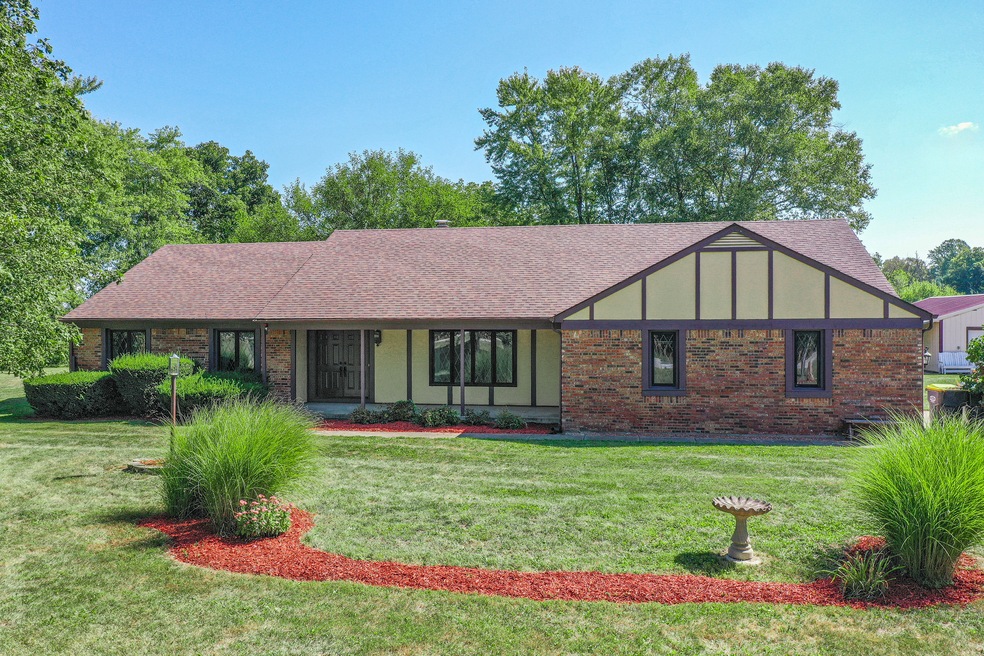
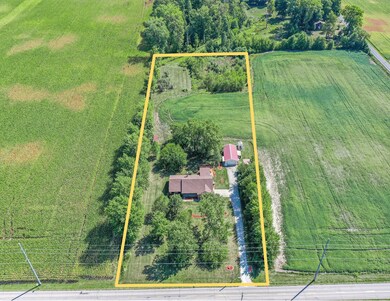

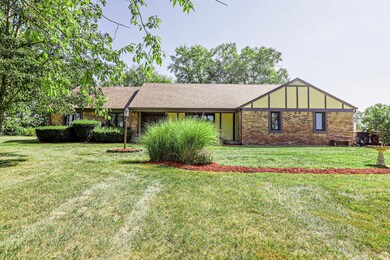
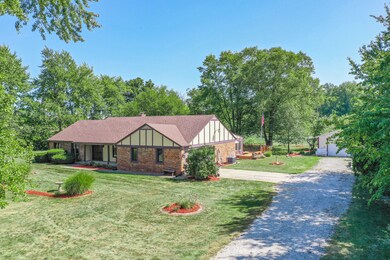
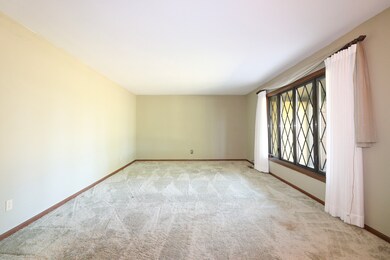
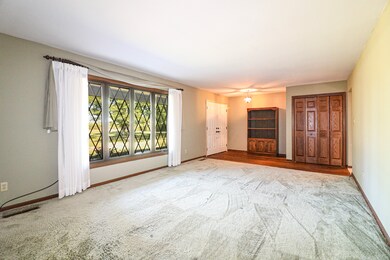
Welcome home to your oasis. This well-maintained 3 bed 2.5 bath home sitting on a quiet 5.28 acres with mature trees, a large 24x40 pole barn and sits ready for the new owner to make it their own. Whether sitting on the front porch or the back deck, you will have privacy galore! The main bedroom features a large walk-in closet and ensuite. Never run out of entertaining space with the large family room and living room. The three season room adds to the amenities if this gem in the country. A few fruit trees adorn the acreage, which some is maintained by the local farmer. Don't miss out on this unique opportunity!
Last Agent to Sell the Property
F.C. Tucker Company Brokerage Email: JeffAugust@talktotucker.com License #RB14046323 Listed on: 09/22/2023
Co-Listed By
F.C. Tucker Company Brokerage Email: JeffAugust@talktotucker.com License #RB14046001
Last Buyer's Agent
Wendy Vivirito
Keller Williams Indpls Metro N
We collect this data history from publicly available records. To have your information removed, we recommend requesting removal directly through your county’s website.
Jason Kraus
RE/MAX Advanced Realty
(844) 722-8557
94 Total Sales
1 in Anderson
$243,000 Price
Jerry Gemmecke
F.C. Tucker Company
(317) 666-6502
239 Total Sales
2 in Anderson
$125K - $140K Price Range
Chassidy King
King's Landing Real Estate
(844) 972-2535
24 Total Sales
1 in Anderson
$165,000 Price
Rhonda Krebs
Century 21 Scheetz - Carmel
(888) 618-3058
113 Total Sales
3 in Anderson
$92K - $265K Price Range
Lori Davis Smith
Highgarden Real Estate
(833) 341-7685
134 Total Sales
1 in Anderson
$300,000 Price
Derrick Bailey II
AMR Real Estate LLC
(844) 452-2771
58 Total Sales
2 in Anderson
$75K - $425K Price Range
We collect this data history from publicly available records. To have your information removed, we recommend requesting removal directly through your county’s website.
| Date | Buyer | Sale Price | Title Company |
|---|---|---|---|
| -- | None Listed On Document | ||
| -- | None Listed On Document | ||
| $365,000 | First American Title |
We collect this data history from publicly available records. To have your information removed, we recommend requesting removal directly through your county’s website.
| Date | Status | Borrower | Loan Amount |
|---|---|---|---|
| Open | $60,000 | ||
| Previous Owner | $188,750 | ||
| Previous Owner | $185,000 |
We collect this data history from publicly available records. To have your information removed, we recommend requesting removal directly through your county’s website.
| Date | Event | Price | List to Sale | Price per Sq Ft |
|---|---|---|---|---|
| 11/06/2023 11/06/23 | Sold | $365,000 | 0.0% | $175 / Sq Ft |
| 10/03/2023 10/03/23 | Pending | -- | -- | -- |
| 09/22/2023 09/22/23 | For Sale | $365,000 | -- | $175 / Sq Ft |
We collect this data history from publicly available records. To have your information removed, we recommend requesting removal directly through your county’s website.
| Year | Tax Paid | Tax Assessment Tax Assessment Total Assessment is a certain percentage of the fair market value that is determined by local assessors to be the total taxable value of land and additions on the property. | Land | Improvement |
|---|---|---|---|---|
| 2025 | $2,788 | $266,300 | $30,000 | $236,300 |
| 2024 | $4,955 | $222,900 | $30,700 | $192,200 |
| 2023 | $2,664 | $203,600 | $28,100 | $175,500 |
| 2022 | $2,642 | $201,400 | $25,500 | $175,900 |
| 2021 | $2,436 | $185,900 | $24,700 | $161,200 |
| 2020 | $2,327 | $177,100 | $23,800 | $153,300 |
| 2019 | $2,341 | $177,700 | $25,000 | $152,700 |
| 2018 | $2,191 | $163,600 | $25,200 | $138,400 |
| 2017 | $1,954 | $163,500 | $26,300 | $137,200 |
| 2016 | $1,973 | $164,300 | $26,800 | $137,500 |
| 2014 | $2,075 | $173,900 | $27,000 | $146,900 |
| 2013 | $2,075 | $172,700 | $25,700 | $147,000 |
Seller's Agent in 2023
Jeffrey Augustinovicz
F.C. Tucker Company
(317) 439-2893
64 Total Sales
Seller Co-Listing Agent in 2023
Patrick Bragg
F.C. Tucker Company
(317) 570-3800
121 Total Sales
WV
Buyer's Agent in 2023
Wendy Vivirito
Keller Williams Indpls Metro N
BR
Buyer Co-Listing Agent in 2023
Brodie Richards
Keller Williams Indpls Metro N
Source: MIBOR Broker Listing Cooperative®
MLS Number: 21944335
APN: 48-11-21-300-006.000-003
Disclaimer: Certain information contained herein is derived from information provided by parties other than Homes.com. All information provided is deemed reliable, but is not guaranteed to be accurate and should be independently verified.
All data is obtained from various sources and may not have been verified by broker or MLS GRID. Supplied Open House Information is subject to change without notice. All information should be independently reviewed and verified for accuracy. Properties may or may not be listed by the office/agent presenting the information. Some IDX listings have been excluded from this website.
Listings courtesy of MIBOR Broker Listing Cooperative® as distributed by MLS GRID.
Based on information submitted to the MLS GRID
Ask me questions while you tour the home.