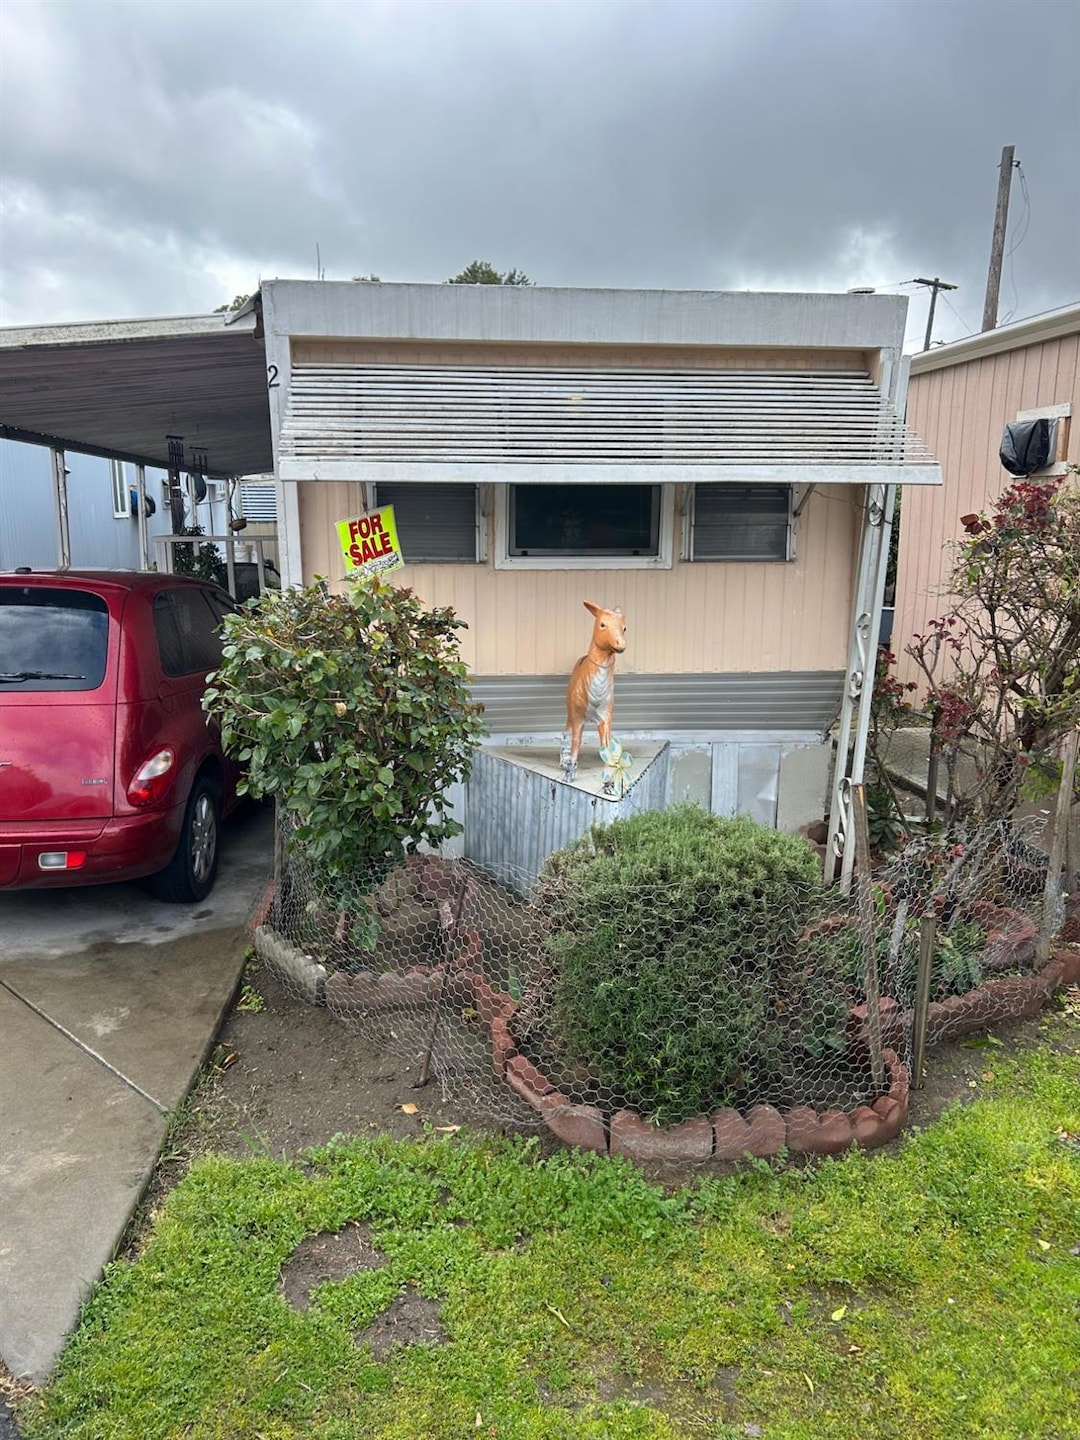
NOT LISTED FOR SALE

3632 9th St Ceres, CA 95307

Ceres Area
1 Bed
1 Bath
500 Sq Ft
1.93 Acre Lot

Sale Details

Date Sold: April 29, 2025

Last sale price $27,000 $54 Per Sq Ft

10 Days on Market

Highlights

  • No HOA
  • Open Floorplan
  • Manufactured Home
  • Central Heating

About This Home

As of April 2025

Close to freeway; all furniture is included with full price offer.

Last Agent to Sell the Property

Jose Sanchez

Castle Real Estate License #01465395 Listed on: 04/05/2025

Castle Real Estate

Last Buyer's Agent

Jose Sanchez

Castle Real Estate License #01465395 Listed on: 04/05/2025

Castle Real Estate
Create a Home Valuation Report for This Property
The Home Valuation Report is an in-depth analysis detailing your home's value as well as a comparison with similar homes in the area

Property Details

Home Type

  • Manufactured Home

Year Built

  • Built in 1960

Lot Details

  • 1.93 Acre Lot
  • Land Lease of $700

Parking

  • Covered Parking

Home Design

  • Metal Roof
  • Aluminum Siding
  • Metal Siding

Interior Spaces

  • 500 Sq Ft Home
  • Open Floorplan
  • Linoleum Flooring

Bedrooms and Bathrooms

  • 1 Bedroom
  • 1 Full Bathroom
  • Separate Shower

Home Security

  • Carbon Monoxide Detectors
  • Fire and Smoke Detector

Mobile Home

  • Mobile Home Make and Model is Imperial, Golden Falcon
  • Mobile Home is 11 x 44 Feet
  • Serial Number S1508
  • Manufactured Home

Utilities

  • Cooling System Mounted In Outer Wall Opening
  • Central Heating
  • Cable TV Available

Listing and Financial Details

  • Rent includes sewer, trash collections, water
  • Assessor Parcel Number 127-024-042-000

Community Details

Overview

  • No Home Owners Association
  • Orchard

Building Details

  • Net Lease

Property Details

Home Type

Manufactured Home

Year Built

Built in 1960

Lot Details

1.93 Acres

Listing Details

  • Property Type: Manufactured In Park
  • Property Subtype 1: Single Wide
  • Year Built: 1960
  • ResoPropertyType: ManufacturedInPark
  • Special Features: None
  • Property Sub Type: MobileManufactured
  • Stories: 0

Interior Features

  • Flooring: Linoleum
  • Total Bathrooms: 1
  • Bathroom Features: Shower Stall(s)
  • Dining Room Features: Dining/Family Combo, Dining/Living Combo
  • Living Room Features: Other
  • Price Per Square Foot: 54.00
  • Square Footage: 500.00
  • ResoLivingAreaSource: Owner

Exterior Features

  • Body Type: Manufactured
  • Construction Materials: Aluminum Siding, Metal Siding, Other
  • Foundation: Other
  • Home Warranty: No
  • Horse Property: No
  • Listing Price: 29000.00
  • Lot Features: Other
  • New Construction: No
  • Pool: No
  • Roof: Metal
  • Spa: No

Garage/Parking

  • Parking Features: Covered

Utilities

  • Security: Carbon Mon Detector, Smoke Detector
  • Sewer: Public Sewer
  • Utilities: Cable Available, Other
  • Cooling: Wall Unit(s)
  • Electric: Other
  • Heating: Central
  • Laundry Features: Electric
  • Water Source: Public

Association/Amenities

  • Park Name: Orchard

Condo/Co-op/Association

  • Association: No
  • Senior Community: No

Fee Information

  • Land Lease: No

Schools

  • Senior High School District: Ceres Unified

Lot Info

  • Lot Size Acres: 1.9300
  • Lot Size Sq Ft: 84071.00
  • Skirt: ["Aluminum"]
  • ResoLotSizeUnits: Acres

Rental Info

  • Rent Includes: Sewer, Trash Collections, Water
  • Current Space Rent: 700
  • Lease Expiration Date: 1800-01-011800-01-01
  • Lease Type: Net

Multi Family

Tax Info

  • Assessor Parcel Number: 127-024-042-000
  • Tax Status Current: ["Personal"]
  • Bonds/Assessments/Taxes: Unknown

MLS Schools

  • School District (County): Stanislaus

Ownership History

We collect this data history from publicly available records. To have your information removed, we recommend requesting removal directly through your county’s website.

Date Name Owned For Owner Type

Purchase Details

Closed on
Mar 26, 2021
Sold by
Bought by

Home Financials for this Owner

Home Financials are based on the most recent Mortgage that was taken out on this home.
Original Mortgage
$900,000
Outstanding Balance
$791,683
Interest Rate
2.8%
Mortgage Type
Commercial

Purchase Details

Closed on
Nov 13, 2018
Sold by
Bought by

Home Financials for this Owner

Home Financials are based on the most recent Mortgage that was taken out on this home.
Original Mortgage
$825,000
Interest Rate
4.9%
Mortgage Type
Commercial

Purchase Details

Closed on
May 8, 2015
Sold by
Bought by

Purchase Details

Closed on
Dec 15, 2004
Sold by
Bought by

Home Financials for this Owner

Home Financials are based on the most recent Mortgage that was taken out on this home.
Original Mortgage
$675,000
Interest Rate
5.74%
Mortgage Type
Commercial
Source: Public Records

Purchase History

We collect this data history from publicly available records. To have your information removed, we recommend requesting removal directly through your county’s website.

Date Buyer Sale Price Title Company
-- Chicago Title Company
-- Westminster Title Co
-- None Available
-- Fidelity National Title
Source: Public Records

Mortgage History

We collect this data history from publicly available records. To have your information removed, we recommend requesting removal directly through your county’s website.

Date Status Borrower Loan Amount
Open $900,000
Previous Owner $825,000
Previous Owner $675,000
Source: Public Records

Property History

We collect this data history from publicly available records. To have your information removed, we recommend requesting removal directly through your county’s website.

Date Event Price List to Sale Price per Sq Ft
04/29/2025 04/29/25 Sold $27,000 -6.9% $54 / Sq Ft
04/15/2025 04/15/25 Pending -- -- --
04/05/2025 04/05/25 For Sale $29,000 -- $58 / Sq Ft
Source: MetroList

Tax History

We collect this data history from publicly available records. To have your information removed, we recommend requesting removal directly through your county’s website.

Year Tax Paid Tax Assessment Tax Assessment Total Assessment is a certain percentage of the fair market value that is determined by local assessors to be the total taxable value of land and additions on the property. Land Improvement
2025 $14,704 $1,238,222 $239,834 $998,388
2024 $13,782 $1,213,944 $235,132 $978,812
2023 $13,295 $1,190,142 $230,522 $959,620
2022 $13,101 $1,166,806 $226,002 $940,804
2021 $12,980 $1,143,928 $221,571 $922,357
2020 $12,579 $1,132,200 $219,300 $912,900
2019 $12,499 $1,110,000 $215,000 $895,000
2018 $10,006 $889,317 $307,217 $582,100
2017 $9,928 $871,881 $301,194 $570,687
2016 $9,727 $854,787 $295,289 $559,498
2015 $9,604 $841,948 $290,854 $551,094
2014 $9,407 $825,456 $285,157 $540,299
Source: Public Records

Agents Affiliated with this Home

  • Section Image
See All Agents

Map

Source: MetroList

MLS Number: 225042338

MetroList
Your Personal Tour Guide

Ask me questions while you tour the home.