
Shanti Brinsfield
Watson Realty
(661) 387-2585
112 Total Sales
2 in Tevis Ranch
$320K - $460K Price Range


Estimated Value: $491,878
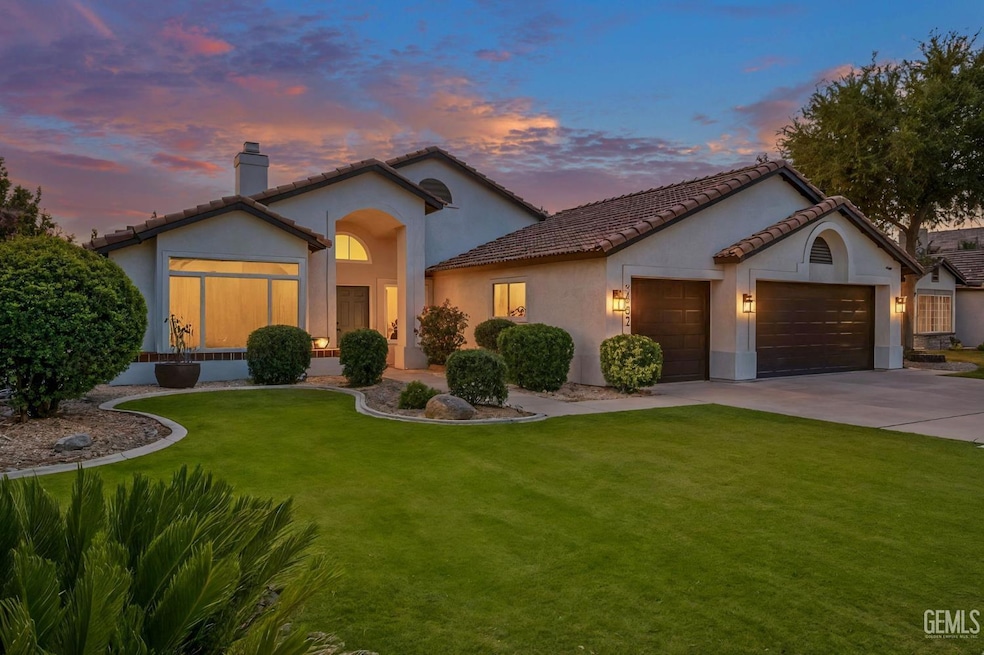
Why spend the next year managing renovations when you can move into a fully reimagined, designer-upgraded home now? With $225K+ in upgrades, this 4-bed, 2-bath home in the Stockdale High district is transformed from builder-grade to bespoke saving you time, stress, and cost. Enjoy luxury flooring, all-new lighting & switches, and a rare three-sided gas fireplace connecting two spacious living areas. The chef's kitchen stuns with custom cabinets, quartz counters, and Thor appliances (incl. washer & dryer). Work from the custom office or convert it to a 4th bedroom. Retreat to a spa-style primary bath with curbless shower, double vanity, and Japanese soaking tub. Relax outside on the shaded terrace, with manicured lawn and low-maintenance landscaping.Major system upgrades:✔️ Dual-speed 5-ton A/C✔️ Energy-efficient furnace✔️ UV-blocking dual-pane windows✔️ Fully insulated 3-car garage ideal for gym or studio
Last Agent to Sell the Property
Valerie Fontes
Redfin Corporation License #02099233 Listed on: 07/29/2025
We collect this data history from publicly available records. To have your information removed, we recommend requesting removal directly through your county’s website.
Shanti Brinsfield
Watson Realty
(661) 387-2585
112 Total Sales
2 in Tevis Ranch
$320K - $460K Price Range
Ernesto Osuna
D Best Realty, Inc.
(661) 451-5689
158 Total Sales
1 in Tevis Ranch
$365,000 Price
Judy Miller
Coldwell Banker Preferred,RLT
(661) 387-3583
124 Total Sales
1 in Tevis Ranch
$567,682 Price
Lisa Duncan
First Team Real Estate
(657) 859-4842
16 Total Sales
2 in Tevis Ranch
$395,000 Price Range
Katherine Tellez
Equity Union
(818) 412-9693
11 Total Sales
2 in Tevis Ranch
$475,000 Price Range
Bart Tipton
Bart Tipton, Broker
(661) 384-7043
297 Total Sales
3 in Tevis Ranch
$342K - $410K Price Range
We collect this data history from publicly available records. To have your information removed, we recommend requesting removal directly through your county’s website.
| Date | Buyer | Sale Price | Title Company |
|---|---|---|---|
| $495,000 | Title Forward Of California In | ||
| -- | -- | ||
| -- | -- | ||
| $375,000 | Placer Title | ||
| -- | None Available |
We collect this data history from publicly available records. To have your information removed, we recommend requesting removal directly through your county’s website.
| Date | Status | Borrower | Loan Amount |
|---|---|---|---|
| Open | $380,000 | ||
| Previous Owner | $300,000 |
We collect this data history from publicly available records. To have your information removed, we recommend requesting removal directly through your county’s website.
| Date | Event | Price | List to Sale | Price per Sq Ft |
|---|---|---|---|---|
| 09/26/2025 09/26/25 | Sold | $495,000 | -5.7% | $252 / Sq Ft |
| 07/29/2025 07/29/25 | For Sale | $525,000 | -- | $267 / Sq Ft |
We collect this data history from publicly available records. To have your information removed, we recommend requesting removal directly through your county’s website.
| Year | Tax Paid | Tax Assessment Tax Assessment Total Assessment is a certain percentage of the fair market value that is determined by local assessors to be the total taxable value of land and additions on the property. | Land | Improvement |
|---|---|---|---|---|
| 2026 | $6,086 | $495,000 | $148,500 | $346,500 |
| 2025 | $5,974 | $440,089 | $130,050 | $310,039 |
| 2024 | $5,898 | $431,460 | $127,500 | $303,960 |
| 2023 | $5,898 | $423,000 | $125,000 | $298,000 |
| 2022 | $3,201 | $215,655 | $42,472 | $173,183 |
| 2021 | $3,083 | $211,428 | $41,640 | $169,788 |
| 2020 | $3,083 | $209,262 | $41,214 | $168,048 |
| 2019 | $2,938 | $209,262 | $41,214 | $168,048 |
| 2018 | $2,807 | $201,137 | $39,614 | $161,523 |
| 2017 | $2,816 | $197,194 | $38,838 | $158,356 |
| 2016 | $2,638 | $193,328 | $38,077 | $155,251 |
| 2015 | $2,614 | $190,425 | $37,506 | $152,919 |
| 2014 | $2,498 | $186,696 | $36,772 | $149,924 |
V
Seller's Agent in 2025
Valerie Fontes
Redfin Corporation
V
Buyer's Agent in 2025
Vittavat Klinmalai
Keller Williams Realty
1 in this area
5 Total Sales
Source: Bakersfield Association of REALTORS® / GEMLS
MLS Number: 202508446
APN: 394-032-01-00-8
Disclaimer: Certain information contained herein is derived from information provided by parties other than Homes.com. All information provided is deemed reliable, but is not guaranteed to be accurate and should be independently verified.
Information is deemed reliable but not guaranteed.
Copyright Golden Empire MLS, Inc. 2026.
Ask me questions while you tour the home.