
Michael Lafido
LPT Realty
(224) 706-1024
124 Total Sales
1 in Northbrook
$2,420,000 Price


Estimated Value: $906,000 - $1,153,000
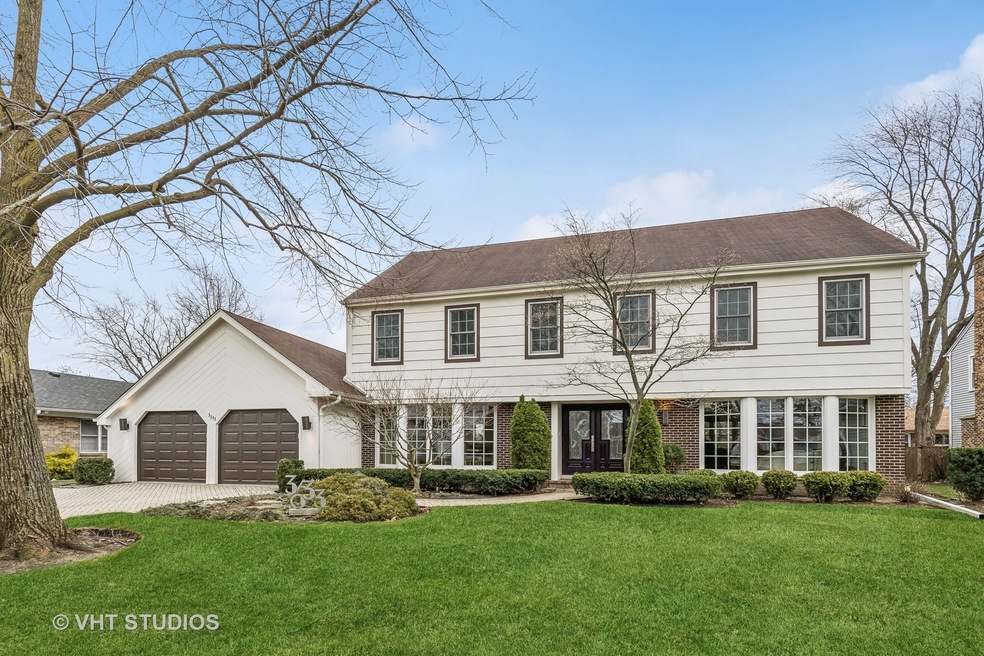
This warm and inviting home has a fantastic floor plan designed for an enriched family life as well as easy entertaining. As you enter this home through the custom-leaded glass door, you immediately enjoy the grand foyer boasting a custom curved-staircase and large sunny formal rooms on either side due to their expansive bay windows. The elegant living room adjoins what could easily be an office or den, and the generous dining room can easily seat an entire family. The family room features a gas fireplace with fire glass, large sliders to the back yard and a fabulous room in which to gather or entertain. The sophisticated primary suite has abundant closets, a soaking tub and separate shower and marble finishes. Every room with carpeting has hardwood floors underneath for an instant makeover. The home has been meticulously maintained with the roof replaced 12 years ago, the furnace replaced 7 years ago, all Anderson 400 windows, and updated high-end stainless appliances. This five-bedroom home has exceptional curb appeal with its brick driveway, professionally landscaped yard and beautiful bay windows. The backyard is equally spectacular with its pool, extensive patio, and gorgeous landscaping; plus, it overlooks a multi-acre park. Situated in award-winning school district 27, close to schools, highways, trains and shopping, it is an ideal location. Don't miss this opportunity!
Last Agent to Sell the Property
Engel & Voelkers Chicago North Shore License #471000309 Listed on: 03/21/2024
Last Buyer's Agent
@properties Christie's International Real Estate License #475126607
We collect this data history from publicly available records. To have your information removed, we recommend requesting removal directly through your county’s website.
Michael Lafido
LPT Realty
(224) 706-1024
124 Total Sales
1 in Northbrook
$2,420,000 Price
Jamie Hering
Coldwell Banker Realty
(224) 427-6271
729 Total Sales
1 in Northbrook
$454,900 Price
Daniel O'Donoghue
Compass
(877) 606-5979
53 Total Sales
1 in Northbrook
$240,000 Price
Jennifer Evans Piet
@properties Christie's International Real Estate
(708) 853-6142
75 Total Sales
1 in Northbrook
$1,475,000 Price
Luigui Corral
RE/MAX American Dream
(224) 212-1953
177 Total Sales
1 in Northbrook
$430,000 Price
Michelle Nunez
Baird & Warner
(224) 507-6323
223 Total Sales
1 in Northbrook
$1,500,000 Price
We collect this data history from publicly available records. To have your information removed, we recommend requesting removal directly through your county’s website.
| Date | Buyer | Sale Price | Title Company |
|---|---|---|---|
| $866,000 | None Listed On Document | ||
| Slavik Charles | -- | Lawyers |
We collect this data history from publicly available records. To have your information removed, we recommend requesting removal directly through your county’s website.
| Date | Status | Borrower | Loan Amount |
|---|---|---|---|
| Open | $692,800 | ||
| Closed | Slavik Charles | $250,000 |
We collect this data history from publicly available records. To have your information removed, we recommend requesting removal directly through your county’s website.
| Date | Event | Price | List to Sale | Price per Sq Ft |
|---|---|---|---|---|
| 05/08/2024 05/08/24 | Sold | $866,000 | +20.3% | $238 / Sq Ft |
| 03/25/2024 03/25/24 | Pending | -- | -- | -- |
| 03/21/2024 03/21/24 | For Sale | $720,000 | -- | $198 / Sq Ft |
We collect this data history from publicly available records. To have your information removed, we recommend requesting removal directly through your county’s website.
| Year | Tax Paid | Tax Assessment Tax Assessment Total Assessment is a certain percentage of the fair market value that is determined by local assessors to be the total taxable value of land and additions on the property. | Land | Improvement |
|---|---|---|---|---|
| 2025 | $15,635 | $94,768 | $18,066 | $76,702 |
| 2024 | $15,635 | $68,042 | $18,066 | $49,976 |
| 2023 | $15,060 | $73,000 | $18,066 | $54,934 |
| 2022 | $15,060 | $73,000 | $18,066 | $54,934 |
| 2021 | $13,793 | $60,477 | $14,452 | $46,025 |
| 2020 | $13,690 | $60,477 | $14,452 | $46,025 |
| 2019 | $13,359 | $66,459 | $14,452 | $52,007 |
| 2018 | $12,952 | $59,923 | $12,646 | $47,277 |
| 2017 | $12,614 | $59,923 | $12,646 | $47,277 |
| 2016 | $12,224 | $59,923 | $12,646 | $47,277 |
| 2015 | $11,081 | $49,894 | $10,237 | $39,657 |
| 2014 | $10,836 | $49,894 | $10,237 | $39,657 |
| 2013 | $10,506 | $49,894 | $10,237 | $39,657 |
Seller's Agent in 2024
Karen Arenson
Engel & Voelkers Chicago North Shore
(773) 501-6201
50 Total Sales
GA
Seller Co-Listing Agent in 2024
Grace Atia
Wilmette Real Estate & Management Company LLC
(847) 951-2563
1 Total Sale
Buyer's Agent in 2024
Ramie Robbins
@ Properties
(312) 804-8417
14 Total Sales
Source: Midwest Real Estate Data (MRED)
MLS Number: 12006207
APN: 04-06-409-005-0000
Disclaimer: Certain information contained herein is derived from information provided by parties other than Homes.com. All information provided is deemed reliable, but is not guaranteed to be accurate and should be independently verified.
All data is obtained from various sources and may not have been verified by broker or MLS GRID. Supplied Open House Information is subject to change without notice. All information should be independently reviewed and verified for accuracy. Properties may or may not be listed by the office/agent presenting the information. Some IDX listings have been excluded from this website.
Listings courtesy of Midwest Real Estate Data (MRED) as distributed by MLS GRID.
Based on information submitted to the MLS GRID
Ask me questions while you tour the home.