$241,000
SOLD JUN 12, 2026
1 Bed
1 Bath
741 Sq Ft
871 Sq Ft Lot

Sale Details

Date Sold: June 12, 2026

$325 Per Sq Ft

2% Above List Price

185 Days on Market

Highlights

  • Fitness Center
  • Clubhouse
  • Property is near public transit and bus stop
  • Phoenix Coding Academy Rated A
  • Contemporary Architecture
  • Granite Countertops

About This Home

As of June 2026

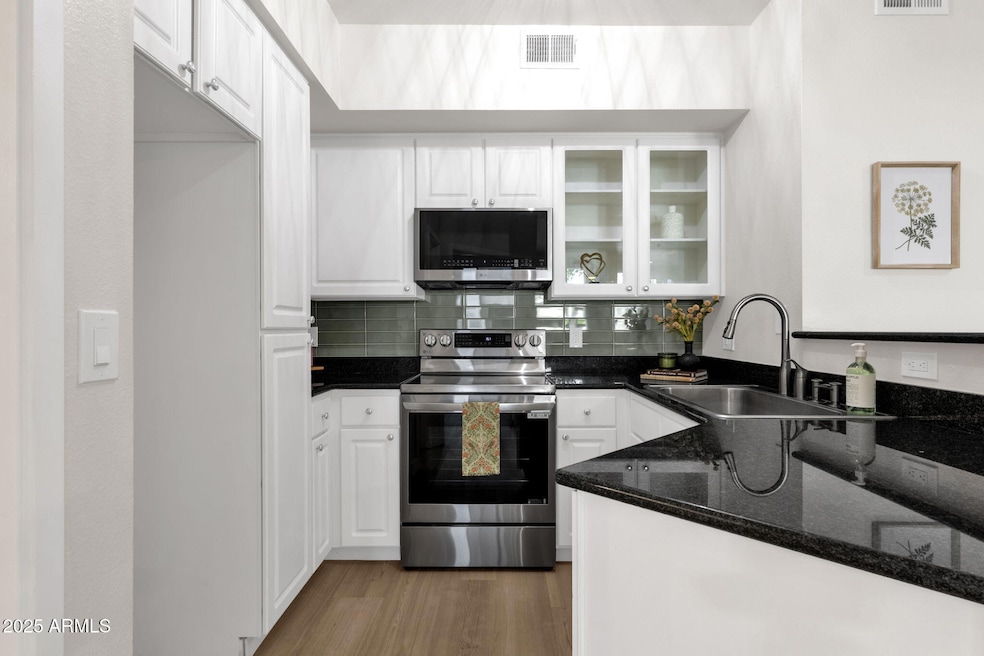
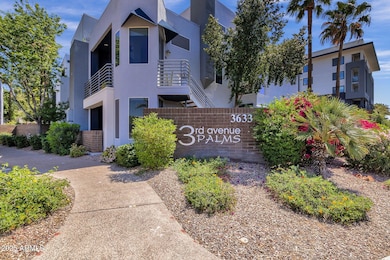
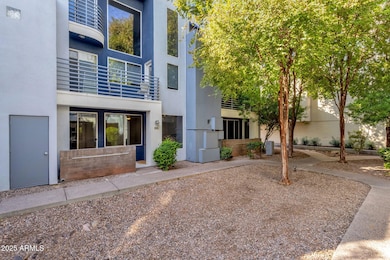
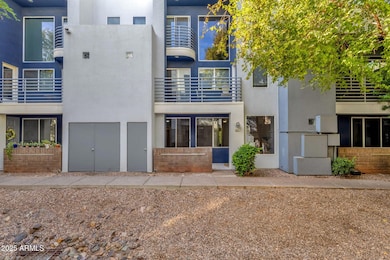
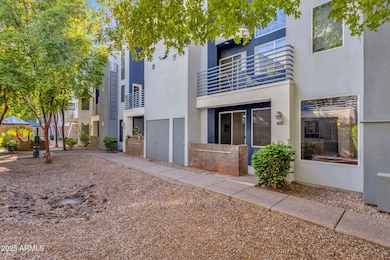
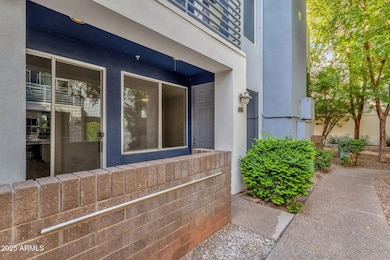
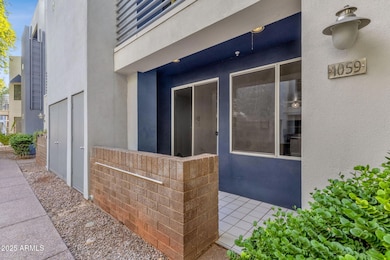
✨ Updated Ground-Level Condo in Prime Midtown Phoenix Welcome to 3rd Avenue Palms--an updated, single-level condo perfectly positioned in one of Midtown's most walkable neighborhoods. This charming 1 bedroom, 1 bathroom home features new luxury vinyl flooring throughout, upgraded baseboards, and a light, open layout. The kitchen is crisp and modern with white cabinetry, granite countertops, custom subway tile backsplash, and brand-new LG stainless steel appliances (range, microwave, and dishwasher). The spacious bedroom offers a walk-in closet, slider access to the private patio facing the courtyard, and an updated full bathroom with a beautifully tiled walk-in shower. The washer and dryer are included and located inside the unit for added convenience. A new HVAC system was installed in January of this year, giving the next owner peace of mind. An attached 1 car garage for the win! 3rd Avenue Palms offers resort-style living with a sparkling pool and fountain, a two-story fitness center, clubhouse with pool table, BBQ grills, and pet-friendly green spaces. All of this just minutes from Park Central, light rail, and some of Midtown Phoenix's best dining, shopping, and coffee spots around Indian School & 3rd Aveincluding Lux Coffee, Pane Bianco, Hula's Modern Tiki, Uptown Plaza, and Steele Indian School Park.

Last Agent to Sell the Property

Mary Jo Santistevan

SERHANT. License #SA581367000 Listed on: 11/14/2025

SERHANT.

Co-Listed By

Mike Santistevan

SERHANT. License #SA627471000

Last Buyer's Agent

Dian Ordaz

Realty Executives Arizona Territory License #SA645687000

Realty Executives Arizona Territory

Property Details

Home Type

  • Condominium

Est. Annual Taxes

  • $1,448

Year Built

  • Built in 1999

HOA Fees

  • $273 Monthly HOA Fees

Parking

  • 1 Car Garage

Home Design

  • Contemporary Architecture
  • Brick Veneer
  • Wood Frame Construction
  • Foam Roof
  • Stucco

Interior Spaces

  • 741 Sq Ft Home
  • 1-Story Property
  • Ceiling Fan
  • Double Pane Windows
  • Family Room
  • Combination Dining and Living Room

Kitchen

  • Kitchen Updated in 2025
  • Built-In Electric Oven
  • Built-In Microwave
  • Dishwasher
  • Granite Countertops
  • Disposal

Flooring

  • Floors Updated in 2025
  • Tile
  • Vinyl

Bedrooms and Bathrooms

  • 1 Bedroom
  • Walk-In Closet
  • Bathroom Updated in 2025
  • 1 Full Bathroom

Laundry

  • Laundry in unit
  • Dryer
  • Washer

Home Security

Schools

  • Clarendon Elementary School
  • Osborn Middle School
  • Central High School

Utilities

  • Cooling System Updated in 2025
  • Central Air
  • Heating Available
  • Electric Water Heater
  • High Speed Internet
  • Cable TV Available

Additional Features

  • No Interior Steps
  • North or South Exposure
  • Patio
  • Property is near public transit and bus stop

Listing and Financial Details

  • Tax Lot 1059
  • Assessor Parcel Number 118-30-073

Community Details

Overview

  • Association fees include maintenance exterior, roof repair, insurance, water, sewer, trash, ground maintenance, street maintenance
  • Brown Mgmt/ Real Man Association, Phone Number (480) 539-1396
  • Built by Sundance Development Group
  • 3Rd Avenue Palms Subdivision, Willo Floorplan

Recreation

  • Fitness Center
  • Heated Community Pool
  • Community Spa

Additional Features

  • Clubhouse
  • Fire Sprinkler System

Property Details

Home Type

Condominium

Est. Annual Taxes

$1,448

Year Built

Built in 1999

Lot Details

871 Sq Ft Lot

HOA Fees

$273 per month

Parking

1

Listing Details

  • Cross Street: Indian School & 3rd Avenue
  • Property Type: Residential
  • Ownership: Condominium
  • Recreation Center Fee: N
  • Total Monthly Fee Equivalent: 273.19
  • Updated Partial or Full Bathrooms: Partial
  • Bathrooms Year Updated: 2025
  • Updated Floors: Full
  • Items Updated Floor Yr Updated: 2025
  • Updated Heating or Cooling Units: Full
  • Items Updated Ht Cool Yr Updated: 2025
  • Updated Kitchen: Partial
  • Items Updated Kitchen Yr Updated: 2025
  • Separate Den Office Sep Den Office: N
  • Year Built: 1999
  • Tax Year: 2025
  • Master Model: Willo
  • Property Sub Type: Apartment
  • Horses: No
  • Lot Size Acres: 0.02
  • Co List Office Mls Id: serh004
  • Co List Office Phone: 480-703-4085
  • Subdivision Name: 3rd Avenue Palms
  • Architectural Style: Contemporary
  • Property Attached Yn: No
  • General Property Description:PriceSqFt: 325.24
  • Const - Finish:Const - Finish: Painted, Stucco, Brick Veneer
  • Cooling:Cooling: Ceiling Fan(s), Central Air
  • Other Rooms:Other Rooms: Family Room
  • Technology:Technology: Cable TV Avail, High Speed Internet
  • Plumbing:Plumbing: Electric Hot Wtr Htr
  • Special Features: None

Interior Features

  • Flooring: Vinyl, Tile
  • Basement YN: No
  • Spa Features: None
  • Appliances: Dishwasher, Disposal, Microwave, Built-In Electric Oven, Electric Oven, Washer, Dryer
  • Full Bathrooms: 1
  • Total Bedrooms: 1
  • Fireplace: No
  • Interior Amenities: Full Bth Master Bdrm, Granite Counters, High Speed Internet, No Interior Steps
  • Living Area: 741.0
  • Stories: 1
  • Window Features: Dual Pane
  • Additional Bedroom:Additional Bedroom: Master Bedroom Walk-in Closet
  • Dining Area:Dining Area: Dining in LR/GR
  • Interior Features:Interior Features: Fire Sprinkler System, No Interior Steps
  • Kitchen Features:Kitchen Features: Dishwasher, Disposal, Built-in Microwave, Granite Counters, Built-In Electric Oven, Electric Oven
  • Laundry:Laundry: Washer Included, Dryer Included, Inside
  • Master Bathroom:Master Bathroom: Full Bth Master Bdrm
  • Window Features:Window Features: Dual Pane

Exterior Features

  • Fencing: None
  • Lot Features: North/South Exposure, None
  • Pool Private: No
  • Disclosures: Seller Discl Avail, Agency Discl Req
  • Common Walls: All on One Level, Courtyard Facing
  • Construction Type: Wood Frame, Painted, Stucco, Brick Veneer
  • Patio And Porch Features: Patio
  • Roof: Foam
  • General Property Description:Community Pool YN2: Yes
  • General Property Description:Private Pool YN2: No
  • Community Pool Features:Community Pool Features: Heated

Garage/Parking

  • Total Covered Spaces: 1.0
  • Parking Features: Garage Door Opener
  • Attached Garage: No
  • Garage Spaces: 1.0

Utilities

  • Cooling: Ceiling Fan(s), Central Air
  • Heating: Electric
  • Laundry Features: Inside
  • Security: Fire Sprinkler System
  • Cooling Y N: Yes
  • Heating Yn: Yes
  • Water Source: Public
  • Utilities:Utilities: APS

Condo/Co-op/Association

  • Community Features: Community Spa, Community Spa Htd, Gated, Near Light Rail Stop, Near Bus Stop, Clubhouse, Fitness Center
  • Association Fee: 273.19
  • Association Fee Frequency: Monthly
  • Association Name: 3rd Avenue Palms
  • Phone: 480-539-1396
  • Association: Yes

Association/Amenities

  • Association Fees:HOA DisclosureAddendum Affirmation: Yes
  • Association Fees:Special Assessment HOA: No
  • Association Fees:PAD Fee YN2: N
  • Association Fees:Cap ImprovementImpact Fee: 300.0
  • Association Fees:Cap ImprovementImpact Fee _percent_: $
  • Association Fees:Prepaid Association Fees HOA: 546.38
  • Association Fees:Disclosure Fees HOA: 400.0
  • Association Fees:HOA Management Company: Brown Mgmt/ Real Man

Fee Information

  • Association Fee Includes: Maintenance Exterior, Roof Repair, Insurance, Water, Sewer, Trash, Maintenance Grounds, Street Maint

Schools

  • Elementary School: Clarendon School
  • High School: Central High School
  • Junior High Dist: Phoenix Union High School District
  • Middle Or Junior School: Osborn Middle School

Lot Info

  • Land Lease: No
  • Lot Size Sq Ft: 820.0
  • Parcel #: 118-30-073

Building Info

  • Builder Name: Sundance Development Group

Tax Info

  • Tax Annual Amount: 1447.98
  • Tax Book Number: 118.0
  • Tax Lot: 1059
  • Tax Map Number: 30.0

Ownership History

We collect this data history from publicly available records. To have your information removed, we recommend requesting removal directly through your county’s website.

Date Name Owned For Owner Type

Purchase Details

Listed on
Nov 14, 2025
Closed on
Jun 3, 2026
Sold by
Bought by
Seller's Agent
Mary Jo Santistevan
SERHANT.
Buyer's Agent
Dian Ordaz
Realty Executives Arizona Territory
List Price
$237,000
Sold Price
$241,000
Premium/Discount to List
$4,000
1.69%
Views
523

Home Financials for this Owner

Home Financials are based on the most recent Mortgage that was taken out on this home.
Avg. Annual Appreciation
-26.91%
Original Mortgage
$228,950
Outstanding Balance
$228,735
Interest Rate
6.3%
Mortgage Type
New Conventional
Estimated Equity
$3,368

Purchase Details

Listed on
Jun 30, 2021
Closed on
Jul 30, 2021
Sold by
Bought by
Seller's Agent
Babbi Gabel
RETSY
Buyer's Agent
Mary Jo Santistevan
SERHANT.
List Price
$329,900
Sold Price
$250,000
Premium/Discount to List
-$79,900
-24.22%

Home Financials for this Owner

Home Financials are based on the most recent Mortgage that was taken out on this home.
Avg. Annual Appreciation
-0.75%

Purchase Details

Closed on
May 29, 2020
Sold by
Bought by

Purchase Details

Closed on
Jan 25, 2011
Sold by
Bought by
Source: Public Records
Create a Home Valuation Report for This Property
The Home Valuation Report is an in-depth analysis detailing your home's value as well as a comparison with similar homes in the area

Home Values in the Area

Source: Public Records

Average Home Value in this Area


Source: Public Records

Purchase History

We collect this data history from publicly available records. To have your information removed, we recommend requesting removal directly through your county’s website.

Date Type Sale Price Title Company
Warranty Deed $241,000 First American Title Insurance
Warranty Deed $250,000 Premier Title Agency
Special Warranty Deed $113,750 Landmark Ttl Assurance Agcy
Cash Sale Deed $61,900 First American Title Ins Co
Source: Public Records

Mortgage History

We collect this data history from publicly available records. To have your information removed, we recommend requesting removal directly through your county’s website.

Date Status Loan Amount Loan Type
Open $228,950 New Conventional
Source: Public Records

Property History

We collect this data history from publicly available records. To have your information removed, we recommend requesting removal directly through your county’s website.

Date Event Price List to Sale Price per Sq Ft Prior Sale
06/12/2026 06/12/26 Sold $241,000 +1.7% $325 / Sq Ft
05/19/2026 05/19/26 For Sale $237,000 -1.7% $320 / Sq Ft
05/18/2026 05/18/26 Pending -- -- --
04/24/2026 04/24/26 Off Market $241,000 -- --
03/11/2026 03/11/26 Price Changed $237,000 -5.2% $320 / Sq Ft
01/15/2026 01/15/26 Price Changed $250,000 -3.8% $337 / Sq Ft
11/14/2025 11/14/25 For Sale $260,000 +4.0% $351 / Sq Ft
08/04/2021 08/04/21 Sold $250,000 -24.2% $337 / Sq Ft View Prior Sale
06/29/2021 06/29/21 For Sale $329,900 -- $445 / Sq Ft
Source: Arizona Regional Multiple Listing Service (ARMLS)

Tax History

We collect this data history from publicly available records. To have your information removed, we recommend requesting removal directly through your county’s website.

Year Tax Paid Tax Assessment Tax Assessment Total Assessment is a certain percentage of the fair market value that is determined by local assessors to be the total taxable value of land and additions on the property. Land Improvement
2025 $1,448 $11,203
2024 $1,190 $10,669
2023 $1,190 $20,160 $4,030 $16,130
2022 $1,185 $16,100 $3,220 $12,880
2021 $1,374 $15,510 $3,100 $12,410
2020 $1,187 $14,720 $2,940 $11,780
2019 $1,131 $13,900 $2,780 $11,120
2018 $1,090 $12,570 $2,510 $10,060
2017 $992 $10,900 $2,180 $8,720
2016 $955 $10,170 $2,030 $8,140
2015 $890 $8,370 $1,670 $6,700
Source: Public Records

Agents Affiliated with this Home

  • Section Image
  • Section Image
  • Section Image
  • Section Image
  • Section Image
See All Agents

Map

Source: Arizona Regional Multiple Listing Service (ARMLS)

MLS Number: 6947404

Arizona Regional Multiple Listing Service (ARMLS)

APN: 118-30-073

Your Personal Tour Guide

Ask me questions while you tour the home.