
Nancy Cotton
Fathom Realty Elite
(623) 500-6508
29 Total Sales
1 in Midtown Phoenix
$850,000 Price


Estimated Value: $349,579
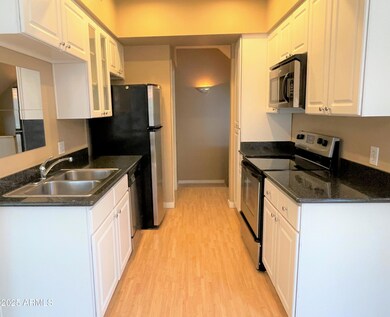
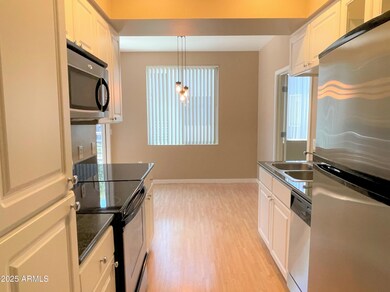
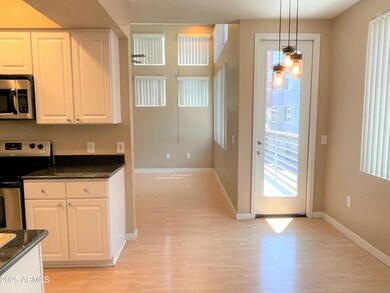
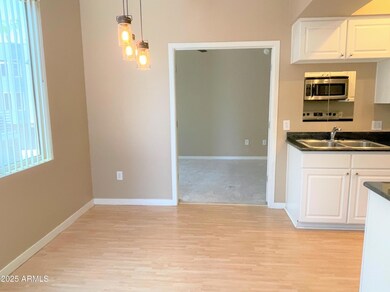
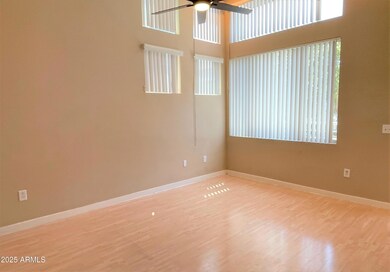
No Application Fees! Centrally located 3 bedroom, 2 bathroom townhome located in the gated community of 3rd Avenue Palms. Upgrades include two tone paint throughout, ceiling fans in each room, high ceilings, wood laminate flooring and living areas with carpeting in each bedroom, fireplace and private balcony off the living room. Kitchen features granite countertops, upgraded cabinets, separate dining area, ceramic top electric range, stove top microwave, dishwasher and refrigerator. One bedroom and full bathroom located on the main floor with two additional bedrooms, bathroom and full laundry on the top floor. Washing machine and dryer included. One car garage attached for parking or storage. Community pool offers all of the fun with none of the work. All Denali Real Estate residents are automatically enrolled in the Resident Benefits Package (RBP) for $55.00/month which includes Renter's Liability Insurance, Credit Building to help boost the resident's credit scores with timely rent payments, up to $1M Identity Theft Protection, HVAC air filter delivery (for applicable properties), our best-in-class resident rewards program, and much more!
Last Agent to Rent the Property
Denali Real Estate, LLC License #SA693895000 Listed on: 05/05/2025
We collect this data history from publicly available records. To have your information removed, we recommend requesting removal directly through your county’s website.
Nancy Cotton
Fathom Realty Elite
(623) 500-6508
29 Total Sales
1 in Midtown Phoenix
$850,000 Price
Rachel Reid
Realty ONE Group
(877) 764-2729
45 Total Sales
1 in Midtown Phoenix
$635,000 Price
Nolan Nuzum
HomeSmart
(480) 842-5547
64 Total Sales
1 in Midtown Phoenix
$515,000 Price
Danielle Paluscio
eXp Realty
(623) 500-6634
122 Total Sales
2 in Midtown Phoenix
$300K - $599K Price Range
Camille Hartmetz
Brokers Hub Realty, LLC
(623) 552-4074
118 Total Sales
2 in Midtown Phoenix
$308K - $425K Price Range
Mary Jo Santistevan
SERHANT.
(623) 263-8643
249 Total Sales
1 in Midtown Phoenix
$241,000 Price
We collect this data history from publicly available records. To have your information removed, we recommend requesting removal directly through your county’s website.
| Date | Buyer | Sale Price | Title Company |
|---|---|---|---|
| $114,000 | First American Title Ins Co |
We collect this data history from publicly available records. To have your information removed, we recommend requesting removal directly through your county’s website.
| Date | Status | Borrower | Loan Amount |
|---|---|---|---|
| Open | $100,000 | ||
| Closed | Reeves Kelly | $108,300 |
We collect this data history from publicly available records. To have your information removed, we recommend requesting removal directly through your county’s website.
| Date | Event | Price | List to Sale | Price per Sq Ft |
|---|---|---|---|---|
| 08/15/2025 08/15/25 | Rented | $1,895 | 0.0% | -- |
| 07/29/2025 07/29/25 | Under Contract | -- | -- | -- |
| 07/10/2025 07/10/25 | Price Changed | $1,895 | -5.0% | $2 / Sq Ft |
| 06/16/2025 06/16/25 | Price Changed | $1,995 | -4.8% | $2 / Sq Ft |
| 06/10/2025 06/10/25 | Price Changed | $2,095 | -4.6% | $2 / Sq Ft |
| 05/05/2025 05/05/25 | For Rent | $2,195 | +4.8% | -- |
| 05/30/2023 05/30/23 | Rented | $2,095 | 0.0% | -- |
| 05/26/2023 05/26/23 | Under Contract | -- | -- | -- |
| 05/08/2023 05/08/23 | Price Changed | $2,095 | -4.6% | $2 / Sq Ft |
| 04/05/2023 04/05/23 | For Rent | $2,195 | +10.0% | -- |
| 08/19/2022 08/19/22 | Rented | $1,995 | 0.0% | -- |
| 08/18/2022 08/18/22 | Under Contract | -- | -- | -- |
| 08/10/2022 08/10/22 | Price Changed | $1,995 | -4.8% | $2 / Sq Ft |
| 08/03/2022 08/03/22 | Price Changed | $2,095 | -4.8% | $2 / Sq Ft |
| 07/11/2022 07/11/22 | For Rent | $2,200 | -- | -- |
We collect this data history from publicly available records. To have your information removed, we recommend requesting removal directly through your county’s website.
| Year | Tax Paid | Tax Assessment Tax Assessment Total Assessment is a certain percentage of the fair market value that is determined by local assessors to be the total taxable value of land and additions on the property. | Land | Improvement |
|---|---|---|---|---|
| 2025 | $1,985 | $17,377 | ||
| 2024 | $1,846 | $16,550 | ||
| 2023 | $1,846 | $27,060 | $5,410 | $21,650 |
| 2022 | $1,838 | $22,060 | $4,410 | $17,650 |
| 2021 | $1,892 | $22,070 | $4,410 | $17,660 |
| 2020 | $1,841 | $20,630 | $4,120 | $16,510 |
| 2019 | $1,754 | $19,670 | $3,930 | $15,740 |
| 2018 | $1,691 | $18,000 | $3,600 | $14,400 |
| 2017 | $1,539 | $16,080 | $3,210 | $12,870 |
| 2016 | $1,481 | $15,580 | $3,110 | $12,470 |
| 2015 | $1,380 | $13,250 | $2,650 | $10,600 |
AT
Landlord's Agent in 2025
Anthony Trujillo
Denali Real Estate, LLC
(480) 636-9629
9 Total Sales
Tenant's Agent in 2025
Janelle Qualm
MacLay Real Estate
(623) 237-0973
10 Total Sales
MV
Seller Co-Listing Agent in 2023
Michael Van Vleck
Denali Real Estate, LLC
30 Total Sales
Buyer's Agent in 2022
Danielle Dror
West USA Realty
(602) 403-1938
70 Total Sales
Source: Arizona Regional Multiple Listing Service (ARMLS)
MLS Number: 6861685
APN: 118-30-147
Disclaimer: Certain information contained herein is derived from information provided by parties other than Homes.com. All information provided is deemed reliable, but is not guaranteed to be accurate and should be independently verified.
All information should be verified by the recipient and none is guaranteed as accurate by ARMLS
Listing Information presented by local MLS brokerage: Ten-X, local REALTOR®- Arlene Richardson - (888)-952-6393
Ask me questions while you tour the home.