

Move-In Specials
Limited Time Special! For a limited time, receive up to two weeks free on select units! Restrictions may apply. Contact the leasing office for more details.
Highlights
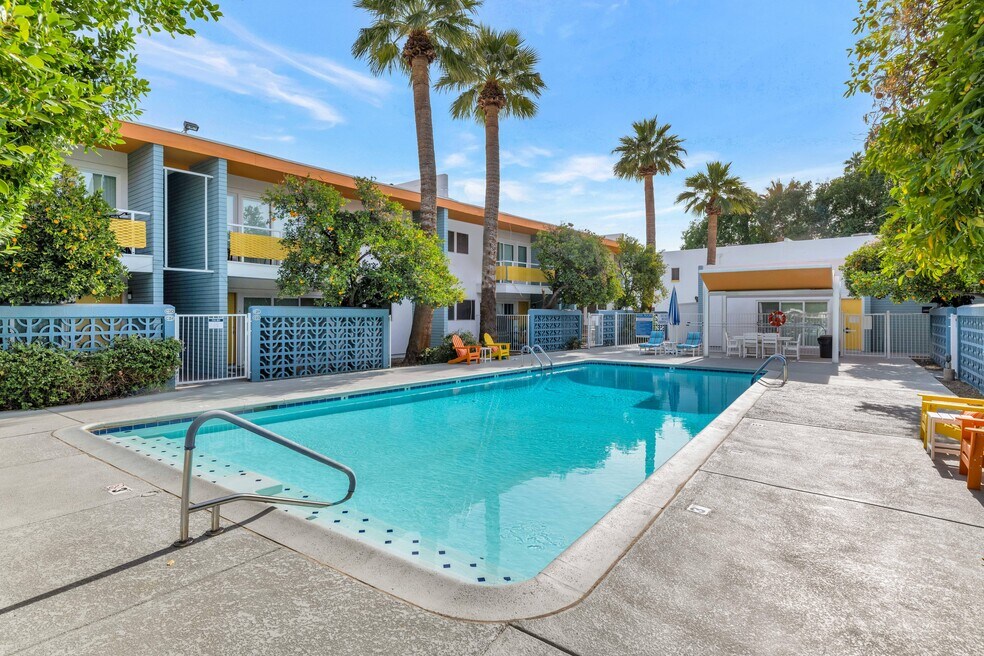
- Pool
- Walk-In Closets
- Planned Social Activities
- Balcony
- Property Manager on Site
- Patio
About The Phoenix Apartments on 6th Avenue
Seeking a peaceful and serene place to call home? Look no further than The Phoenix Apartments on 6th Avenue! Our community is perfectly located near the vibrant Melrose District and offers unmatched access to premier shopping, delicious dining, and convenient light rail transportation. Embrace the perks of an active lifestyle right in your neighborhood while savoring the comfort and tranquility of your home. Don't wait—call today to schedule your tour or appointment!

Pricing and Floor Plans
The total monthly price shown includes only the required fees. Additional fees may still apply to your rent. Use the rental calculator to estimate all potential associated costs.
Studio
Studio
- Studio
- 1 Bath
- 425 Sq Ft
1 Bedroom
A1
- 1 Bed
- 1 Bath
- 720 Sq Ft
| Unit | Total Price | Sq Ft | Availability | Unit Details |
|---|---|---|---|---|
| B09 | $1,525 | 720 | Sep 4 |
2 Bedrooms
B1
- 2 Beds
- 2 Baths
- 980 Sq Ft
| Unit | Total Price | Sq Ft | Availability | Unit Details |
|---|---|---|---|---|
| A16 | $1,785 | 980 | Now | |
| A12 | $1,560 | 980 | Sep 15 | |
| C26 | $1,620 | 980 | Oct 23 | |
| C24 | $1,585 | 980 | Nov 20 |
3 Bedrooms
C1
- 3 Beds
- 2 Baths
- 1,200 Sq Ft
| Unit | Total Price | Sq Ft | Availability | Unit Details |
|---|---|---|---|---|
| B22 | $1,870 | 1,200 | Oct 28 |
Fees and Policies
The fees below are based on community-supplied data and may exclude additional fees and utilities. Use the Rent Estimate Calculator to determine your monthly and one-time costs based on your requirements.
Property Fee Disclaimer: Based on community-supplied data and independent market research. Subject to change without notice. May exclude fees for mandatory or optional services and usage-based utilities.
Community Details
Property Information
- Built in 1960
- 100 units/2 stories
Lease Options
- 3 - 12 Month Leases
- Short-term Lease
Community Amenities
Property Services
- 24 Hour Access
- Laundry Facilities
- Property Manager on Site
- Planned Social Activities
- Trash Pickup - Door to Door
- Wi-Fi
- Maintenance on site
- Online Services
Fitness & Recreation
- Pool
Outdoor Features
- Courtyard
Additional Amenities
- 24-Hour On Call Maintenance
- 3 On-Site Laundry Facilities
- Block Wall Construction
- Ceiling Fans in Living Areas & Bedrooms
- Central Heating & Cooling
- Fully Equipped Electric Kitchens
- Lush Courtyards
- Online Leasing & Resident Services
- Outdoor Grilling Stations
- Pet Friendly Community
- Preinstalled WiFi with 1st Month Free from Cox
- Private Patio or Balcony
- Proudly Managed by P.B. Bell
- Spacious Studio, 1, 2 & 3 Bedroom Floor Plans
- Sparking Pool
- Vinyl Style Plank Flooring*
- Walk-in Closets*
Apartment Features
Indoor Features
- Air Conditioning
- Cable Ready
- Heating
- Ceiling Fans
- High Speed Internet Access
- Tub/Shower
- Wi-Fi
Kitchen Features & Appliances
- Dishwasher
- Kitchen
- Refrigerator
- Oven
- Range
- Freezer
Model Details
- Walk-In Closets
- Carpet
- Dining Room
- Family Room
- Vinyl Flooring
- Window Coverings
- Balcony
- Patio
Property Site Map
Select a unit to view pricing and availability
Matterport 3D Tours
Map
- 3600 N 5th Ave Unit 307
- 3655 N 5th Ave Unit 203
- 3611 N 5th Ave
- 500 W Clarendon Ave Unit A4
- 500 W Clarendon Ave Unit D6
- 3824 N 8th Ave
- 3354 N 6th Ave Unit 1
- 3633 N 3rd Ave Unit 1027
- 846 W Mitchell Dr
- 3848 N 3rd Ave Unit 3046
- 834 W Osborn Rd
- 207 W Clarendon Ave Unit C14
- 207 W Clarendon Ave Unit 3H
- 207 W Clarendon Ave Unit 4B
- 207 W Clarendon Ave Unit 2B
- 207 W Clarendon Ave Unit 16E
- 207 W Clarendon Ave Unit 12A
- 207 W Clarendon Ave Unit G18
- 207 W Clarendon Ave Unit 17G
- 207 W Clarendon Ave Unit 14A
- 3633 N 3rd Ave Unit 2110
- 222 W Clarendon Ave
- 240 W Osborn Rd
- 207 W Clarendon Ave Unit F10
- 207 W Clarendon Ave Unit 20C
- 849 W Mitchell Dr
- 849 W Mitchell Dr
- 207 W Clarendon Ave
- 842 W Fairmount Ave
- 420 W Flower St
- 217 W Osborn Rd
- 4112 N 6th Ave
- 3137 N 4th Ave
- 3137 N 4th Ave
- 3130 N 7th Ave
- 310 W Earll Dr
- 3117 N 7th Ave
- 100 W Indian School Rd
- 1107 W Osborn Rd
- 1202 W Amelia Ave
Ask me questions while you tour the home.