
Todd Armstrong
Compass
(858) 397-9995
89 Total Sales
16 in Hillcrest
$495K - $3.9M Price Range
Estimated Value: $880,000 - $969,000
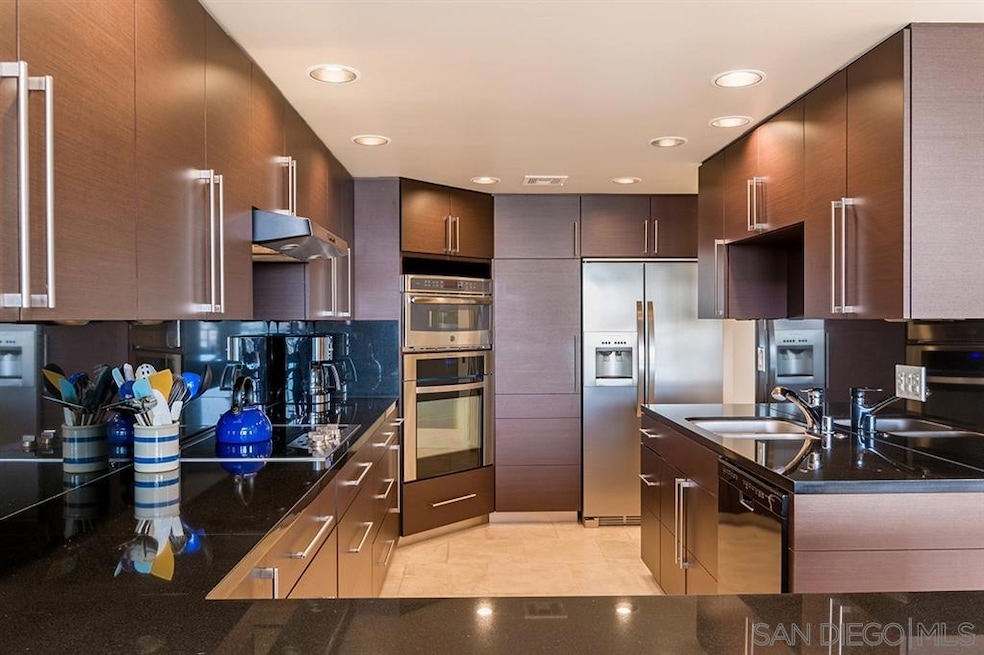
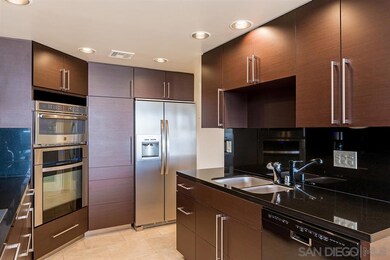
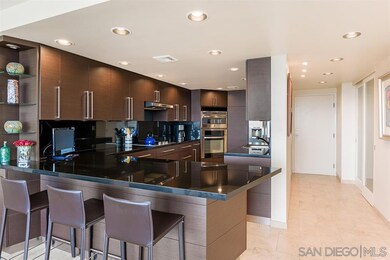
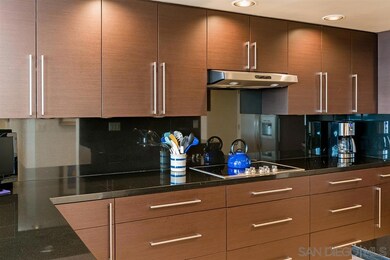
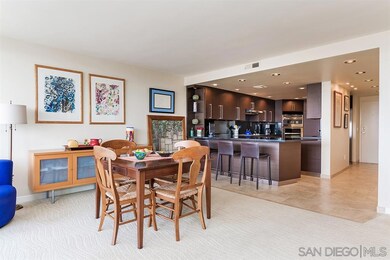
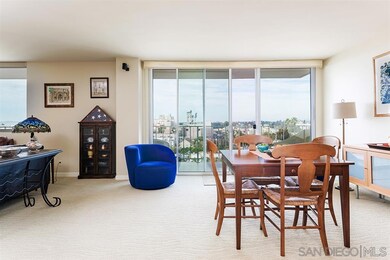
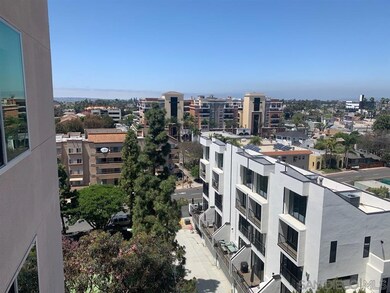
Tour it now: bit.ly/Coral10E - Brilliantly upgraded Coral Tree Plaza residence on the 10th floor with north-facing city views. Stunning custom details are found throughout including remodeled bathrooms, built-ins galore, surround sound, all new dual pane windows & plumbing, a totally renovated kitchen with black quartz counters, high-end stainless appliances, and custom cabinetry. The original 3rd bedroom has been opened as an expansion to the living space with a built-in media center and office. Coral Tree Plaza is a coveted Hillcrest development. Residents enjoy several amenities including a swimming pool, spa, sauna, tennis courts, fitness center, three newly renovated guest suites, an expansive club room with a retro conversation fireplace, dog run, and ample guest parking. Easily walk to the village of Hillcrest or Balboa Park or take a short drive to the vibrant Downtown area. Truly a stunning opportunity to enjoy a unique and envied lifestyle!
Last Agent to Sell the Property
Berkshire Hathaway HomeServices California Properties License #00809392 Listed on: 04/17/2020
Last Buyer's Agent
Al Sladek
Alvin Sladek License #00711986
We collect this data history from publicly available records. To have your information removed, we recommend requesting removal directly through your county’s website.
Todd Armstrong
Compass
(858) 397-9995
89 Total Sales
16 in Hillcrest
$495K - $3.9M Price Range
Aaron Gutridge
Real Brokerage Technologies
(949) 516-5045
49 Total Sales
2 in Hillcrest
$675K - $2M Price Range
Jessica Speciale
Define Real Estate
(858) 298-3104
53 Total Sales
1 in Hillcrest
$740,000 Price
Mick Frasca
Compass
(858) 258-9201
23 Total Sales
6 in Hillcrest
$542K - $2.1M Price Range
Thomas Vajda
Person Realty, Inc.
(858) 289-6451
25 Total Sales
2 in Hillcrest
$630K - $730K Price Range
Nathan Winnett
eXp Realty of California Inc
(858) 365-8618
25 Total Sales
1 in Hillcrest
$944,000 Price
We collect this data history from publicly available records. To have your information removed, we recommend requesting removal directly through your county’s website.
| Date | Buyer | Sale Price | Title Company |
|---|---|---|---|
| $865,000 | California Title Company | ||
| The William J & Koan D Kortsch Revocable | $739,000 | First American Title | |
| Hovda Ric A | $445,000 | Commonwealth Land Title Co |
We collect this data history from publicly available records. To have your information removed, we recommend requesting removal directly through your county’s website.
| Date | Status | Borrower | Loan Amount |
|---|---|---|---|
| Previous Owner | $293,000 | ||
| Previous Owner | Hovda Ric A | $150,050 | |
| Previous Owner | Hovda Ric A | $150,000 | |
| Previous Owner | Hovda Ric A | $322,700 |
We collect this data history from publicly available records. To have your information removed, we recommend requesting removal directly through your county’s website.
| Date | Event | Price | List to Sale | Price per Sq Ft |
|---|---|---|---|---|
| 06/02/2020 06/02/20 | Sold | $865,000 | -1.7% | $570 / Sq Ft |
| 05/28/2020 05/28/20 | Pending | -- | -- | -- |
| 04/24/2020 04/24/20 | For Sale | $879,900 | 0.0% | $580 / Sq Ft |
| 04/18/2020 04/18/20 | Pending | -- | -- | -- |
| 04/17/2020 04/17/20 | For Sale | $879,900 | -- | $580 / Sq Ft |
We collect this data history from publicly available records. To have your information removed, we recommend requesting removal directly through your county’s website.
| Year | Tax Paid | Tax Assessment Tax Assessment Total Assessment is a certain percentage of the fair market value that is determined by local assessors to be the total taxable value of land and additions on the property. | Land | Improvement |
|---|---|---|---|---|
| 2026 | $11,781 | $964,918 | $557,756 | $407,162 |
| 2025 | $11,336 | $945,999 | $546,820 | $399,179 |
| 2024 | $11,336 | $927,451 | $536,099 | $391,352 |
| 2023 | $11,084 | $909,267 | $525,588 | $383,679 |
| 2022 | $10,788 | $891,439 | $515,283 | $376,156 |
| 2021 | $10,713 | $873,961 | $505,180 | $368,781 |
| 2020 | $9,868 | $799,914 | $432,972 | $366,942 |
| 2019 | $9,692 | $784,231 | $424,483 | $359,748 |
| 2018 | $9,061 | $768,855 | $416,160 | $352,695 |
| 2017 | $8,846 | $753,780 | $408,000 | $345,780 |
| 2016 | $6,339 | $544,431 | $220,219 | $324,212 |
| 2015 | $6,245 | $536,255 | $216,912 | $319,343 |
| 2014 | $5,546 | $475,000 | $191,000 | $284,000 |
Seller's Agent in 2020
Gregg Neuman
Berkshire Hathaway HomeServices California Properties
(619) 595-7025
18 in this area
485 Total Sales
AS
Buyer's Agent in 2020
Al Sladek
Alvin Sladek
Buyer's Agent in 2020
Christine Baker
Willis Allen
(858) 449-3200
43 Total Sales
Source: San Diego MLS
MLS Number: 200017527
APN: 452-291-31-43
Disclaimer: Certain information contained herein is derived from information provided by parties other than Homes.com. All information provided is deemed reliable, but is not guaranteed to be accurate and should be independently verified.
This information is deemed reliable but not guaranteed. You should rely on this information only to decide whether or not to further investigate a particular property.
BEFORE MAKING ANY OTHER DECISION, YOU SHOULD PERSONALLY INVESTIGATE THE FACTS (e.g. square footage and lot size) with the assistance of an appropriate professional. You may use this information only to identify properties you may be interested in investigating further. All uses except for personal, noncommercial use in accordance with the foregoing purpose are prohibited. Redistribution or copying of this information, any photographs or video tours is strictly
prohibited. This information is derived from the Internet Data Exchange (IDX) service provided by San Diego MLS. Displayed property listings may be held by a brokerage firm other than the broker and/or agent responsible for this display. The information and any photographs and video tours and the compilation from which they are derived is protected by copyright. Compilation © 2026 San Diego MLS.
Ask me questions while you tour the home.