NOT LISTED FOR SALE

Estimated Value: $935,000 - $1,115,000

2 Beds
2 Baths
1,515 Sq Ft
2.87 Acre Lot

Sale Details

Date Sold: June 5, 2020

Last sale price $925,000 $611 Per Sq Ft

Est. 11% increase in value since last sale

Current estimated payment $7,545 / mo

48 Days on Market

Highlights

  • Fitness Center
  • Bay View
  • Gated Community
  • Heated In Ground Pool
  • Gated Parking
  • Clubhouse

About This Home

As of June 2020

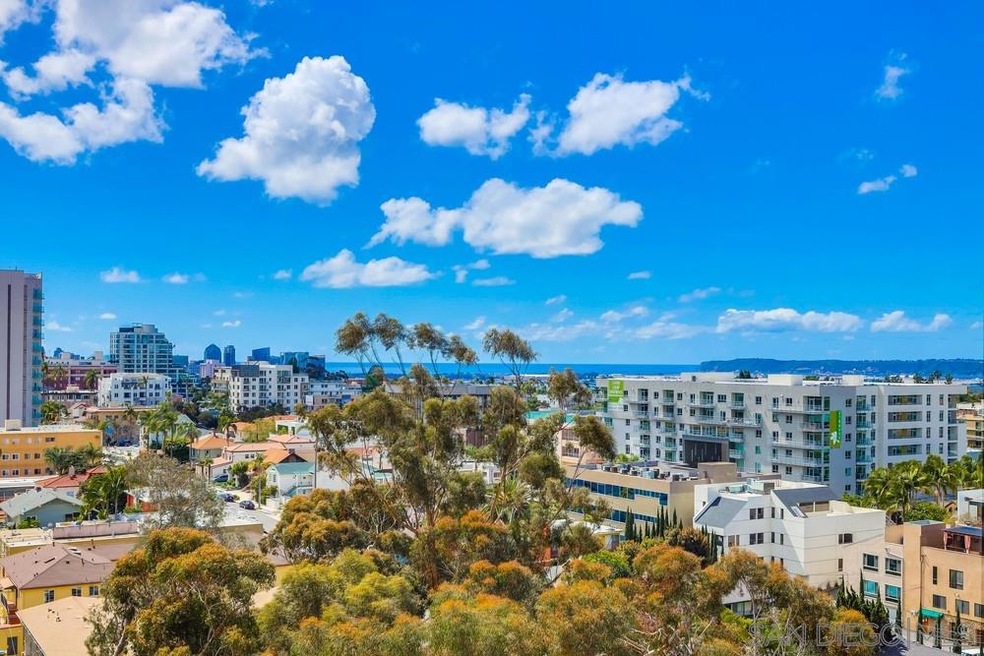
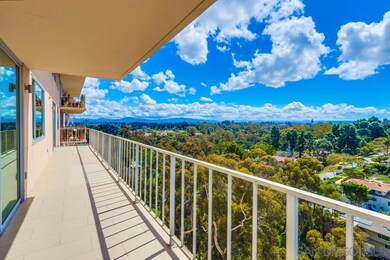
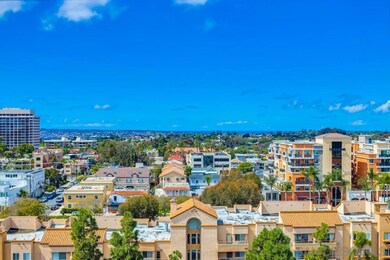
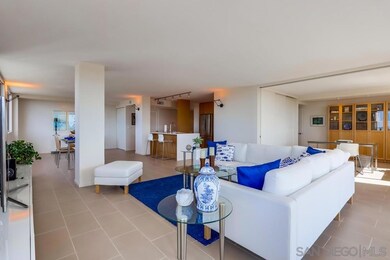
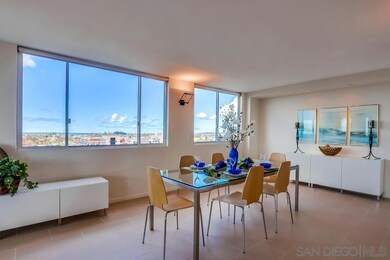
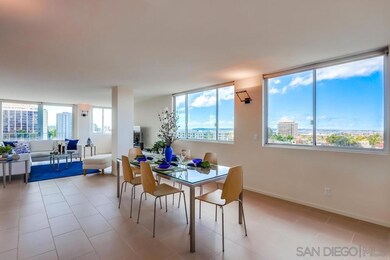
This stunning contemporary condo has mesmerizing sit-down views from the mountains to the bay & has been meticulously remodeled with quality materials comparable to any new construction. The expansive living space is light & bright with walls of windows & a 40-foot balcony to enjoy the views. Custom cabinetry, porcelain-tile floors, quartz counter-tops, stainless-steel appliances & dual-paned windows. The second bedroom has sliding doors that open to the living room, or close to provide privacy for guests This high rise community, in a park-like setting, has the greatest amenities around: a large lobby in each of the two buildings, year round heated swimming pool, spa & exercise room for your year round enjoyment: plus tennis court, spacious club house with pool and ping pong table and a kitchen. The secure subterranean garage features two oversized side by side parking stalls, multiple guest parking spaces, car wash bay, bicycle storage, caged storage lockers and a workshop. The complex also has three guest suites available for a nominal fee to help with those out-of-town guests. What better location than this--all within easy walking distance to movie theaters, restaurants, Whole Foods market, coffee houses, shopping, Balboa Park and the famous San Diego Zoo. Come have a look for yourself!

Last Agent to Sell the Property

Mark Cujak

Mark Cujak License #01184583 Listed on: 03/18/2020

Last Buyer's Agent

Jennifer Armitage

Jennifer Armitage, Broker License #01365880

Range of Values:

--
Value Increase
--
Percent Increase
--
Adjusted for Inflation
Collateral Analytics

Collateral Analytics Collateral Analytics AVMs (Automated Valuation Model) employ a number of statistical approaches combined with neighborhood-specific comparable selection guarantees the most up-to-date and precise valuations.

Not Available

Collateral Analytics does not have data for the current month. Please view the chart for historical values.

ICE

ICE Mortgage Technology ICE Mortgage Technology’s AVM (Automated Valuation Model) is a state-of-the-art online residential property valuation tool that provides a quick and accurate estimate of the value of almost any home in the U.S.

Not Available

ICE Mortgage Technology does not have data for the current month. Please view the chart for historical values.

First American

First American First American Data & Analytics’ next-generation AVM combines unrivaled data assets with a blended ensemble of valuation models to produce highly accurate, reliable valuations you can trust.

Not Available

First American does not have data for the current month. Please view the chart for historical values.

Quantarium

Quantarium Quantarium’s valuation service, repeatedly proven the industry’s most accurate and comprehensive, is supercharged with a self-learning and auto-tuning AI engine that continually becomes smarter and more accurate as it processes daily inputs from the industry’s leading RE data lake.

Not Available

Quantarium does not have data for the current month. Please view the chart for historical values.

Average Value
Not Available
List Price
Sold Price
Create a Home Valuation Report for This Property
The Home Valuation Report is an in-depth analysis detailing your home's value as well as a comparison with similar homes in the area

Property Details

Home Type

  • Condominium

Year Built

  • Built in 1976

Lot Details

  • Property Near a Canyon
  • End Unit
  • Cul-De-Sac
  • Wrought Iron Fence
  • Property is Fully Fenced

HOA Fees

  • $862 Monthly HOA Fees

Parking

  • 2 Car Garage
  • Garage Door Opener
  • Gated Parking
  • Assigned Parking

Property Views

  • Bay
  • Panoramic

Home Design

  • Entry on the 1st floor
  • Flat Roof Shape
  • Fire Rated Drywall
  • Concrete Siding

Interior Spaces

  • 1,515 Sq Ft Home
  • Dining Area
  • Tile Flooring

Kitchen

  • Electric Oven
  • Built-In Range
  • Microwave
  • Dishwasher
  • Disposal

Bedrooms and Bathrooms

  • 2 Bedrooms
  • Walk-In Closet
  • 2 Full Bathrooms

Laundry

  • Laundry closet
  • Stacked Washer and Dryer

Home Security

Pool

  • Heated In Ground Pool
  • Heated Spa
  • Fence Around Pool

Outdoor Features

  • Stone Porch or Patio

Utilities

  • Cooling Available
  • Forced Air Heating System
  • Water Filtration System
  • Cable TV Available

Listing and Financial Details

  • Assessor Parcel Number 452-291-31-49

Community Details

Overview

  • Association fees include common area maintenance, exterior (landscaping), exterior bldg maintenance, gated community, hot water, limited insurance, roof maintenance, sewer, trash pickup, water
  • 63 Units
  • Coral Tree Plaza Association, Phone Number (619) 297-6004
  • High-Rise Community
  • Coral Tree Plaza Community
  • 15-Story Property

Amenities

Recreation

  • Community Spa

Pet Policy

  • Pets Allowed with Restrictions

Security

  • Gated Community
  • Fire and Smoke Detector

Property Details

Home Type

Condominium

Year Built

Built in 1976

Lot Details

2.87 Acres

HOA Fees

$862 per month

Parking

2

Listing Details

  • Class: RESIDENTIAL
  • Sub Category: Attached
  • Attached Style: High Rise (5+ Stories)
  • Residential Styles: All Other Attached
  • Market Area: Metro Uptown
  • Cross Street: Pennsylvania
  • Neighborhood: Hillcrest
  • Supplement: This high rise community, in a park-like setting, has the greatest amenities around: a large lobby in each of the two buildings, year round heated swimming pool, spa & exercise room for your year round enjoyment: plus tennis court, spacious club house with pool and ping pong table and a kitchen. The secure subterranean garage features two oversized side by side parking stalls, multiple guest parking spaces, car wash bay, bicycle storage, caged storage lockers and a workshop. The complex also has three guest suites available for a nominal fee to help with those out-of-town guests. What better location than this--all within easy walking distance to movie theaters, restaurants, Whole Foods market, coffee houses, shopping, Balboa Park and the famous San Diego Zoo. Come have a look for yourself!
  • Estimated Living Space: 1,500 to 1,999 SqFt
  • LP / Sq Ft: 627.06
  • Miscellaneous: Elevators/Stairclimber, Tennis Court
  • Price Per Sq Ft: 610.56
  • Residential Unit Location: End Unit
  • SP/ Sq Ft: 610.56
  • Stories: 1 Story
  • Stories In Building: 15
  • Ownership: Condominium
  • Total Stories: 1
  • Year Built: 1976
  • Allow Comments Review: Yes
  • Internet Address Field: Full Address
  • Internet Syndication Y N: Yes
  • Keyword1: 1
  • Special Features: None
  • Property Sub Type: Condos

Interior Features

  • Flooring: Tile
  • Equipment Available: Dishwasher, Disposal, Dryer, Garage Door Opener, Microwave, Refrigerator, Washer, Water Filtration, Built In Range, Electric Oven, Electric Cooking
  • Elevator: Yes
  • Walls: Drywall
  • Searchable Rooms: Bedroom Entry Level, Dining Area, MBR Entry Level, Walk-In Closet
  • Total Bedrooms: 2
  • Bedrooms: 2
  • Master Bedroom Dimensions: 16x14
  • Full Bathrooms: 2
  • Laundry Location: Closet Stacked
  • Estimated Sq Ft: 1515
  • Total Bathrooms: 2

Exterior Features

  • Exterior Material: Concrete
  • Fencing: Full, Wrought Iron
  • Frontage: Canyon
  • Patio: Balcony, Stone/Tile
  • Pool: Below Ground, Community/Common, Association, Heated, Fenced
  • Roof: Flat
  • Spa: Community/Common, Yes, Heated
  • View: Bay, City, Evening Lights, Panoramic, Pool, City Lights

Garage/Parking

  • Garage Details: Assigned, Gated, Garage Door Opener
  • Garage Spaces: 2
  • Parking Spaces Total: 2

Utilities

  • Cooling: Electric
  • Laundry Utilities: Electric
  • Security: Gated Community, Fire/Smoke Detection Sys
  • Sewer/Septic: Sewer Connected
  • Water: Public
  • Heating: Forced Air Unit
  • Heating Fuel: Electric
  • Telecommunications: Cable (coaxial)

Condo/Co-op/Association

  • Complex Name: Coral Tree Plaza
  • Pets Allowed: Allowed w/Restrictions
  • Units In Building: 63
  • Total Number of Units: 126
  • Community: HILLCREST
  • Complex Features: Tennis Courts, Clubhouse/Rec Room, Exercise Room, Gated Community, Pet Restrictions, Pool, Spa/Hot Tub
  • Home Owner Association: Coral Tree Plaza
  • Home Owner Association Fee Includes: Common Area Maintenance, Exterior (Landscaping), Exterior Bldg Maintenance, Gated Community, Hot Water, Limited Insurance, Roof Maintenance, Sewer, Trash Pickup, Water
  • Home Owner Association Fee Reflects: Month
  • Home Owner Association Fees: 862.0
  • HOA Payment Frequency: Monthly
  • Home Owner Association Phone: 619-297-6004

Association/Amenities

  • Entry Level Building: 1
  • Entry Level Unit: 12

Lot Info

  • Lot Size: 0 (Common Interest)
  • Site: Cul-De-Sac, Curbs, Public Street, Sidewalks, Street Paved
  • Topography: Level
  • Assessor Parcel Number: 452-291-31-49
  • Map Code Column: B
  • Map Code Page: 1269
  • Map Code Row: 6

Ownership History

We collect this data history from publicly available records. To have your information removed, we recommend requesting removal directly through your county’s website.

Date Name Owned For Owner Type

Purchase Details

Listed on
Mar 18, 2020
Closed on
May 15, 2020
Sold by
Bought by
Seller's Agent
Mark Cujak
Mark Cujak
Buyer's Agent
Jennifer Armitage
Jennifer Armitage, Broker
List Price
$950,000
Sold Price
$925,000
Premium/Discount to List
-$25,000
-2.63%
Current Estimated Value
$1,024,822

Home Financials for this Owner

Home Financials are based on the most recent Mortgage that was taken out on this home.
Estimated Appreciation
$99,822
Avg. Annual Appreciation
1.66%

Purchase Details

Closed on
Aug 5, 2014
Sold by
Bought by

Purchase Details

Closed on
Jan 24, 2014
Sold by
Bought by

Home Financials for this Owner

Home Financials are based on the most recent Mortgage that was taken out on this home.
Original Mortgage
$375,000
Interest Rate
4.28%
Mortgage Type
New Conventional

Purchase Details

Closed on
Feb 28, 2011
Sold by
Bought by

Purchase Details

Closed on
May 22, 2003
Sold by
Bought by

Home Financials for this Owner

Home Financials are based on the most recent Mortgage that was taken out on this home.
Original Mortgage
$320,000
Interest Rate
5.04%
Mortgage Type
Purchase Money Mortgage

Purchase Details

Closed on
Oct 25, 1994
Sold by
Bought by

Purchase Details

Closed on
Jul 1, 1987
Source: Public Records

Home Values in the Area

Source: Public Records

Average Home Value in this Area


Source: Public Records

Agents Specializing in Hillcrest, CA

See All Agents

Purchase History

We collect this data history from publicly available records. To have your information removed, we recommend requesting removal directly through your county’s website.

Date Buyer Sale Price Title Company
$925,000 Guardian Title Company
-- None Available
-- Fidelity National Title
$535,000 First American Title Company
-- --
$269,000 Commonwealth Land Title Co
$242,000 --
Source: Public Records

Mortgage History

We collect this data history from publicly available records. To have your information removed, we recommend requesting removal directly through your county’s website.

Date Status Borrower Loan Amount
Previous Owner $100,000
Previous Owner $372,426
Previous Owner $375,000
Previous Owner $202,500
Previous Owner $320,000
Previous Owner $160,900
Source: Public Records

Property History

We collect this data history from publicly available records. To have your information removed, we recommend requesting removal directly through your county’s website.

Date Event Price List to Sale Price per Sq Ft
06/05/2020 06/05/20 Sold $925,000 -2.6% $611 / Sq Ft
05/06/2020 05/06/20 Pending -- -- --
03/18/2020 03/18/20 For Sale $950,000 -- $627 / Sq Ft
Source: San Diego MLS

Tax History

We collect this data history from publicly available records. To have your information removed, we recommend requesting removal directly through your county’s website.

Year Tax Paid Tax Assessment Tax Assessment Total Assessment is a certain percentage of the fair market value that is determined by local assessors to be the total taxable value of land and additions on the property. Land Improvement
2026 $12,602 $1,031,850 $669,309 $362,541
2025 $12,126 $1,011,619 $656,186 $355,433
2024 $12,126 $991,784 $643,320 $348,464
2023 $11,857 $972,338 $630,706 $341,632
2022 $11,540 $953,274 $618,340 $334,934
2021 $11,460 $934,583 $606,216 $328,367
2020 $7,652 $626,733 $210,863 $415,870
2019 $7,514 $614,445 $206,729 $407,716
2018 $7,024 $602,398 $202,676 $399,722
2017 $6,855 $590,587 $198,702 $391,885
2016 $6,745 $579,007 $194,806 $384,201
2015 $6,645 $570,310 $191,880 $378,430
2014 $6,018 $515,000 $180,000 $335,000
Source: Public Records

Agents Affiliated with this Home

  • Section Image
  • Section Image
See All Agents

Map

Source: San Diego MLS

MLS Number: 200013325

San Diego MLS

APN: 452-291-31-49

Your Personal Tour Guide

Ask me questions while you tour the home.