
Susie Dixson
Coldwell Banker Distinctive Properties
(406) 602-0847
64 Total Sales
7 in North Bozeman
$413K - $546K Price Range


Estimated Value: $706,000 - $727,496
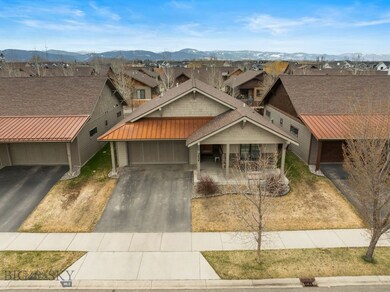
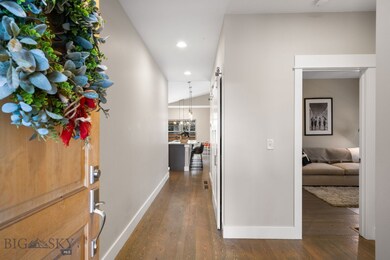
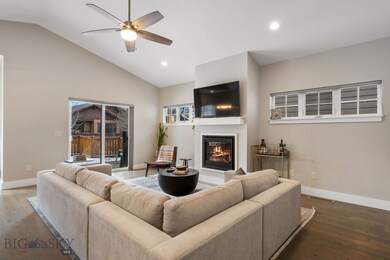
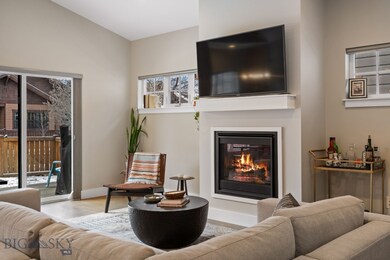
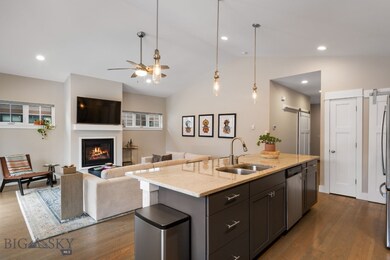
Single-Level Living just steps away from the expansive Gallatin County Regional park and all the trails linking you from the Main Street to the Mountains. This home is the definition of convenience of location and ease of living. Stepping in you'll notice the high ceilings, upgraded finishes and the bright and fresh color palette. The open concept living, dining and kitchen are perfect for entertaining or having those cozy nights in. The seller has added AC for those warm Summer days ahead! The primary suite has custom built-ins for extra storage, and the bathroom has been completely updated. Off the primary suite and living area you have access to the South facing and fully fenced yard. Don't miss out on this wonderful home, schedule your showing today and: Let's Find You A New Backyard!
Last Agent to Sell the Property
Keller Williams Montana Realty License #RBS-24802 Listed on: 04/21/2025
We collect this data history from publicly available records. To have your information removed, we recommend requesting removal directly through your county’s website.
Susie Dixson
Coldwell Banker Distinctive Properties
(406) 602-0847
64 Total Sales
7 in North Bozeman
$413K - $546K Price Range
Pam McCutcheon
Small Dog Realty
(406) 823-3137
78 Total Sales
8 in North Bozeman
$300K - $1.1M Price Range
Jannie Wiseman
Keller Williams Montana Realty
(406) 964-5609
15 Total Sales
1 in North Bozeman
$750,000 Price
Greg Smith
Engel & Volkers - Big Sky
(406) 518-0411
123 Total Sales
9 in North Bozeman
$215K - $1.6M Price Range
Candis Dorsch
Bozeman Brokers
(406) 964-5898
38 Total Sales
5 in North Bozeman
$376K - $750K Price Range
Bert Brandon
Realty One Group Peak
(406) 518-7639
87 Total Sales
10 in North Bozeman
$250K - $1.6M Price Range
We collect this data history from publicly available records. To have your information removed, we recommend requesting removal directly through your county’s website.
| Date | Buyer | Sale Price | Title Company |
|---|---|---|---|
| -- | Security Title | ||
| Allison N Murphy Trust | -- | None Listed On Document | |
| Murphy Allison N | -- | -- | |
| Murphy Christopher J | -- | Security Title Company | |
| Cedar Club Investments 2 Llc | -- | Security Title Company |
We collect this data history from publicly available records. To have your information removed, we recommend requesting removal directly through your county’s website.
| Date | Status | Borrower | Loan Amount |
|---|---|---|---|
| Open | $200,000 | ||
| Previous Owner | Cedar Club Investments 2 Llc | $243,750 | |
| Previous Owner | Skogen Allan | $234,395 |
We collect this data history from publicly available records. To have your information removed, we recommend requesting removal directly through your county’s website.
| Date | Event | Price | List to Sale | Price per Sq Ft | Prior Sale |
|---|---|---|---|---|---|
| 05/22/2025 05/22/25 | Sold | -- | -- | -- | |
| 04/22/2025 04/22/25 | Pending | -- | -- | -- | |
| 04/21/2025 04/21/25 | For Sale | $735,000 | +75.0% | $485 / Sq Ft | |
| 02/07/2020 02/07/20 | Sold | -- | -- | -- | View Prior Sale |
| 01/08/2020 01/08/20 | Pending | -- | -- | -- | |
| 12/20/2019 12/20/19 | For Sale | $420,000 | +29.2% | $277 / Sq Ft | |
| 07/17/2017 07/17/17 | Sold | -- | -- | -- | View Prior Sale |
| 06/17/2017 06/17/17 | Pending | -- | -- | -- | |
| 10/22/2016 10/22/16 | For Sale | $325,000 | +714.5% | $215 / Sq Ft | |
| 12/15/2012 12/15/12 | Sold | -- | -- | -- | View Prior Sale |
| 11/15/2012 11/15/12 | Pending | -- | -- | -- | |
| 08/14/2012 08/14/12 | For Sale | $39,900 | -- | $26 / Sq Ft |
We collect this data history from publicly available records. To have your information removed, we recommend requesting removal directly through your county’s website.
| Year | Tax Paid | Tax Assessment Tax Assessment Total Assessment is a certain percentage of the fair market value that is determined by local assessors to be the total taxable value of land and additions on the property. | Land | Improvement |
|---|---|---|---|---|
| 2025 | $2,900 | $641,600 | $0 | $0 |
| 2024 | $4,272 | $641,700 | $0 | $0 |
| 2023 | $4,133 | $641,700 | $0 | $0 |
| 2022 | $3,198 | $417,100 | $0 | $0 |
| 2021 | $3,530 | $417,100 | $0 | $0 |
| 2020 | $2,921 | $341,700 | $0 | $0 |
| 2019 | $2,987 | $341,700 | $0 | $0 |
| 2018 | $2,806 | $297,400 | $0 | $0 |
| 2017 | $477 | $51,164 | $0 | $0 |
| 2016 | $422 | $44,800 | $0 | $0 |
| 2015 | $422 | $44,800 | $0 | $0 |
| 2014 | $613 | $38,316 | $0 | $0 |
Seller's Agent in 2025
Kate Bradley
Keller Williams Montana Realty
(406) 640-0580
4 in this area
88 Total Sales
Buyer's Agent in 2025
Jody Savage
Savage Real Estate Group
(406) 209-8884
17 in this area
114 Total Sales
Seller's Agent in 2020
Bert Brandon
Realty One Group Peak
(406) 570-9775
10 in this area
87 Total Sales
Seller's Agent in 2017
Mark Meissner
ERA Landmark Real Estate
(406) 570-9576
8 in this area
100 Total Sales
Seller's Agent in 2012
Jason Basye
Bozeman Real Estate Group
(406) 587-1717
18 in this area
104 Total Sales
Source: Big Sky Country MLS
MLS Number: 401253
APN: 06-0798-03-1-03-07-0000
Disclaimer: Certain information contained herein is derived from information provided by parties other than Homes.com. All information provided is deemed reliable, but is not guaranteed to be accurate and should be independently verified.
IDX information is provided exclusively for consumers' personal, non-commercial use, that it may not be used for any purpose other than to identify prospective properties consumers may be interested in purchasing, and that the data is deemed reliable but is not guaranteed accurate by the MLS.
Ask me questions while you tour the home.