
Seller's Agent in 2025
Jack Wilson
Dunes Properties of Charleston Inc
(704) 661-9843
48 Total Sales
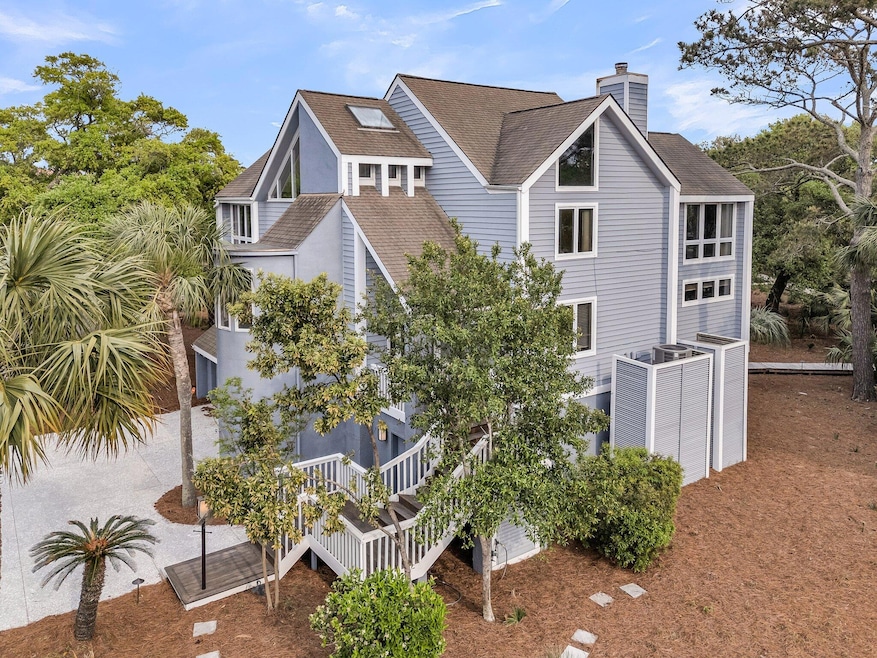


Estimated Value: $2,408,000 - $2,488,000
This iconic Seabrook Island residence, just five homes from the beach, sits on a large corner lot on one of the T-streets i the ocean section. It has direct access to one of the boardwalks to the beach. Originally designed by renowned Charleston architect, Michael W. Spivey, this home has been totally renovated in spectacular contemporary fashion. You'll enter the inverted floor plan through a 30 ft clerestory hallway with gleaming large format porcelain ceramic tile floors. As you traverse the gorgeous staircase to the living area, you immediately know; this is something special. The living, dining, and kitchen boast 15 ft ceilings, porcelain tile floors and an abundance of windows bathing this space in light. The stunning chef's kitchen has been upgraded with quartzite countertops, ..sleek cabinetry, under cabinet LED lighting, Sub-Zero refrigerator and wine chiller, Thermador gas cooktop, Broan downdraft vent, and built in audio speakers. Off the kitchen is a large sun-drenched keeping room that could be a cozy conversation room or another dining area. The kitchen opens to the living area with marble surround fireplace, built in cabinetry and walls of windows. The living and dining areas have access to a huge deck with an oversized hot tub with colored light fountain and electric shade awnings. The way the kitchen, living and dining areas integrate with the outdoor areas, make this a very inviting space to entertain. Across the hall is a very chic powder bath with custom "shattered glass" countertop with integrated edge lighting. From the deck you can go to the fourth level widow's walk offering a stunning ocean view and another electric sunshade for added comfort; a perfect spot for your favorite beverage after a day of golf, tennis or relaxing on the beach. All of the decks except the widow's walk are Brazilian hardwood (Ipe or Garapa). The primary retreat has a newly completed ensuite with floor to ceiling porcelain tiles and mosaic flooring, LED lit floating double vanity with lighted mirrors and his and her closets with custom lighting and built-ins. It also has it's own deck. Frosted privacy glass doors lead to the water closet and the wet room with 6 ft soaking tub, a beautiful shower with dual shower heads and a hand shower. Also on this level is a newly updated laundry which has Speed Queen commercial washer and dryer with new cabinetry, countertops, tile and lighting. Down the marble tiled hallway you'll find two huge guest suites with ample sized Jack and Jill bath. Take the stairs or elevator to the ground level where you'll find a tremendous fully enclosed garage enhanced with LED lighting, motion activated switches and storage galore. One of the enclosed areas is large enough to be a gym or workshop. Out back is your personal access to boardwalk #4 which leads to one of the widest parts of Seabrook's 3.5 miles of private beach. The landscape is plush with Sago palms and Palmetto palms, low voltage landscape and path lighting. and a new "tabby" driveway. There is also an additional single car garage that's perfect for your golf cart or that prized sports car. Other upgrades include a whole house generator and surge protector with remote wi-fi access, two 250 gallon buried propane tanks, Rinnai tankless hot water on demand, Honeywell thermostats with remote monitoring, alarm system with remote audio and video monitoring. The corner homesite offers grand curb appeal. The masterful renovation, along with timeless architecture and sate-of-the-art features, offers a luxurious coastal lifestyle. This property has huge rental potential because of proximity to the beach and the Club.
Last Agent to Sell the Property
Dunes Properties of Charleston Inc License #90407 Listed on: 04/17/2025
Last Buyer's Agent
Daniel Ravenel Sotheby's International Realty License #106267
We collect this data history from publicly available records. To have your information removed, we recommend requesting removal directly through your county’s website.
| Date | Event | Price | List to Sale | Price per Sq Ft | Prior Sale |
|---|---|---|---|---|---|
| 12/09/2025 12/09/25 | Sold | $2,450,000 | -7.4% | $808 / Sq Ft | |
| 09/27/2025 09/27/25 | Pending | -- | -- | -- | |
| 07/16/2025 07/16/25 | Price Changed | $2,645,000 | -1.9% | $872 / Sq Ft | |
| 04/17/2025 04/17/25 | For Sale | $2,695,000 | +276.9% | $889 / Sq Ft | |
| 04/18/2016 04/18/16 | Sold | $715,000 | 0.0% | $236 / Sq Ft | View Prior Sale |
| 03/19/2016 03/19/16 | Pending | -- | -- | -- | |
| 03/20/2015 03/20/15 | For Sale | $715,000 | -- | $236 / Sq Ft |
Seller's Agent in 2025
Jack Wilson
Dunes Properties of Charleston Inc
(704) 661-9843
48 Total Sales
m
Buyer's Agent in 2025
marjorie stephenson
Daniel Ravenel Sotheby's International Realty
(843) 834-1773
85 Total Sales
J
Seller's Agent in 2016
Jim Heslep
Nicklaus Vance
Seller Co-Listing Agent in 2016
Bob Nitkewicz
Dunes Properties of Charleston Inc
(843) 352-9088
19 Total Sales
M
Buyer Co-Listing Agent in 2016
Mary Ann Lloyd
Seabrook Island Real Estate
(843) 364-4333
64 Total Sales
Source: CHS Regional MLS
MLS Number: 25010631
APN: 147-14-00-026
Disclaimer: Certain information contained herein is derived from information provided by parties other than Homes.com. All information provided is deemed reliable, but is not guaranteed to be accurate and should be independently verified.
The information is being provided by Charleston Trident MLS. Information deemed reliable but not guaranteed. Information is provided for consumers' personal, non-commercial use, and may not be used for any purpose other than the identification of potential properties for purchase. © 2026 Charleston Trident MLS. All Rights Reserved
Ask me questions while you tour the home.