NOT LISTED FOR SALE

Estimated Value: $790,000 - $830,000

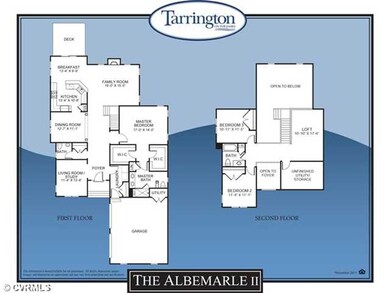
4 Beds
3.5 Baths
3,012 Sq Ft
$269/Sq Ft Est. Value

Sale Details

Date Sold: July 30, 2012

Last sale price $434,822 $144 Per Sq Ft

Est. 86% increase in value since last sale

Current estimated payment $5,022 / mo

18 Days on Market

Highlights

  • Fitness Center

  • Built in 2012 | Newly Remodeled
  • Custom Home
  • Robious Elementary School Rated 9+
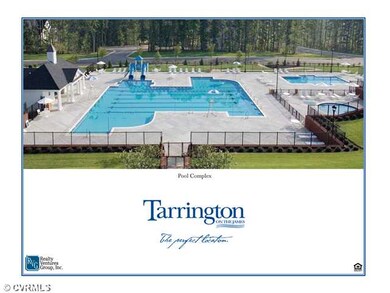
  • Lap Pool

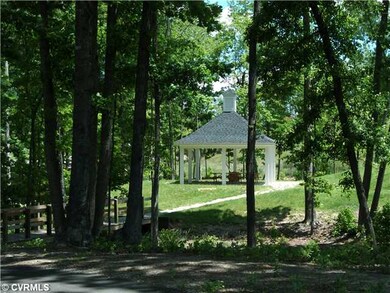
  • Clubhouse

About This Home

As of July 2012

This home is located at 3636 Edenfield Rd, Midlothian, VA 23113 since 23 March 2012 and is currently estimated at $809,196, approximately $268 per square foot. This property was built in 2012. 3636 Edenfield Rd is a home located in Chesterfield County with nearby schools including Robious Elementary School, Robious Middle School, and James River High School.

Last Agent to Sell the Property

Lee Rousseau

Shaheen Ruth Martin & Fonville License #0225119247 Listed on: 03/23/2012
Shaheen Ruth Martin & Fonville

Last Buyer's Agent

Al Bryant

Napier REALTORS ERA License #0225119900

Napier REALTORS ERA

Home Details

Home Type

  • Single Family

Est. Annual Taxes

  • $993

Year Built

  • Built in 2012 | Newly Remodeled

Lot Details

  • 10,968 Sq Ft Lot
  • Lot Dimensions are 69.49x159x70.87x155
  • Cul-De-Sac
  • Level Lot
  • Sprinkler System
  • Zoning described as R25

HOA Fees

  • $67 Monthly HOA Fees

Parking

  • 2 Car Attached Garage
  • Dry Walled Garage
  • Garage Door Opener
  • Driveway
  • Off-Street Parking

Home Design

  • Custom Home
  • Brick Exterior Construction
  • Fire Rated Drywall
  • Frame Construction
  • Composition Roof
  • Asphalt Roof
  • HardiePlank Type

Interior Spaces

  • 3,012 Sq Ft Home
  • 2-Story Property
  • High Ceiling
  • Ceiling Fan
  • Gas Fireplace
  • Window Screens
  • Insulated Doors
  • Formal Dining Room
  • Loft
  • Crawl Space

Kitchen

  • Eat-In Kitchen
  • Double Oven
  • Electric Cooktop
  • Microwave
  • Dishwasher
  • Disposal

Flooring

  • Wood
  • Partially Carpeted
  • Tile

Bedrooms and Bathrooms

  • 4 Bedrooms
  • Primary Bedroom on Main
  • En-Suite Primary Bedroom
  • Walk-In Closet
  • Double Vanity

Pool

  • Lap Pool
  • In Ground Pool
  • Fence Around Pool

Outdoor Features

  • Deck
  • Exterior Lighting
  • Front Porch

Schools

  • Robious Elementary And Middle School
  • James River High School

Utilities

  • Forced Air Zoned Heating and Cooling System
  • Heating System Uses Natural Gas
  • Tankless Water Heater
  • Gas Water Heater

Listing and Financial Details

  • Exclusions: 282.50 qtrly fee
  • Tax Lot 018
  • Assessor Parcel Number 734-724-07-98-00000

Community Details

Overview

  • Tarrington Subdivision

Amenities

  • Common Area
  • Clubhouse

Recreation

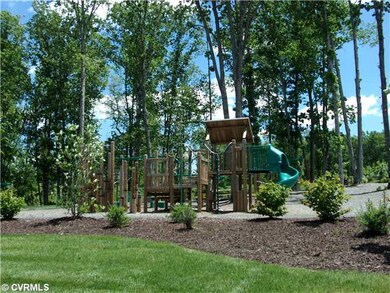
  • Community Playground
  • Fitness Center
  • Community Pool
  • Trails

Home Details

Home Type

Single Family

Est. Annual Taxes

$993

Year Built

Built in 2012 | Newly Remodeled

Lot Details

0.25 Acres

HOA Fees

$67 per month

Parking

2

Listing Details

  • Property Type: Residential
  • Property Sub Type: Single Family Residence
  • Year Built: 2012
  • Property Attached Yn: No
  • Lot Size Acres: 0.2518
  • Lot Size: 69.49x159x70.87x155
  • Exclusions: 282.50 qtrly fee
  • Ownership: Corporate
  • Subdivision Name: Tarrington
  • Architectural Style: Custom, Two Story
  • Garage Yn: Yes
  • Unit Levels: Two
  • New Construction: Yes
  • Building Stories: 2
  • Year Built Details: Under Construction
  • Property Sub Type Additional: Single Family Residence
  • Special Features: NewHome
  • Stories: 2

Interior Features

  • Flooring: Partially Carpeted, Tile, Wood
  • Basement: Crawl Space
  • Appliances: Double Oven, Dishwasher, Electric Cooking, Disposal, Gas Water Heater, Microwave, Range, Tankless Water Heater
  • Basement YN: No
  • Full Bathrooms: 3
  • Half Bathrooms: 1
  • Total Bedrooms: 4
  • Door Features: Insulated Doors
  • Fireplace Features: Gas, Vented
  • Fireplaces: 1
  • Fireplace: Yes
  • Interior Amenities: Ceiling Fan(s), Separate/Formal Dining Room, Double Vanity, Eat-in Kitchen, High Ceilings, Loft, Bath in Primary Bedroom, Main Level Primary, Pantry, Walk-In Closet(s)
  • Living Area: 3012.0
  • Stories: 2
  • Window Features: Screens

Exterior Features

  • Roof: Asphalt, Composition
  • Lot Features: Cul-De-Sac, Level
  • Pool Features: Community, Fenced, In Ground, Lap, Pool
  • Disclosures: Deed Restriction, Owner Is Listing Agent
  • Construction Type: Brick, Drywall, Frame, HardiPlank Type
  • Exterior Features: Sprinkler/Irrigation, Lighting, Paved Driveway
  • Patio And Porch Features: Deck, Front Porch
  • Property Condition: New Construction, Under Construction

Garage/Parking

  • Attached Garage: Yes
  • Garage Spaces: 2.0
  • Parking Features: Attached, Driveway, Finished Garage, Garage, Garage Door Opener, Off Street, Paved

Utilities

  • Heating: Electric, Natural Gas, Zoned
  • Cooling: Central Air, Zoned
  • Sewer: Public Sewer
  • Water Heater: Gas,Tankless
  • Water Source: Public
  • Cooling Y N: Yes
  • Heating Yn: Yes

Condo/Co-op/Association

  • Community Features: Common Grounds/Area, Clubhouse, Community Pool, Fitness, Home Owners Association, Playground, Trails/Paths
  • Association Fee: 806.0
  • Association Fee Frequency: Annually
  • Association: Yes

Fee Information

  • Association Fee Includes: Association Management, Clubhouse, Common Areas, Maintenance Grounds, Pool(s), Recreation Facilities

Schools

  • Middle Or Junior School: Robious

Lot Info

  • Parcel Number: 734-724-07-98-00000
  • Zoning Description: R25

Tax Info

  • Tax Year: 2012
  • Tax Annual Amount: 992.75
  • Tax Block: -
  • Tax Lot: 018

MLS Schools

  • Elementary School: Robious
  • High School: James River

Ownership History

We collect this data history from publicly available records. To have your information removed, we recommend requesting removal directly through your county’s website.

Date Name Owned For Owner Type

Purchase Details

Listed on
Mar 23, 2012
Closed on
Jul 24, 2012
Sold by
Bought by
Seller's Agent
Lee Rousseau
Shaheen Ruth Martin & Fonville
Buyer's Agent
Al Bryant
Napier REALTORS ERA
List Price
$418,814
Sold Price
$434,822
Premium/Discount to List
$16,008
3.82%
Current Estimated Value
$809,196

Home Financials for this Owner

Home Financials are based on the most recent Mortgage that was taken out on this home.
Estimated Appreciation
$374,374
Avg. Annual Appreciation
4.53%
Original Mortgage
$340,650
Interest Rate
0.0374%
Mortgage Type
New Conventional
Source: Public Records
Create a Home Valuation Report for This Property
The Home Valuation Report is an in-depth analysis detailing your home's value as well as a comparison with similar homes in the area

Home Values in the Area

Source: Public Records

Average Home Value in this Area


Source: Public Records

Purchase History

We collect this data history from publicly available records. To have your information removed, we recommend requesting removal directly through your county’s website.

Date Buyer Sale Price Title Company
$434,623 --
Source: Public Records

Mortgage History

We collect this data history from publicly available records. To have your information removed, we recommend requesting removal directly through your county’s website.

Date Status Borrower Loan Amount
Open $169,950
Open $340,650
Source: Public Records

Property History

We collect this data history from publicly available records. To have your information removed, we recommend requesting removal directly through your county’s website.

Date Event Price List to Sale Price per Sq Ft
07/30/2012 07/30/12 Sold $434,822 +3.8% $144 / Sq Ft
04/10/2012 04/10/12 Pending -- -- --
03/23/2012 03/23/12 For Sale $418,814 -- $139 / Sq Ft
Source: Central Virginia Regional MLS

Tax History

We collect this data history from publicly available records. To have your information removed, we recommend requesting removal directly through your county’s website.

Year Tax Paid Tax Assessment Tax Assessment Total Assessment is a certain percentage of the fair market value that is determined by local assessors to be the total taxable value of land and additions on the property. Land Improvement
2026 $6,146 $687,700 $125,000 $562,700
2025 $6,146 $657,700 $125,000 $532,700
2024 $5,879 $616,700 $125,000 $491,700
2023 $5,142 $565,100 $122,000 $443,100
2022 $5,197 $564,900 $117,000 $447,900
2021 $4,967 $520,200 $113,000 $407,200
2020 $4,942 $520,200 $113,000 $407,200
2019 $4,646 $489,100 $113,000 $376,100
2018 $4,534 $477,300 $112,000 $365,300
2017 $4,437 $462,200 $112,000 $350,200
2016 $4,437 $462,200 $112,000 $350,200
2015 $4,368 $452,400 $112,000 $340,400
2014 $4,279 $443,100 $112,000 $331,100
Source: Public Records

Agents Affiliated with this Home

  • Section Image
  • Section Image
See All Agents

Map

Source: Central Virginia Regional MLS

MLS Number: 1207779

Central Virginia Regional MLS

APN: 734-72-40-79-800-000

Your Personal Tour Guide

Ask me questions while you tour the home.