
Colleen Schultz
Keller Williams Premier Realty Lake Minnetonka
(952) 649-6656
105 Total Sales
1 in Groveland
$465,000 Price

Estimated Value: $524,000 - $589,598


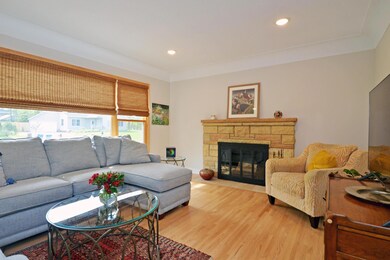
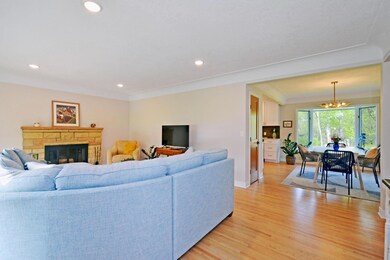
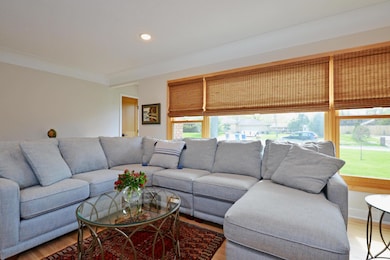
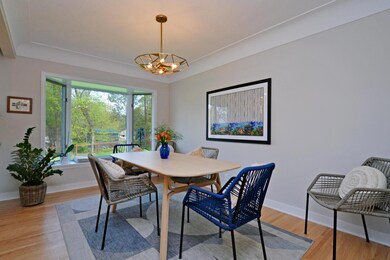
Updated Rambler located in a highly sought after Tonka-Woodcroft neighborhood. The property is surrounded by mature landscaping, filled with trees and nature, yet walking distance to places like Groveland Elementary, Lakewood Co-op, Caribou Coffee, and Lifetime Spa. Most recent renovations in 2023 included Kitchen remodel with high end appliances, hardwood floors, main floor Bath, paint, interior and exterior doors. Natural light abounds inside and the Living Room wood burning Fireplace is divine in the winter. During the warmer months the Deck becomes additional living space where it is lovely to enjoy the sunset and the large fenced-in rear yard.
We collect this data history from publicly available records. To have your information removed, we recommend requesting removal directly through your county’s website.
Colleen Schultz
Keller Williams Premier Realty Lake Minnetonka
(952) 649-6656
105 Total Sales
1 in Groveland
$465,000 Price
Andrea Vorachek
Keller Williams Realty Integrity
(952) 206-8846
122 Total Sales
1 in Groveland
$735,000 Price
Monique Antony-Peterson
BRIX Real Estate
(612) 429-4624
57 Total Sales
1 in Groveland
$340,000 Price
Mark Mooney
Edina Realty, Inc.
(612) 326-4494
180 Total Sales
1 in Groveland
$425,000 Price
Beth Ulrich
Compass
(612) 294-6056
275 Total Sales
2 in Groveland
$720K - $795K Price Range
Arthur Hays
Lakes Sotheby's International Realty
(612) 682-6300
191 Total Sales
1 in Groveland
$435,000 Price
We collect this data history from publicly available records. To have your information removed, we recommend requesting removal directly through your county’s website.
| Date | Buyer | Sale Price | Title Company |
|---|---|---|---|
| $525,000 | -- | ||
| Cervenka Charlene | $525,000 | Great North Title | |
| Pesses Sherry Johnson | -- | Attorney | |
| Johnson Sherry S | $300,000 | -- |
We collect this data history from publicly available records. To have your information removed, we recommend requesting removal directly through your county’s website.
| Date | Status | Borrower | Loan Amount |
|---|---|---|---|
| Open | $144,000 | ||
| Previous Owner | Pesses Sherry Johnson | $50,000 | |
| Previous Owner | Johnson Sherry S | $206,768 |
We collect this data history from publicly available records. To have your information removed, we recommend requesting removal directly through your county’s website.
| Date | Event | Price | List to Sale | Price per Sq Ft |
|---|---|---|---|---|
| 06/28/2024 06/28/24 | Sold | $525,000 | +2.0% | $210 / Sq Ft |
| 06/03/2024 06/03/24 | Pending | -- | -- | -- |
| 05/30/2024 05/30/24 | Price Changed | $514,900 | 0.0% | $206 / Sq Ft |
| 05/30/2024 05/30/24 | For Sale | $514,900 | -1.9% | $206 / Sq Ft |
| 05/23/2024 05/23/24 | Off Market | $525,000 | -- | -- |
| 05/14/2024 05/14/24 | Price Changed | $579,000 | -17.3% | $232 / Sq Ft |
| 05/09/2024 05/09/24 | For Sale | $699,900 | -- | $280 / Sq Ft |
We collect this data history from publicly available records. To have your information removed, we recommend requesting removal directly through your county’s website.
| Year | Tax Paid | Tax Assessment Tax Assessment Total Assessment is a certain percentage of the fair market value that is determined by local assessors to be the total taxable value of land and additions on the property. | Land | Improvement |
|---|---|---|---|---|
| 2025 | $6,922 | $509,100 | $202,400 | $306,700 |
| 2024 | $6,496 | $494,000 | $202,400 | $291,600 |
| 2023 | $6,155 | $492,000 | $202,400 | $289,600 |
| 2022 | $4,997 | $445,100 | $202,400 | $242,700 |
| 2021 | $4,795 | $365,800 | $184,000 | $181,800 |
| 2020 | $4,863 | $352,900 | $184,000 | $168,900 |
| 2019 | $4,718 | $343,500 | $184,000 | $159,500 |
| 2018 | $4,727 | $332,600 | $184,000 | $148,600 |
| 2017 | $4,688 | $326,700 | $169,900 | $156,800 |
| 2016 | $4,533 | $315,900 | $155,000 | $160,900 |
| 2015 | $4,276 | $298,000 | $150,000 | $148,000 |
| 2014 | -- | $274,900 | $150,000 | $124,900 |
Buyer's Agent in 2024
Julie Heifner
Lakes Area Realty Hudson
(715) 410-9021
1 in this area
143 Total Sales
Source: NorthstarMLS
MLS Number: 6533344
APN: 17-117-22-34-0049
Disclaimer: Certain information contained herein is derived from information provided by parties other than Homes.com. All information provided is deemed reliable, but is not guaranteed to be accurate and should be independently verified.
All data is obtained from various sources and may not have been verified by broker or MLS GRID. Supplied Open House Information is subject to change without notice. All information should be independently reviewed and verified for accuracy. Properties may or may not be listed by the office/agent presenting the information. Some IDX listings have been excluded from this website.
Listings courtesy of NorthstarMLS as distributed by MLS GRID.
Based on information submitted to the MLS GRID
Ask me questions while you tour the home.