NOT LISTED FOR SALE

Estimated Value: $400,000 - $430,530

5 Beds
2 Baths
1,894 Sq Ft
$221/Sq Ft Est. Value

Sale Details

Date Sold: October 31, 2013

Last sale price $149,000 $79 Per Sq Ft

Est. 174% increase in value since last sale

Current estimated payment $2,361 / mo

112 Days on Market

Highlights

  • No HOA
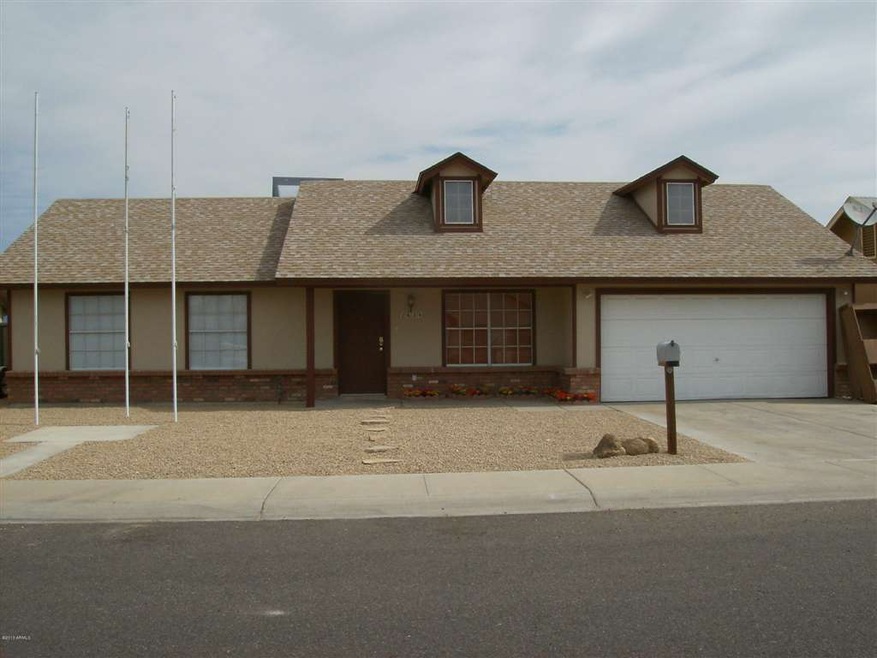
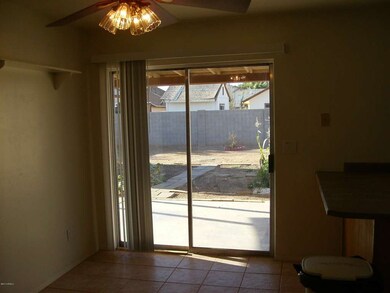
  • Covered Patio or Porch
  • Double Pane Windows
  • Park Meadows Elementary School Rated A-
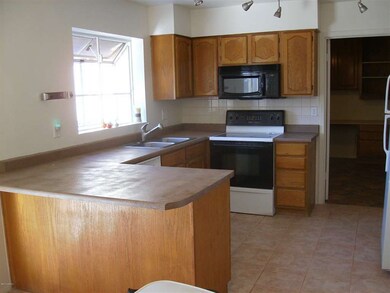
  • Eat-In Kitchen
  • No Interior Steps

About This Home

As of October 2013

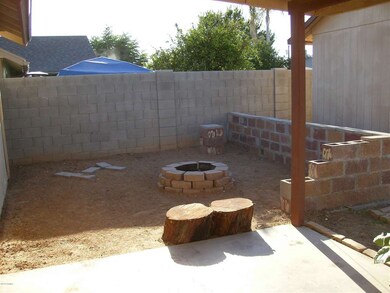
THIS HOME HAS BEEN EXPANDED TO FEATURE 5 BEDROOMS WITHOUT ENCLOSING THE GARAGE. THE SELLER HAD GREAT PLANS FOR THIS PROPERTY PUTTING IN RAISED BED GARDENS AND A FIRE PIT ADJACENT TO THE LARGE FREE STANDING STORAGE SHED/SHOP. THIS NEIGHBORHOOD IS QUIET WITH NO CUT THROUGH STREETS AND A SENSE OF COMMUNITY. WALKING DISTANCE TO GRADE SCHOOL.

Last Agent to Sell the Property

Raymond Brown

Person To Person Realty License #BR003407000 Listed on: 06/14/2013

Last Buyer's Agent

David Haase

HomeSmart License #SA550398000

HomeSmart

Home Details

Home Type

  • Single Family

Est. Annual Taxes

  • $941

Year Built

  • Built in 1987

Lot Details

  • 7,194

Parking

  • 2 Car Garage

Home Design

  • Wood Frame Construction
  • Composition Roof
  • Siding

Interior Spaces

  • 1,894 Sq Ft Home
  • 1-Story Property
  • Ceiling Fan
  • Double Pane Windows
  • Laundry in unit

Kitchen

  • Eat-In Kitchen
  • Breakfast Bar
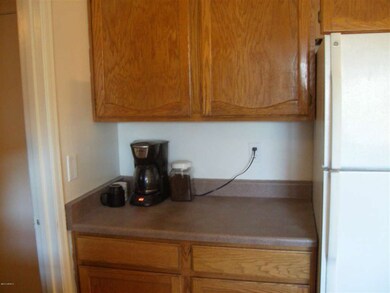
  • Built-In Microwave
  • Dishwasher

Flooring

  • Carpet
  • Tile

Bedrooms and Bathrooms

  • 5 Bedrooms
  • 2 Bathrooms

Outdoor Features

  • Covered Patio or Porch
  • Fire Pit

Schools

  • Park Meadows Elementary School
  • Deer Valley Middle School
  • Barry Goldwater High School

Utilities

  • Refrigerated Cooling System
  • Heating Available

Additional Features

  • No Interior Steps
  • 7,194 Sq Ft Lot

Community Details

  • No Home Owners Association
  • Built by DAVE BROWN
  • Park Meadows Estates Subdivision

Listing and Financial Details

  • Tax Lot 11
  • Assessor Parcel Number 206-16-031

Home Details

Home Type

Single Family

Est. Annual Taxes

$941

Year Built

Built in 1987

Lot Details

7,194 Sq Ft Lot

Parking

2

Listing Details

  • Cross Street: 35TH AVE & BEHREND JUST NORTH OF YORKSHIRE
  • Legal Info Range: 2E
  • Property Type: Residential
  • HOA #2: N
  • HOA #3 Fee: N
  • Association Fees Land Lease Fee: N
  • Recreation Center Fee 2: N
  • Recreation Center Fee: N
  • Basement: N
  • Parking Spaces Slab Parking Spaces: 2.0
  • Parking Spaces Total Covered Spaces: 2.0
  • Year Built: 1987
  • Tax Year: 2012
  • Property Sub Type: Single Family - Detached
  • Lot Size Acres: 0.17
  • Subdivision Name: PARK MEADOWS ESTATES
  • Architectural Style: Ranch
  • ResoBuildingAreaSource: Owner
  • General Property Description:PriceSqFt: 78.66
  • Dining Area:Breakfast Bar: Yes
  • Windows:Dual Pane: Yes
  • Cooling:Ceiling Fan(s): Yes
  • Special Features: None

Interior Features

  • Basement: None
  • Flooring: Carpet, Tile
  • Spa Features: None
  • Total Bedrooms: 5
  • Fireplace Features: Fire Pit, None
  • Fireplace: No
  • Interior Amenities: Eat-in Kitchen, Breakfast Bar, No Interior Steps, Pantry, 3/4 Bath Master Bdrm
  • Living Area: 1894.0
  • Stories: 1
  • Window Features: Double Pane Windows
  • ResoLivingAreaSource: Owner
  • Fireplace:No Fireplace: Yes
  • Kitchen Features:RangeOven Elec: Yes
  • Kitchen Features:Dishwasher2: Yes
  • Kitchen Features:Built-in Microwave: Yes
  • Kitchen Features:Disposal2: Yes
  • Kitchen Features:Refrigerator2: Yes
  • Kitchen Features Pantry: Yes
  • Other Rooms:BonusGame Room: Yes
  • Fireplace:Firepit: Yes

Exterior Features

  • Fencing: Block
  • Exterior Features: Covered Patio(s)
  • Lot Features: Dirt Back, Gravel/Stone Front, Gravel/Stone Back
  • Pool Features: None
  • Disclosures: Seller Discl Avail
  • Construction Type: Painted, Siding, Frame - Wood
  • Roof: Composition
  • Construction:Frame - Wood: Yes
  • Exterior Features:Covered Patio(s): Yes

Garage/Parking

  • Total Covered Spaces: 2.0
  • Garage Spaces: 2.0
  • Open Parking Spaces: 2.0

Utilities

  • Cooling: Refrigeration, Ceiling Fan(s)
  • Heating: Electric
  • Laundry Features: Inside
  • Water Source: City Water
  • Heating:Electric: Yes

Condo/Co-op/Association

  • Amenities: None
  • Association: No

Association/Amenities

  • Association Fees:HOA YN2: N
  • Association Fees:PAD Fee YN2: N
  • Association Fees:Cap ImprovementImpact Fee _percent_: $
  • Association Fees:Cap ImprovementImpact Fee 2 _percent_: $
  • Association Fee Incl:No Fees: Yes

Schools

  • Elementary School: Park Meadows Elementary School
  • High School: Barry Goldwater High School
  • Middle Or Junior School: Deer Valley Middle School

Lot Info

  • Land Lease: No
  • Lot Size Sq Ft: 7194.0
  • Parcel #: 206-16-031
  • ResoLotSizeUnits: SquareFeet

Building Info

  • Builder Name: DAVE BROWN

Tax Info

  • Tax Annual Amount: 941.0
  • Tax Book Number: 206.00
  • Tax Lot: 11
  • Tax Map Number: 16.00

Ownership History

We collect this data history from publicly available records. To have your information removed, we recommend requesting removal directly through your county’s website.

Date Name Owned For Owner Type

Purchase Details

Closed on
Jan 5, 2020
Sold by
Bought by
Current Estimated Value
$408,893

Purchase Details

Listed on
Jun 14, 2013
Closed on
Oct 24, 2013
Sold by
Bought by
Seller's Agent
Raymond Brown
Person To Person Realty
Buyer's Agent
David Haase
HomeSmart
List Price
$165,000
Sold Price
$149,000
Premium/Discount to List
-$16,000
-9.7%

Home Financials for this Owner

Home Financials are based on the most recent Mortgage that was taken out on this home.
Avg. Annual Appreciation
8.45%
Original Mortgage
$119,200
Interest Rate
0.0427%
Mortgage Type
New Conventional

Purchase Details

Listed on
Jun 14, 2013
Closed on
Oct 7, 2013
Sold by
Bought by
Seller's Agent
Raymond Brown
Person To Person Realty
Buyer's Agent
David Haase
HomeSmart
List Price
$165,000
Sold Price
$149,000
Premium/Discount to List
-$16,000
-9.7%

Home Financials for this Owner

Home Financials are based on the most recent Mortgage that was taken out on this home.
Original Mortgage
$119,200
Interest Rate
0.0427%
Mortgage Type
New Conventional

Purchase Details

Closed on
May 16, 2011
Sold by
Bought by

Home Financials for this Owner

Home Financials are based on the most recent Mortgage that was taken out on this home.
Original Mortgage
$90,642
Interest Rate
0.0487%
Mortgage Type
FHA

Purchase Details

Closed on
Dec 27, 2010
Sold by
Bought by

Purchase Details

Closed on
Apr 10, 2007
Sold by
Bought by

Home Financials for this Owner

Home Financials are based on the most recent Mortgage that was taken out on this home.
Original Mortgage
$235,000
Interest Rate
0.0617%
Mortgage Type
Purchase Money Mortgage

Purchase Details

Closed on
Apr 9, 2007
Sold by
Bought by

Home Financials for this Owner

Home Financials are based on the most recent Mortgage that was taken out on this home.
Original Mortgage
$235,000
Interest Rate
0.0617%
Mortgage Type
Purchase Money Mortgage
Source: Public Records
Create a Home Valuation Report for This Property
The Home Valuation Report is an in-depth analysis detailing your home's value as well as a comparison with similar homes in the area

Home Values in the Area

Source: Public Records

Average Home Value in this Area


Source: Public Records

Purchase History

We collect this data history from publicly available records. To have your information removed, we recommend requesting removal directly through your county’s website.

Date Buyer Sale Price Title Company
-- None Available
-- Pioneer Title Agency Inc
$149,000 Pioneer Title Agency Inc
-- Pioneer Title Agency Inc
$93,000 Old Republic Title Agency
$208,537 Great American Title
$235,000 Capital Title Agency Inc
-- Capital Title Agency Inc
Source: Public Records

Mortgage History

We collect this data history from publicly available records. To have your information removed, we recommend requesting removal directly through your county’s website.

Date Status Borrower Loan Amount
Closed $119,200
Closed $119,200
Closed $90,642
Closed $235,000
Closed $65,535
Source: Public Records

Property History

We collect this data history from publicly available records. To have your information removed, we recommend requesting removal directly through your county’s website.

Date Event Price List to Sale Price per Sq Ft
10/31/2013 10/31/13 Sold $149,000 -9.7% $79 / Sq Ft
10/15/2013 10/15/13 For Sale $165,000 +10.7% $87 / Sq Ft
10/04/2013 10/04/13 Off Market $149,000 -- --
10/03/2013 10/03/13 Pending -- -- --
09/05/2013 09/05/13 For Sale $165,000 0.0% $87 / Sq Ft
08/30/2013 08/30/13 Price Changed $165,000 0.0% $87 / Sq Ft
08/27/2013 08/27/13 Pending -- -- --
07/25/2013 07/25/13 Price Changed $165,000 -5.7% $87 / Sq Ft
06/13/2013 06/13/13 For Sale $175,000 -- $92 / Sq Ft
Source: Arizona Regional Multiple Listing Service (ARMLS)

Tax History

We collect this data history from publicly available records. To have your information removed, we recommend requesting removal directly through your county’s website.

Year Tax Paid Tax Assessment Tax Assessment Total Assessment is a certain percentage of the fair market value that is determined by local assessors to be the total taxable value of land and additions on the property. Land Improvement
2025 $1,836 $17,904 -- --
2024 $1,784 $17,051 -- --
2023 $1,784 $30,430 $6,080 $24,350
2022 $1,724 $23,180 $4,630 $18,550
2021 $1,770 $21,170 $4,230 $16,940
2020 $1,739 $19,730 $3,940 $15,790
2019 $1,689 $18,900 $3,780 $15,120
2018 $1,636 $17,430 $3,480 $13,950
2017 $1,147 $13,850 $2,770 $11,080
2016 $1,089 $13,070 $2,610 $10,460
2015 $976 $12,520 $2,500 $10,020
Source: Public Records

Agents Affiliated with this Home

  • Section Image
  • Section Image
See All Agents

Map

Source: Arizona Regional Multiple Listing Service (ARMLS)

MLS Number: 4952078

Arizona Regional Multiple Listing Service (ARMLS)

APN: 206-16-031

Your Personal Tour Guide

Ask me questions while you tour the home.