
Susie Dixson
Responds Quickly
Coldwell Banker Distinctive Properties
(406) 602-0847
63 Total Sales
1 in South Bozeman
$1,000,000 Price


Estimated Value: $993,000 - $1,075,166
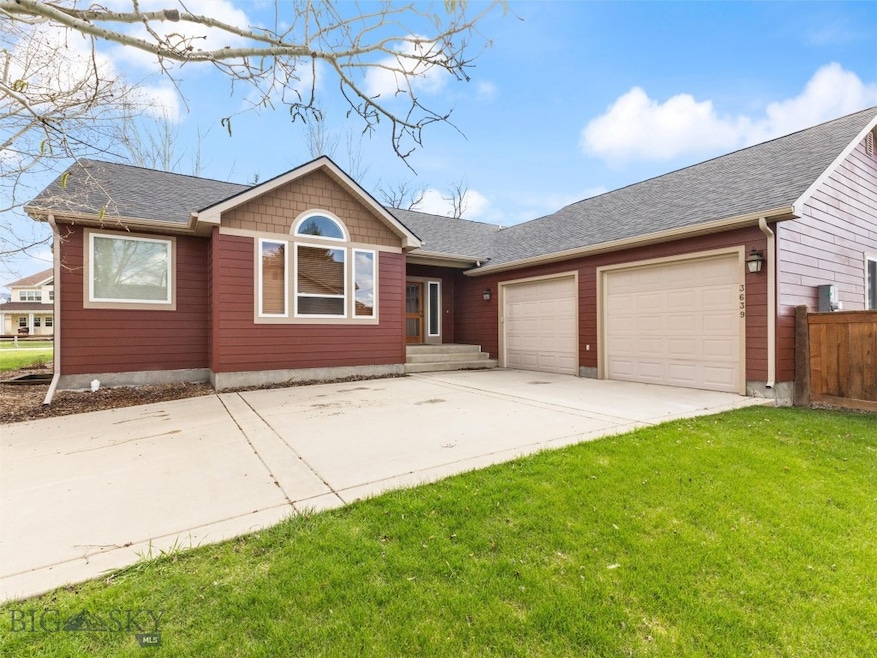
Stop by and enjoy this fantastic Bozeman location, close to Sacagawea and Morning Star schools, essential services and Bozeman's fine trail systems. This 4+ bedroom home offers plenty of natural light, vaulted and 10' ceilings, lots of hardwood and tiled floors plus a custom cherry kitchen with granite tile tops, cabinet lighting and a clean open design. Attached dining and counter bar which is open to the family room offer lots of family and/or entertaining options. The spacious primary bedroom includes a large walk in closet, a custom bath with lots of tile, glass shower, soaking tub and heated floors. Don't miss the full office next to the entry and laundry/mud room off the oversized garage. Downstairs you will find 2 additionally large bedrooms, full bath, lots of great storage and full sized family room...pool table ready. Fully landscaped with fenced backyard, UG sprinklers, dog run and fantastic SW facing patio space. New siding, fascia/soffit and roof 2023/24 Call Your Realtor Today!
Last Agent to Sell the Property
Bridger Creek Realty License #BRO-9207 Listed on: 04/29/2024
We collect this data history from publicly available records. To have your information removed, we recommend requesting removal directly through your county’s website.
Susie Dixson
Coldwell Banker Distinctive Properties
(406) 602-0847
63 Total Sales
1 in South Bozeman
$1,000,000 Price
Michael Thomas
PureWest Real Estate Big Sky
(406) 501-4084
21 Total Sales
2 in South Bozeman
$736K - $1.6M Price Range
Pam McCutcheon
Small Dog Realty
(406) 823-3137
78 Total Sales
2 in South Bozeman
$445K - $805K Price Range
Greg Smith
Engel & Volkers - Big Sky
(406) 518-0411
123 Total Sales
2 in South Bozeman
$920K - $1.1M Price Range
Candis Dorsch
Bozeman Brokers
(406) 964-5898
38 Total Sales
1 in South Bozeman
$865,000 Price
Bert Brandon
Realty One Group Peak
(406) 518-7639
87 Total Sales
4 in South Bozeman
$725K - $925K Price Range
We collect this data history from publicly available records. To have your information removed, we recommend requesting removal directly through your county’s website.
| Date | Buyer | Sale Price | Title Company |
|---|---|---|---|
| -- | Security Title | ||
| -- | Security Title Company |
We collect this data history from publicly available records. To have your information removed, we recommend requesting removal directly through your county’s website.
| Date | Status | Borrower | Loan Amount |
|---|---|---|---|
| Open | $680,000 | ||
| Previous Owner | $392,750 | ||
| Previous Owner | $422,100 | ||
| Previous Owner | $249,900 | ||
| Previous Owner | $250,000 |
We collect this data history from publicly available records. To have your information removed, we recommend requesting removal directly through your county’s website.
| Date | Event | Price | List to Sale | Price per Sq Ft | Prior Sale |
|---|---|---|---|---|---|
| 11/15/2024 11/15/24 | Sold | -- | -- | -- | |
| 10/19/2024 10/19/24 | Pending | -- | -- | -- | |
| 09/20/2024 09/20/24 | Price Changed | $925,000 | -4.4% | $215 / Sq Ft | |
| 08/14/2024 08/14/24 | Price Changed | $968,000 | -2.9% | $225 / Sq Ft | |
| 06/15/2024 06/15/24 | Price Changed | $997,000 | -5.0% | $231 / Sq Ft | |
| 05/19/2024 05/19/24 | Price Changed | $1,050,000 | -4.5% | $244 / Sq Ft | |
| 04/29/2024 04/29/24 | For Sale | $1,100,000 | +103.8% | $255 / Sq Ft | |
| 07/14/2017 07/14/17 | Sold | -- | -- | -- | View Prior Sale |
| 06/14/2017 06/14/17 | Pending | -- | -- | -- | |
| 06/01/2017 06/01/17 | For Sale | $539,700 | -- | $135 / Sq Ft |
We collect this data history from publicly available records. To have your information removed, we recommend requesting removal directly through your county’s website.
| Year | Tax Paid | Tax Assessment Tax Assessment Total Assessment is a certain percentage of the fair market value that is determined by local assessors to be the total taxable value of land and additions on the property. | Land | Improvement |
|---|---|---|---|---|
| 2025 | $5,180 | $1,051,500 | $0 | $0 |
| 2024 | $6,313 | $948,400 | $0 | $0 |
| 2023 | $6,254 | $948,400 | $0 | $0 |
| 2022 | $5,136 | $669,900 | $0 | $0 |
| 2021 | $5,668 | $669,900 | $0 | $0 |
| 2020 | $5,134 | $585,900 | $0 | $0 |
| 2019 | $5,244 | $585,900 | $0 | $0 |
| 2018 | $4,827 | $498,900 | $0 | $0 |
| 2017 | $4,313 | $475,700 | $0 | $0 |
| 2016 | $3,910 | $400,600 | $0 | $0 |
| 2015 | $3,902 | $400,600 | $0 | $0 |
| 2014 | $3,972 | $241,097 | $0 | $0 |
M
Seller's Agent in 2024
Mike Wilmer
Bridger Creek Realty
(406) 539-8000
2 in this area
11 Total Sales
Buyer's Agent in 2024
Denise Carr
Keller Williams Montana Realty
(406) 539-7176
14 in this area
114 Total Sales
Seller's Agent in 2017
Curtis Johnson
RE/MAX
(406) 579-1000
23 Total Sales
Buyer's Agent in 2017
Michael Basile
Berkshire Hathaway - Bozeman
(406) 579-6530
3 in this area
35 Total Sales
Source: Big Sky Country MLS
MLS Number: 391628
APN: 06-0798-25-1-01-22-0000
Disclaimer: Certain information contained herein is derived from information provided by parties other than Homes.com. All information provided is deemed reliable, but is not guaranteed to be accurate and should be independently verified.
IDX information is provided exclusively for consumers' personal, non-commercial use, that it may not be used for any purpose other than to identify prospective properties consumers may be interested in purchasing, and that the data is deemed reliable but is not guaranteed accurate by the MLS.
Ask me questions while you tour the home.