
Susan Gregory
Onward Real Estate
(615) 675-6533
332 Total Sales
6 in Spring Hill
$265K - $505K Price Range
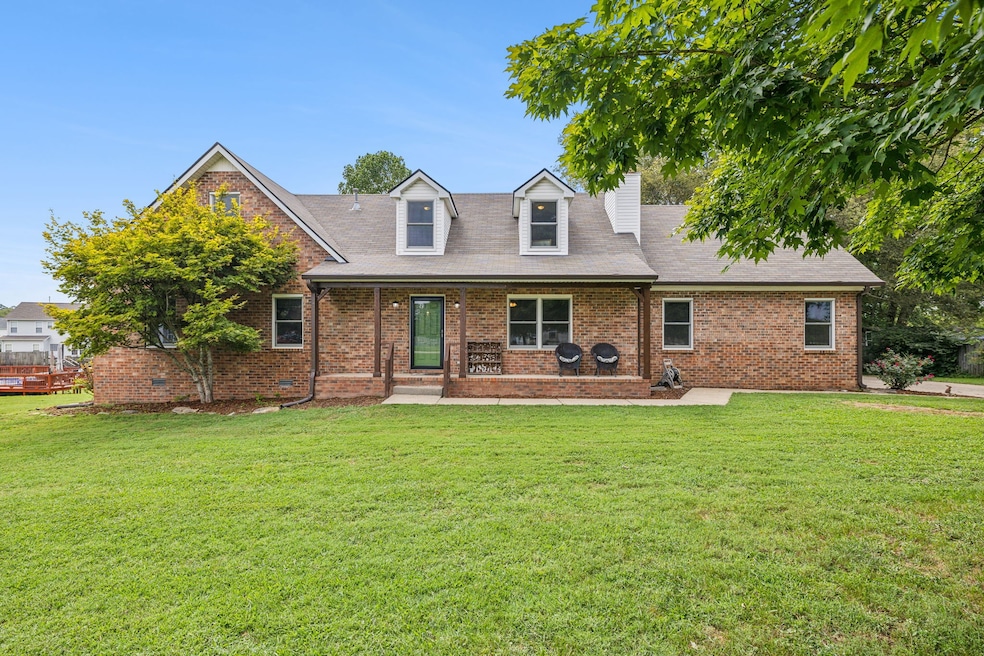


* Spacious over 3100 square foot Spring Hill home on 1 Acre with NO HOA for $625,000! * It perked as a 3 bedroom, but was previously used as a 5 bedroom home. Main floor has 3 potential bedrooms including the newly remodeled owners suite. Upstairs features a large bonus room and 2 additional potential bedrooms + a 3rd bathroom. * So many upgrades! Kitchen Renovation includes granite countertops, a cast iron sink, newer stove, painted cabinets with updated hardware and new fridge * New Roof in '24, New Windows throughout and French door in '22, New Flooring throughout in 2022-24! 2nd and 3rd bathrooms have been renovated baths/showers and floors * Other upgrades: Newer gutters, fully fenced backyard, & updated light fixtures * Trampoline is negotiable * Oversized & extra wide driveway for abundant parking
Last Agent to Sell the Property
Synergy Realty Network, LLC Brokerage Phone: 6153973607 License #326494 Listed on: 08/24/2024
Co-Listed By
Synergy Realty Network, LLC Brokerage Phone: 6153973607 License # 328155
We collect this data history from publicly available records. To have your information removed, we recommend requesting removal directly through your county’s website.
Susan Gregory
Onward Real Estate
(615) 675-6533
332 Total Sales
6 in Spring Hill
$265K - $505K Price Range
Martha Montiel-Lewis
Compass RE
(931) 293-9844
117 Total Sales
1 in Spring Hill
$1,009,000 Price
Kelli Bjork
Keller Williams Realty
(855) 917-2695
27 Total Sales
2 in Spring Hill
$455K - $639K Price Range
Kerry Harris
Keller Williams Realty
(931) 773-7902
184 Total Sales
6 in Spring Hill
$365K - $600K Price Range
David Votta
Synergy Realty Network, LLC
(844) 713-3391
33 Total Sales
5 in Spring Hill
$370K - $880K Price Range
Dena Abbott
SimpliHOM
(615) 282-5732
102 Total Sales
6 in Spring Hill
$321K - $699K Price Range
We collect this data history from publicly available records. To have your information removed, we recommend requesting removal directly through your county’s website.
| Date | Event | Price | List to Sale | Price per Sq Ft | Prior Sale |
|---|---|---|---|---|---|
| 10/04/2024 10/04/24 | Sold | $619,000 | -1.0% | $197 / Sq Ft | |
| 09/01/2024 09/01/24 | Pending | -- | -- | -- | |
| 08/24/2024 08/24/24 | For Sale | $625,000 | +115.5% | $199 / Sq Ft | |
| 01/03/2020 01/03/20 | Off Market | $290,000 | -- | -- | |
| 09/24/2019 09/24/19 | Price Changed | $925,000 | -2.6% | $308 / Sq Ft | |
| 07/08/2019 07/08/19 | Price Changed | $950,000 | -5.0% | $317 / Sq Ft | |
| 04/21/2019 04/21/19 | For Sale | $999,900 | +244.8% | $333 / Sq Ft | |
| 04/28/2017 04/28/17 | Sold | $290,000 | -- | $97 / Sq Ft | View Prior Sale |
We collect this data history from publicly available records. To have your information removed, we recommend requesting removal directly through your county’s website.
| Year | Tax Paid | Tax Assessment Tax Assessment Total Assessment is a certain percentage of the fair market value that is determined by local assessors to be the total taxable value of land and additions on the property. | Land | Improvement |
|---|---|---|---|---|
| 2025 | $3,724 | $97,475 | $15,000 | $82,475 |
| 2024 | $3,724 | $97,475 | $15,000 | $82,475 |
| 2023 | $3,724 | $97,475 | $15,000 | $82,475 |
| 2022 | $2,582 | $97,475 | $15,000 | $82,475 |
| 2021 | $2,582 | $72,675 | $11,250 | $61,425 |
| 2020 | $2,323 | $72,675 | $11,250 | $61,425 |
| 2019 | $1,250 | $72,675 | $11,250 | $61,425 |
| 2018 | $436 | $72,675 | $11,250 | $61,425 |
| 2017 | $1,782 | $52,275 | $11,250 | $41,025 |
| 2016 | $1,781 | $52,275 | $11,250 | $41,025 |
| 2015 | $1,671 | $52,275 | $11,250 | $41,025 |
| 2014 | $1,671 | $52,275 | $11,250 | $41,025 |
Seller's Agent in 2024
Laura Grzegorczyk
Synergy Realty Network, LLC
(615) 397-3607
105 Total Sales
Seller Co-Listing Agent in 2024
Jennifer Pippin
Synergy Realty Network, LLC
(615) 838-5547
98 Total Sales
JE
Buyer's Agent in 2024
Jayme Edwards
Tyler York Real Estate Brokers, LLC
(931) 626-5426
34 Total Sales
KS
Seller's Agent in 2017
Kim Scarritt
Buyer's Agent in 2017
Loy Hardcastle
Compass
(615) 948-3704
72 Total Sales
Source: Realtracs
MLS Number: RTC2694930
APN: 043N-A-002.00
Disclaimer: Certain information contained herein is derived from information provided by parties other than Homes.com. All information provided is deemed reliable, but is not guaranteed to be accurate and should be independently verified.
All data is obtained from various sources and may not have been verified by broker or MLS GRID. Supplied Open House Information is subject to change without notice. All information should be independently reviewed and verified for accuracy. Properties may or may not be listed by the office/agent presenting the information. Some IDX listings have been excluded from this website.
Listings courtesy of Realtracs as distributed by MLS GRID.
Listing Information presented by local MLS brokerage: Ten-X, LLC dba Homes.com, local broker - Arlene Richardson - 888-952-6393 - 17600 Laguna Canyon Rd, Irvine, CA 92618.
Based on information submitted to the MLS GRID
Ask me questions while you tour the home.