
Lora Reynolds
Responds Quickly
Epique Inc
(833) 611-1458
704 Total Sales
1 in Markleville
$245,000 Price
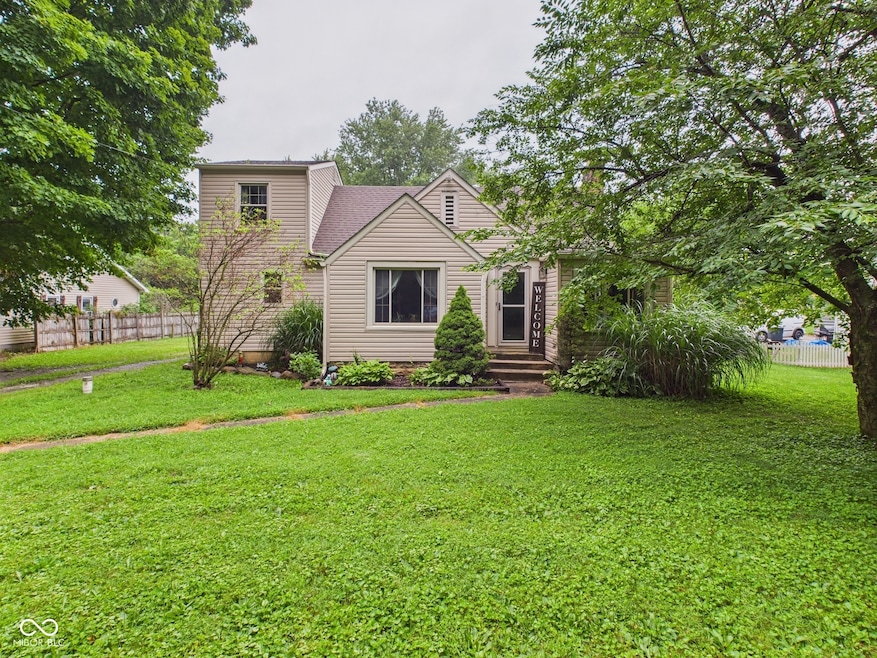


Located in the highly sought-after Pendleton School District, this charming four-bedroom, one-and-a-half-bath home is nestled on nearly an acre of picturesque land. Inside, you'll find beautiful hardwood floors throughout and a spacious layout featuring two bedrooms on the main level and two more upstairs. The generous kitchen offers ample cabinet and countertop space, with all appliances included. Each bedroom provides plenty of room to relax and unwind. The unfinished basement offers excellent potential for storage or future finishing. Step outside and enjoy the peaceful setting with mature trees and a stunning view of the expansive lot. The property also includes a 24x45 two-car detached garage with a dedicated workshop area, already plumbed for a bathroom-ideal for hobbyists or future expansion.
Last Agent to Sell the Property
RE/MAX Real Estate Solutions License #RB19001823 Listed on: 07/29/2025
Last Buyer's Agent
Nicholas Spegal
RE/MAX Realty Group
We collect this data history from publicly available records. To have your information removed, we recommend requesting removal directly through your county’s website.
Lora Reynolds
Epique Inc
(833) 611-1458
704 Total Sales
1 in Markleville
$245,000 Price
Robin DeLuca
F.C. Tucker Company
(888) 861-7177
38 Total Sales
4 in Markleville
$75K - $134K Price Range
Rich Lee
NextHome Elite Real Estate
(765) 217-5168
214 Total Sales
1 in Markleville
$265,000 Price
Eric Forney
Keller Williams Indy Metro Partners
(463) 215-6116
1,003 Total Sales
1 in Markleville
$270,000 Price
Elisabeth Lugar
CENTURY 21 Scheetz
(317) 836-2811
155 Total Sales
2 in Markleville
$119K - $390K Price Range
Caleb Cleek
Jeff Boone Realty, LLC
(765) 227-4693
70 Total Sales
11 in Markleville
$77K - $474K Price Range
We collect this data history from publicly available records. To have your information removed, we recommend requesting removal directly through your county’s website.
| Date | Type | Sale Price | Title Company |
|---|---|---|---|
| Quit Claim Deed | -- | Absolute Title Inc | |
| Warranty Deed | $170,000 | Fidelity National Title | |
| Warranty Deed | -- | -- | |
| Warranty Deed | -- | -- |
We collect this data history from publicly available records. To have your information removed, we recommend requesting removal directly through your county’s website.
| Date | Status | Loan Amount | Loan Type |
|---|---|---|---|
| Previous Owner | $161,500 | New Conventional | |
| Previous Owner | $138,446 | FHA | |
| Previous Owner | $105,346 | FHA |
We collect this data history from publicly available records. To have your information removed, we recommend requesting removal directly through your county’s website.
| Date | Event | Price | List to Sale | Price per Sq Ft | Prior Sale |
|---|---|---|---|---|---|
| 09/26/2025 09/26/25 | Sold | $275,000 | 0.0% | $129 / Sq Ft | |
| 08/20/2025 08/20/25 | Pending | -- | -- | -- | |
| 08/14/2025 08/14/25 | Price Changed | $274,900 | -1.8% | $129 / Sq Ft | |
| 07/29/2025 07/29/25 | For Sale | $279,900 | +98.5% | $131 / Sq Ft | |
| 07/29/2016 07/29/16 | Sold | $141,000 | +0.8% | $46 / Sq Ft | View Prior Sale |
| 06/04/2016 06/04/16 | Pending | -- | -- | -- | |
| 05/23/2016 05/23/16 | For Sale | $139,900 | -- | $45 / Sq Ft |
We collect this data history from publicly available records. To have your information removed, we recommend requesting removal directly through your county’s website.
| Year | Tax Paid | Tax Assessment Tax Assessment Total Assessment is a certain percentage of the fair market value that is determined by local assessors to be the total taxable value of land and additions on the property. | Land | Improvement |
|---|---|---|---|---|
| 2025 | $823 | $126,700 | $15,400 | $111,300 |
| 2024 | $703 | $116,200 | $15,400 | $100,800 |
| 2023 | $762 | $103,000 | $14,700 | $88,300 |
| 2022 | $754 | $102,100 | $13,700 | $88,400 |
| 2021 | $699 | $94,700 | $13,700 | $81,000 |
| 2020 | $683 | $90,500 | $13,000 | $77,500 |
| 2019 | $683 | $88,900 | $13,000 | $75,900 |
| 2018 | $1,045 | $111,700 | $13,000 | $98,700 |
| 2017 | $1,066 | $110,800 | $13,000 | $97,800 |
| 2016 | $1,082 | $111,200 | $13,000 | $98,200 |
| 2014 | $827 | $101,300 | $13,000 | $88,300 |
| 2013 | $827 | $101,300 | $13,000 | $88,300 |
Seller's Agent in 2025
Trevar Denney
RE/MAX Real Estate Solutions
(765) 810-8574
120 Total Sales
NS
Buyer's Agent in 2025
Nicholas Spegal
RE/MAX
Seller's Agent in 2016
Heather Upton
Keller Williams Indy Metro NE
(317) 572-5589
618 Total Sales
Seller Co-Listing Agent in 2016
Michelle Frazier
Keller Williams Indy Metro NE
(765) 228-6175
127 Total Sales
JR
Buyer's Agent in 2016
John Rhodes III
Rhodes Realty, LLC
Source: MIBOR Broker Listing Cooperative®
MLS Number: 22053406
APN: 48-13-06-300-093.000-001
Disclaimer: Certain information contained herein is derived from information provided by parties other than Homes.com. All information provided is deemed reliable, but is not guaranteed to be accurate and should be independently verified.
All data is obtained from various sources and may not have been verified by broker or MLS GRID. Supplied Open House Information is subject to change without notice. All information should be independently reviewed and verified for accuracy. Properties may or may not be listed by the office/agent presenting the information. Some IDX listings have been excluded from this website.
Listings courtesy of MIBOR Broker Listing Cooperative® as distributed by MLS GRID.
Based on information submitted to the MLS GRID
Ask me questions while you tour the home.