
Donald Hampton
Fathom Realty IL LLC
(708) 905-4903
142 Total Sales
1 in Sycamore
$178,000 Price

Estimated Value: $347,851
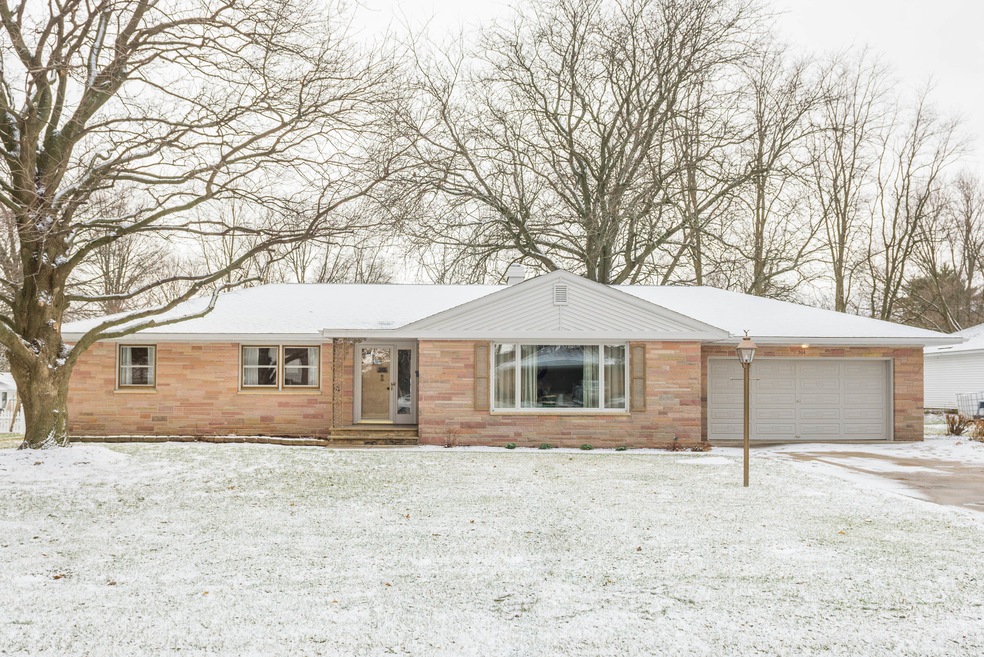
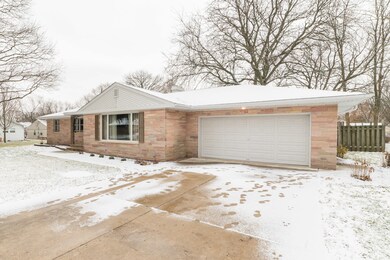
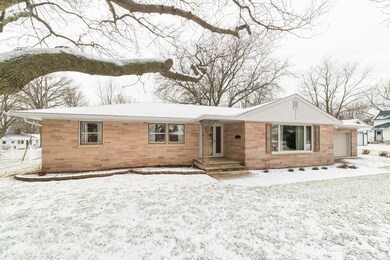
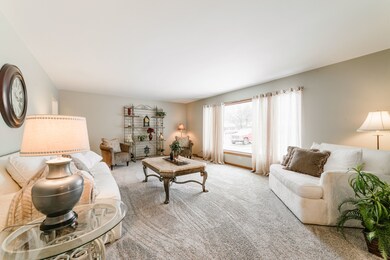
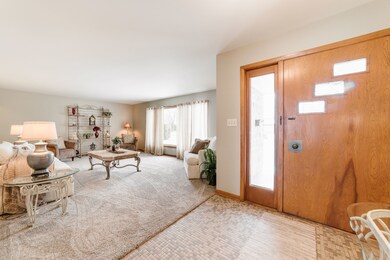
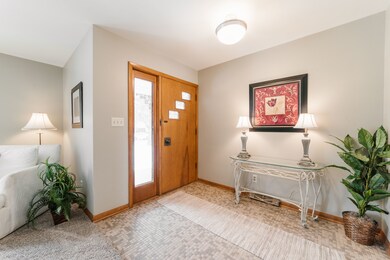
Elegant 3 bedroom, 2+ bath granite block ranch. Totally rehabbed with new roof and soffit, new kitchen with soft close cabinets and stainless steel appliances, and updated baths. New wiring and plumbing. Wood floors in all bedrooms and the formal dining/family room with gorgeous wood burning fireplace. New flooring in living room, kitchen and baths. All new paint. Dry, deep basement finished with a family room and play area. Plenty of storage with a workshop. New washer dryer in the laundry next to bath 3 offers a ton of living space. Large deck with landscaped fully fenced yard. Extra deep 2 car garage has an overhead door that opens to the back yard. Excellent home ready for you!
Last Agent to Sell the Property
O'Neil Property Group, LLC License #475139885 Listed on: 01/24/2018
We collect this data history from publicly available records. To have your information removed, we recommend requesting removal directly through your county’s website.
Donald Hampton
Fathom Realty IL LLC
(708) 905-4903
142 Total Sales
1 in Sycamore
$178,000 Price
Tracy Shuman
Re/Max Professional Advantage
(815) 393-2816
152 Total Sales
1 in Sycamore
$186,000 Price
Judah Sameth
Willow Real Estate, Inc
(224) 268-8857
158 Total Sales
38 in Sycamore
$196K - $910K Price Range
Amy Smith-Heine
Re/Max Classic
(779) 212-7490
161 Total Sales
6 in Sycamore
$207K - $390K Price Range
Kayla Easley
eXp Realty - Chicago North Ave
(331) 215-9689
88 Total Sales
1 in Sycamore
$123,510 Price
Erin Hill
Coldwell Banker Real Estate Group
(224) 970-3247
174 Total Sales
2 in Sycamore
$280K - $380K Price Range
We collect this data history from publicly available records. To have your information removed, we recommend requesting removal directly through your county’s website.
| Date | Buyer | Sale Price | Title Company |
|---|---|---|---|
| $1,000 | Attorney |
We collect this data history from publicly available records. To have your information removed, we recommend requesting removal directly through your county’s website.
| Date | Event | Price | List to Sale | Price per Sq Ft |
|---|---|---|---|---|
| 03/02/2018 03/02/18 | Sold | $225,000 | -3.8% | $129 / Sq Ft |
| 01/30/2018 01/30/18 | Pending | -- | -- | -- |
| 01/23/2018 01/23/18 | For Sale | $234,000 | -- | $134 / Sq Ft |
Seller's Agent in 2018
Mary Rita Nelson
O'Neil Property Group, LLC
(815) 748-4663
43 Total Sales
Buyer's Agent in 2018
Lisa Byrne
Baird Warner
(630) 670-1580
279 Total Sales
Source: Midwest Real Estate Data (MRED)
MLS Number: 09839728
APN: 06-32-435-030
Disclaimer: Certain information contained herein is derived from information provided by parties other than Homes.com. All information provided is deemed reliable, but is not guaranteed to be accurate and should be independently verified.
All data is obtained from various sources and may not have been verified by broker or MLS GRID. Supplied Open House Information is subject to change without notice. All information should be independently reviewed and verified for accuracy. Properties may or may not be listed by the office/agent presenting the information. Some IDX listings have been excluded from this website.
Listings courtesy of Midwest Real Estate Data (MRED) as distributed by MLS GRID.
Based on information submitted to the MLS GRID
Ask me questions while you tour the home.