
Angela Berke
Keller Williams Main Line
(856) 501-5300
43 Total Sales
2 in Whitemarsh
$867K - $980K Price Range


Estimated Value: $403,502
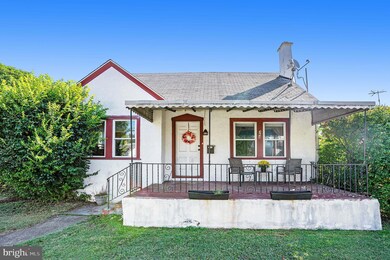
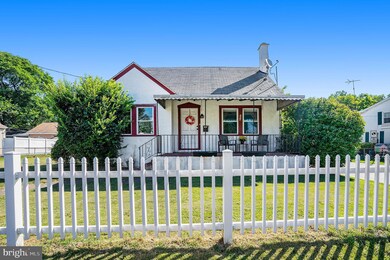
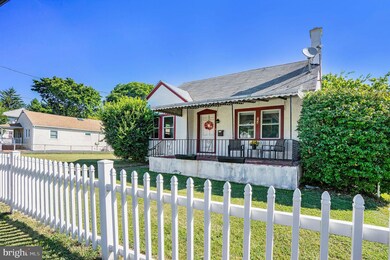
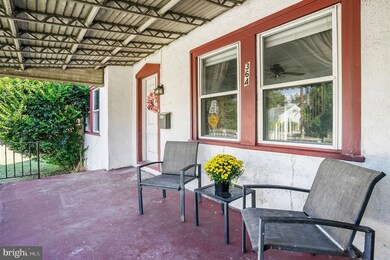
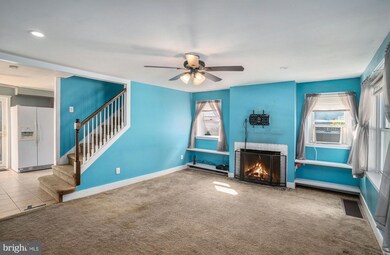
Charming 4 bedroom cape cod home located in the heart of Conshohocken. The large covered front porch welcomes you into the spacious living room with wood burning fireplace, recessed lighting and ceiling fan then through to the galley style kitchen with an abundance of storage and counter space plus a dining area with full access to the oversized deck. Two nice sized bedrooms and a full bath completes the main floor. Upstairs you’ll find two additional bedrooms with attic storage. The unfinished basement houses the laundry area and provides even more storage space. The house sits on over a quarter of an acre lot and is in close proximity to the great shopping and restaurants Conshohocken has to offer. Nestled in the Colonial School District and across the street from Leeland Park, where you can walk your dog or enjoy the various activities including a playground, basketball court and horseshoe pit, also within walking distance to Septa regional rail station. Great opportunity in a great location, visit today!!
Last Agent to Sell the Property
(215) 646-2900 ajstipa@kw.com Keller Williams Real Estate-Blue Bell License #AB045382 Listed on: 09/06/2022
We collect this data history from publicly available records. To have your information removed, we recommend requesting removal directly through your county’s website.
Angela Berke
Keller Williams Main Line
(856) 501-5300
43 Total Sales
2 in Whitemarsh
$867K - $980K Price Range
Anne Townes
Compass RE
(484) 755-3794
85 Total Sales
2 in Whitemarsh
$660K - $921K Price Range
David Teitelman
Hampton Preferred Real Estate Inc
(267) 727-2850
82 Total Sales
1 in Whitemarsh
$310,000 Price
Frank Blumenthal
Keller Williams Real Estate Tri-County
(267) 481-8949
120 Total Sales
1 in Whitemarsh
$990,000 Price
Erica Deuschle
Keller Williams Main Line
(610) 463-0417
1,473 Total Sales
11 in Whitemarsh
$145K - $1.5M Price Range
Patrick Joos
Keller Williams Real Estate-Blue Bell
(267) 903-7014
151 Total Sales
4 in Whitemarsh
$460K - $752K Price Range
We collect this data history from publicly available records. To have your information removed, we recommend requesting removal directly through your county’s website.
| Date | Buyer | Sale Price | Title Company |
|---|---|---|---|
| $328,000 | -- | ||
| Bauer David K | $200,000 | None Available | |
| Brugnoli Joseph A | -- | -- |
We collect this data history from publicly available records. To have your information removed, we recommend requesting removal directly through your county’s website.
| Date | Status | Borrower | Loan Amount |
|---|---|---|---|
| Open | $328,000 | ||
| Previous Owner | Bauer David K | $196,377 |
We collect this data history from publicly available records. To have your information removed, we recommend requesting removal directly through your county’s website.
| Date | Event | Price | List to Sale | Price per Sq Ft |
|---|---|---|---|---|
| 10/12/2022 10/12/22 | Sold | $328,000 | +0.9% | $291 / Sq Ft |
| 09/11/2022 09/11/22 | Pending | -- | -- | -- |
| 09/06/2022 09/06/22 | For Sale | $325,000 | -- | $289 / Sq Ft |
We collect this data history from publicly available records. To have your information removed, we recommend requesting removal directly through your county’s website.
| Year | Tax Paid | Tax Assessment Tax Assessment Total Assessment is a certain percentage of the fair market value that is determined by local assessors to be the total taxable value of land and additions on the property. | Land | Improvement |
|---|---|---|---|---|
| 2026 | $4,253 | $122,190 | ||
| 2025 | $3,979 | $122,190 | $56,890 | $65,300 |
| 2024 | $3,979 | $122,190 | $56,890 | $65,300 |
| 2023 | $3,836 | $122,190 | $56,890 | $65,300 |
| 2022 | $3,748 | $122,190 | $56,890 | $65,300 |
| 2021 | $3,635 | $122,190 | $56,890 | $65,300 |
| 2020 | $3,502 | $122,190 | $56,890 | $65,300 |
| 2019 | $3,397 | $122,190 | $56,890 | $65,300 |
| 2018 | $997 | $122,190 | $56,890 | $65,300 |
| 2017 | $3,281 | $122,190 | $56,890 | $65,300 |
| 2016 | $3,234 | $122,190 | $56,890 | $65,300 |
| 2015 | $3,091 | $122,190 | $56,890 | $65,300 |
| 2014 | $3,091 | $122,190 | $56,890 | $65,300 |
Seller's Agent in 2022
Anthony Stipa
Keller Williams Real Estate-Blue Bell
(215) 646-2066
111 Total Sales
Seller Co-Listing Agent in 2022
Kathleen Boyle
Keller Williams Real Estate-Blue Bell
(215) 756-1010
40 Total Sales
JB
Buyer's Agent in 2022
Jeremy Biggans
RE/MAX
(215) 660-7200
20 Total Sales
Seller's Agent in 2013
Joseph Sita
BHHS Fox & Roach
(610) 864-5831
45 Total Sales
Buyer's Agent in 2013
Eugene Fuydal
BHHS Fox & Roach
(610) 608-2817
5 Total Sales
Source: Bright MLS
MLS Number: PAMC2050210
APN: 65-00-08380-006
Disclaimer: Certain information contained herein is derived from information provided by parties other than Homes.com. All information provided is deemed reliable, but is not guaranteed to be accurate and should be independently verified.
The data relating to real estate for sale on this website appears in part through the BRIGHT Internet Data Exchange program, a voluntary cooperative exchange of property listing data between licensed real estate brokerage firms, and is provided by BRIGHT through a licensing agreement.
Listing information is from various brokers who participate in the Bright MLS IDX program and not all listings may be visible on the site.
The property information being provided on or through the website is for the personal, non-commercial use of consumers and such information may not be used for any purpose other than to identify prospective properties consumers may be interested in purchasing.
Some properties which appear for sale on the website may no longer be available because they are for instance, under contract, sold or are no longer being offered for sale.
Property information displayed is deemed reliable but is not guaranteed.
Copyright 2026 Bright MLS, Inc.
Ask me questions while you tour the home.