
Lisa Madrigal
Responds Quickly
Fiv Realty Co.
(951) 406-6266
48 Total Sales
1 in South Redlands
$655,000 Price
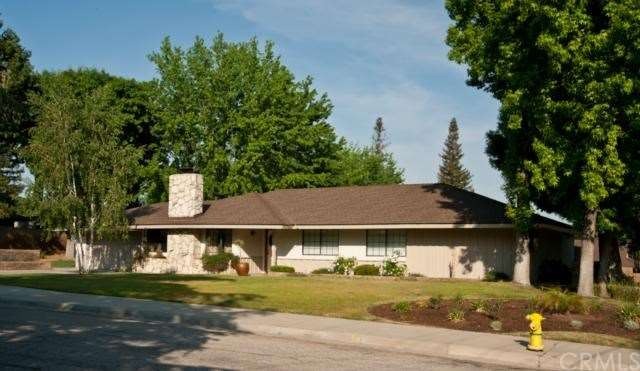
Reduced!!!!! $36,000. VERY NICE LAYOUT. LG KITCHEN WITH EATING AREA AND ISLAND & LG PANTRY. PLENTY OF WINDOWS. PICK YOUR OWN CARPET COLOR or Credit for other Flooring. LOTS OF CABINETS AND COUNTER SPACE. LG LIVINGROOM with FIREPLACE, ELEVATED DINING ROOM, BONUS AREA THAT COULD BE USED AS FORMAL DINING ROOM OR TV ROOM. CEILING FANS AND NEWER LIGHT FIXTURES. EXTRA LG MASTER BEDROOM WITH LG WALK-IN CLOSET. 2 LG BATHROOMS. BEAUTIFUL YARD. PLENTY OF ROOM FOR A POOL. HAS A EXTRA LG PATIO WITH FIREPIT. BEAUTIFUL TREES, FLOWERS AND GREENERY IN THE YARD. LG CORNER LOT. SELLER WILL GIVE A CREDIT FOR NEW CARPET-- PICK YOUR OWN.
A/C IS LESS THAN 2 YRS OLD.
Last Agent to Sell the Property
CONCIERGE REAL ESTATE & PROPERTY MANAGEMENT License #01304566 Listed on: 05/25/2013
We collect this data history from publicly available records. To have your information removed, we recommend requesting removal directly through your county’s website.
Lisa Madrigal
Fiv Realty Co.
(951) 406-6266
48 Total Sales
1 in South Redlands
$655,000 Price
DONNA SANDBERG
CAPITIS REAL ESTATE
(951) 783-2479
17 Total Sales
1 in South Redlands
$357,000 Price
Debra Mason
Berkshire Hathaway Homeservices California Realty
(951) 221-9081
42 Total Sales
1 in South Redlands
$549,000 Price
David Nalbandyan
LA Premier Realty
(747) 277-0134
80 Total Sales
1 in South Redlands
$725,000 Price
Hilda Hernandez
Berkshire Hathaway HomeServices
(626) 699-8904
93 Total Sales
1 in South Redlands
$880,000 Price
Andrissa Noriega
DYNASTY REAL ESTATE
(909) 765-1211
50 Total Sales
6 in South Redlands
$495K - $675K Price Range
We collect this data history from publicly available records. To have your information removed, we recommend requesting removal directly through your county’s website.
| Date | Buyer | Sale Price | Title Company |
|---|---|---|---|
| -- | None Available | ||
| -- | None Available | ||
| $422,000 | Ticor Title | ||
| -- | Lawyers Title Company | ||
| -- | Accommodation | ||
| -- | -- | ||
| -- | Investors Title | ||
| -- | Continental Lawyers Title Co |
We collect this data history from publicly available records. To have your information removed, we recommend requesting removal directly through your county’s website.
| Date | Status | Borrower | Loan Amount |
|---|---|---|---|
| Open | $376,000 | ||
| Closed | $25,000 | ||
| Closed | $392,950 | ||
| Closed | $389,906 | ||
| Previous Owner | $414,326 | ||
| Previous Owner | $417,000 | ||
| Previous Owner | $12,600 | ||
| Previous Owner | $15,000 | ||
| Previous Owner | $8,000 | ||
| Previous Owner | $335,750 | ||
| Previous Owner | $158,000 |
We collect this data history from publicly available records. To have your information removed, we recommend requesting removal directly through your county’s website.
| Year | Tax Paid | Tax Assessment Tax Assessment Total Assessment is a certain percentage of the fair market value that is determined by local assessors to be the total taxable value of land and additions on the property. | Land | Improvement |
|---|---|---|---|---|
| 2026 | $6,431 | $527,657 | $158,296 | $369,361 |
| 2025 | $6,431 | $517,311 | $155,192 | $362,119 |
| 2024 | $6,003 | $507,168 | $152,149 | $355,019 |
| 2023 | $5,996 | $497,224 | $149,166 | $348,058 |
| 2022 | $5,909 | $487,474 | $146,241 | $341,233 |
| 2021 | $6,018 | $477,916 | $143,374 | $334,542 |
| 2020 | $5,928 | $473,016 | $141,904 | $331,112 |
| 2019 | $5,762 | $463,742 | $139,122 | $324,620 |
| 2018 | $5,618 | $454,649 | $136,394 | $318,255 |
| 2017 | $5,570 | $445,735 | $133,720 | $312,015 |
| 2016 | $5,508 | $436,995 | $131,098 | $305,897 |
| 2015 | $5,467 | $430,431 | $129,129 | $301,302 |
| 2014 | $5,368 | $422,000 | $126,600 | $295,400 |
CJ
Seller's Agent in 2013
Cathye Johnson
CONCIERGE REAL ESTATE & PROPERTY MANAGEMENT
(909) 518-7103
7 Total Sales
Buyer's Agent in 2013
SUSAN ROSENBLUM
CENTURY 21 LOIS LAUER REALTY
(909) 214-5371
6 in this area
29 Total Sales
Source: California Regional Multiple Listing Service (CRMLS)
MLS Number: CV13100471
APN: 0174-332-10
Disclaimer: Certain information contained herein is derived from information provided by parties other than Homes.com. All information provided is deemed reliable, but is not guaranteed to be accurate and should be independently verified.
The multiple listing data appearing on this website, or contained in reports produced therefrom, is owned and copyrighted by California Regional Multiple Listing Service, Inc. ("CRMLS") and is protected by all applicable copyright laws. Information provided is for viewer's personal, non-commercial use and may not be used for any purpose other than to identify prospective properties the viewer may be interested in purchasing. All listing data, including but not limited to square footage and lot size is believed to be accurate, but the listing Agent, listing Broker and CRMLS and its affiliates do not warrant or guarantee such accuracy. The viewer should independently verify the listed data prior to making any decisions based on such information by personal inspection and/or contacting a real estate professional.
Based on information from California Regional Multiple Listing Service, Inc. and /or other sources. All data, including all measurements and calculations of area, is obtained from various sources and has not been, and will not be, verified by broker or MLS. All information should be independently reviewed and verified for accuracy. Properties may or may not be listed by the office/agent presenting the information
Ask me questions while you tour the home.