
Sam LoFaso
LoFaso Real Estate Services
(440) 664-3535
335 Total Sales
3 in LaGrange
$207K - $285K Price Range
Estimated Value: $137,983
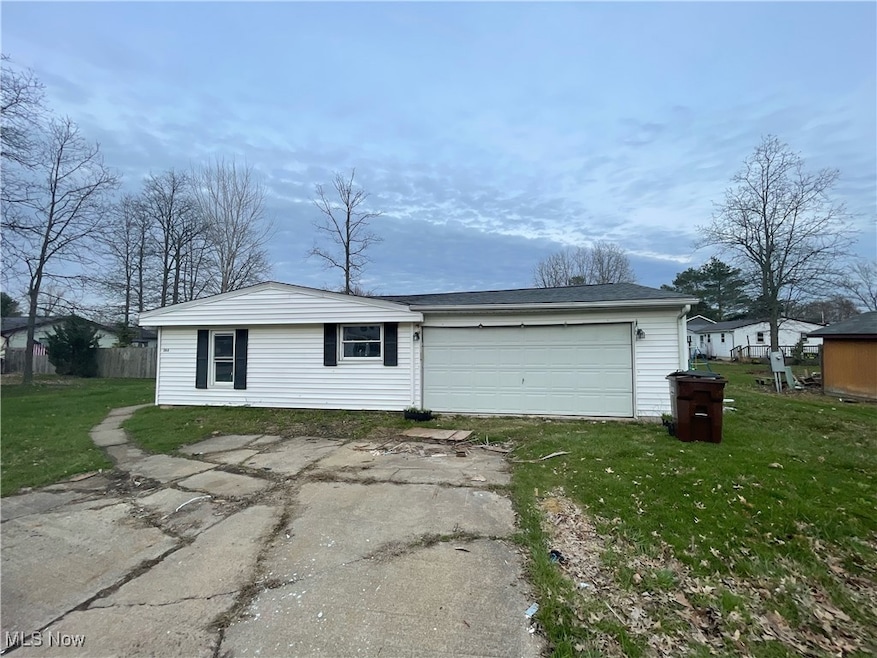
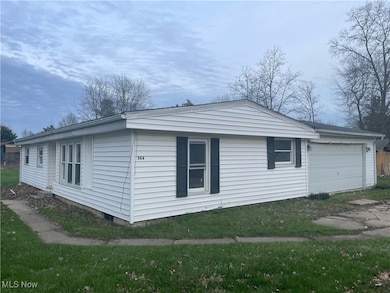
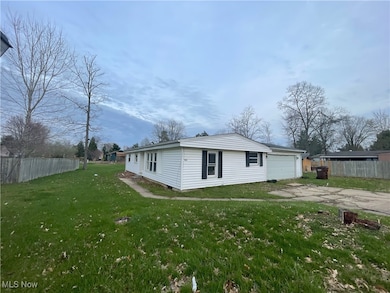
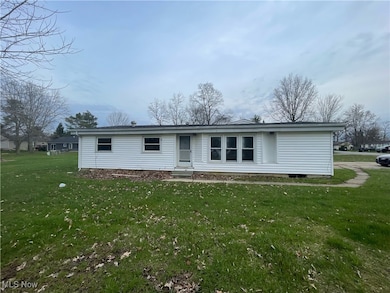
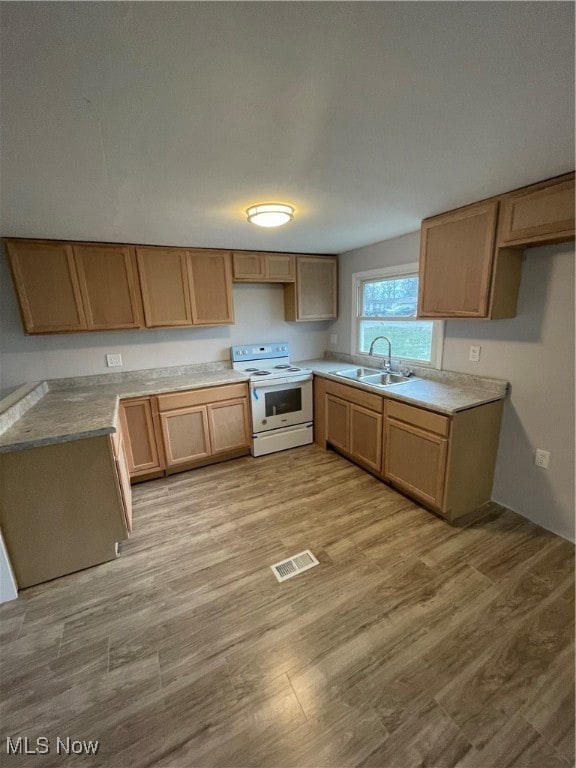
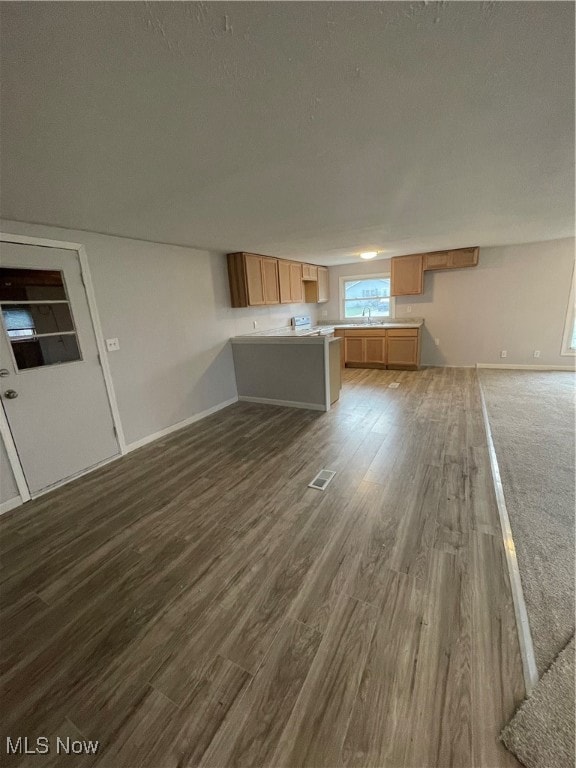

Welcome to this beautifully updated 3-bedroom, 2-bathroom ranch offering the ease of main-level living and a fresh, modern feel throughout. Step into a great open floor plan with a spacious living. Nearby is a fully renovated kitchen featuring brand-new cabinetry and luxury vinyl plank flooring. Both full bathrooms have been thoughtfully renovated, blending style and function. Enjoy new flooring and fresh paint throughout the entire home, creating a clean, move-in-ready atmosphere. Outside, a spacious backyard awaits along with a two car garage offering plenty of storage. Additional upgrades include a new furnace, new hot water tank, and updated plumbing and electrical, giving you peace of mind for years to come. Don’t miss your chance to own this turn-key ranch—schedule your private tour today!
Last Agent to Sell the Property
Real of Ohio Brokerage Email: tyson@visionsalesteam.com, 330-786-5493 License #2010001867 Listed on: 04/15/2025
Co-Listed By
Real of Ohio Brokerage Email: tyson@visionsalesteam.com, 330-786-5493 License #2019004856
Last Buyer's Agent
Real of Ohio Brokerage Email: tyson@visionsalesteam.com, 330-786-5493 License #2010001867 Listed on: 04/15/2025
We collect this data history from publicly available records. To have your information removed, we recommend requesting removal directly through your county’s website.
Sam LoFaso
LoFaso Real Estate Services
(440) 664-3535
335 Total Sales
3 in LaGrange
$207K - $285K Price Range
Brian Victor
Howard Hanna
(440) 530-7154
222 Total Sales
4 in LaGrange
$65K - $395K Price Range
Tracy Ziminski
Howard Hanna
(844) 771-4562
59 Total Sales
1 in LaGrange
$50,000 Price
Jason Hoag
EXP Realty, LLC.
(216) 877-9204
141 Total Sales
1 in LaGrange
$260,000 Price
Allison Caputo
Howard Hanna
(216) 859-1979
99 Total Sales
3 in LaGrange
$315K - $465K Price Range
Adam Bellinski
Russell Real Estate Services
(234) 278-1344
440 Total Sales
1 in LaGrange
$415,000 Price
We collect this data history from publicly available records. To have your information removed, we recommend requesting removal directly through your county’s website.
| Date | Buyer | Sale Price | Title Company |
|---|---|---|---|
| $131,000 | American Title | ||
| $29,000 | Omnia Title Corp | ||
| $23,000 | Miller Home Title | ||
| $20,000 | -- | ||
| $65,000 | -- |
We collect this data history from publicly available records. To have your information removed, we recommend requesting removal directly through your county’s website.
| Date | Status | Borrower | Loan Amount |
|---|---|---|---|
| Open | $132,323 | ||
| Closed | $60,900 | ||
| Previous Owner | $23,000 | ||
| Previous Owner | $89,081 | ||
| Previous Owner | $80,600 |
We collect this data history from publicly available records. To have your information removed, we recommend requesting removal directly through your county’s website.
| Date | Event | Price | List to Sale | Price per Sq Ft | Prior Sale |
|---|---|---|---|---|---|
| 12/08/2025 12/08/25 | Sold | $131,000 | -3.0% | $111 / Sq Ft | |
| 04/15/2025 04/15/25 | For Sale | $135,000 | +487.0% | $115 / Sq Ft | |
| 10/20/2017 10/20/17 | Sold | $23,000 | -2.1% | $20 / Sq Ft | View Prior Sale |
| 10/02/2017 10/02/17 | Pending | -- | -- | -- | |
| 08/22/2017 08/22/17 | For Sale | $23,500 | -- | $20 / Sq Ft |
We collect this data history from publicly available records. To have your information removed, we recommend requesting removal directly through your county’s website.
| Year | Tax Paid | Tax Assessment Tax Assessment Total Assessment is a certain percentage of the fair market value that is determined by local assessors to be the total taxable value of land and additions on the property. | Land | Improvement |
|---|---|---|---|---|
| 2024 | $2,583 | $30,821 | $6,801 | $24,021 |
| 2023 | $2,191 | $19,257 | $6,899 | $12,359 |
| 2022 | $2,341 | $19,257 | $6,899 | $12,359 |
| 2021 | $2,073 | $19,257 | $6,899 | $12,359 |
| 2020 | $2,181 | $16,270 | $5,830 | $10,440 |
| 2019 | $1,878 | $16,270 | $5,830 | $10,440 |
| 2018 | $1,085 | $16,270 | $5,830 | $10,440 |
| 2017 | $1,281 | $21,810 | $4,210 | $17,600 |
| 2016 | $1,244 | $21,810 | $4,210 | $17,600 |
| 2015 | $1,242 | $21,810 | $4,210 | $17,600 |
| 2014 | $1,076 | $20,780 | $4,020 | $16,760 |
| 2013 | $993 | $20,780 | $4,020 | $16,760 |
Seller's Agent in 2025
Tyson Hartzler
Real of Ohio
(330) 786-5493
1,064 Total Sales
A
Seller Co-Listing Agent in 2025
Austin Lape
Real of Ohio
(567) 203-2029
38 Total Sales
Seller's Agent in 2017
Christopher Frederick
Coldwell Banker Schmidt Realty
(216) 210-7653
691 Total Sales
M
Buyer's Agent in 2017
Mollie Finley
Coldwell Banker Schmidt Realty
(440) 567-7644
37 Total Sales
Source: MLS Now
MLS Number: 5114439
APN: 15-00-098-107-018
Disclaimer: Certain information contained herein is derived from information provided by parties other than Homes.com. All information provided is deemed reliable, but is not guaranteed to be accurate and should be independently verified.
IDX information is provided exclusively for personal, non-commercial use, and may not be used for any purpose other than to identify prospective properties consumers may be interested in purchasing. Information is deemed reliable but not guaranteed.
Ask me questions while you tour the home.