NOT LISTED FOR SALE
3 Beds
2 Baths
1,334 Sq Ft
8,276 Sq Ft Lot

Sale Details

Date Sold: January 5, 2022

Last sale price $271,500 $204 Per Sq Ft

3 Days on Market

Highlights

  • Mountain View
  • Ranch Style House
  • Formal Dining Room
  • Deck
  • Cathedral Ceiling
  • Thermal Windows

About This Home

As of January 2022

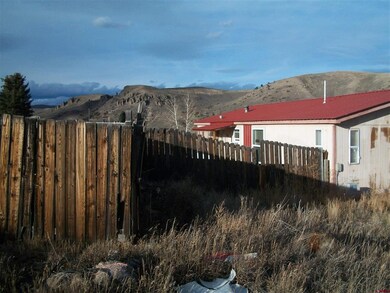
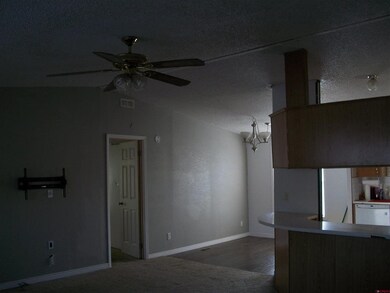
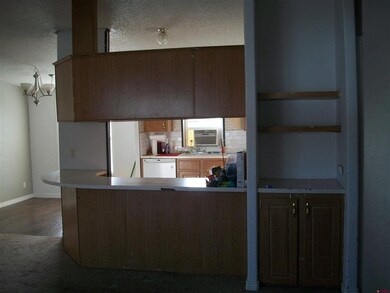
This three bedroom 2 bath manufactured home looks to Flat Top, Red Mountain and snow capped Carbon Peak. The yard is fenced and maintained. A nice open great room floor plan with cathedral ceilings in living room, kitchen and dining room. Call for an appointment.

Last Agent to Sell the Property

Bill Nesbitt

Nesbitt & Company, LLC Listed on: 11/18/2021

Last Buyer's Agent

AJ Mani

Gunnison Real Estate & Rentals

Create a Home Valuation Report for This Property
The Home Valuation Report is an in-depth analysis detailing your home's value as well as a comparison with similar homes in the area

Property Details

Home Type

  • Mobile/Manufactured

Est. Annual Taxes

  • $630

Year Built

  • Built in 1993

Lot Details

  • 8,276 Sq Ft Lot
  • Back and Front Yard Fenced
  • Landscaped

Home Design

  • Ranch Style House
  • Metal Roof
  • Siding

Interior Spaces

  • 1,334 Sq Ft Home
  • Cathedral Ceiling
  • Ceiling Fan
  • Thermal Windows
  • Vinyl Clad Windows
  • Window Treatments
  • Formal Dining Room
  • Mountain Views

Kitchen

  • Oven or Range
  • Dishwasher
  • Disposal

Flooring

  • Carpet
  • Laminate
  • Tile

Bedrooms and Bathrooms

  • 3 Bedrooms
  • 2 Full Bathrooms

Laundry

  • Dryer
  • Washer

Outdoor Features

  • Deck

Schools

  • Gunnison 1-5 Elementary School
  • Gunnison 6-8 Middle School
  • Gunnison 9-12 High School

Utilities

  • Window Unit Cooling System
  • Forced Air Heating System
  • Heating System Powered By Leased Propane
  • Heating System Uses Propane
  • Propane Water Heater
  • Internet Available

Community Details

  • HOA YN
  • Association fees include sewer, water
  • Antelope Hills HOA

Listing and Financial Details

  • Assessor Parcel Number 370122303008

Property Details

Home Type

Mobile/Manufactured

Est. Annual Taxes

$630

Year Built

Built in 1993

Lot Details

8,276 Sq Ft Lot

Listing Details

  • Appliance Inclusions: Range/Oven, Refrigerator, Dishwasher, Washer, Dryer, Disposal
  • Estimated Total Acres: 0.19
  • Class: RESIDENTIAL
  • Em Deposit: 2000
  • Em Holder: Gunnison County Abstract
  • Exterior Inclusions: Landscaping, Deck
  • Interior Inclusions: Window Coverings, Cathedral Ceiling, Ceiling Fan(s)
  • Legal Lot Block: Lot 21, Antelope Hills Mobile Home Subdivision
  • List Price per Sq Ft: 206.82
  • Lot Size Acreage: Less than .25
  • Parcel Id Number: 370122303008
  • Price Per Sq Ft: 203.52
  • Real Estate Included: Yes
  • Residence Stories: One Story
  • Residence Style: Ranch
  • Sale/Rent: For Sale
  • Siding: Masonite
  • Sold Price Sq Ft: 203.52
  • Street Descriptionaccess: Public, Public Winter Maintenance
  • Street Designation: Loop
  • Tax Account Id: R009973
  • Type: Manufactured\mobile
  • Access: Year Round
  • HOA Fees: Yes
  • HOA Transfer Fee: Yes
  • Internet Service Avail: Yes
  • Total Taxes Dollar: $630.62
  • Year Built: 1993
  • Special Features: None
  • Property Sub Type: MobileManufactured
  • Stories: 17

Interior Features

  • Dining Room: Separate Dining
  • Dining Room: Yes
  • Bedrooms: 3
  • Flooring: Carpet-Partial, Tile, Laminate
  • Estimated Total Sq Ft: 1334
  • Full Bathrooms: 2
  • Half Bathrooms: 0
  • Bathrooms Quarter: 0
  • Bathrooms Three Quarters: 0
  • Total Bathrooms: 2
  • Foundation: Tied Down
  • Main Level Sq Ft: 1334
  • Master Bedrm Dimensions: 12'10 x 13'4
  • Master Bedroom Level: Main Level
  • Total Office Den: 0

Exterior Features

  • Fence: Fenced - Back, Fenced - Front
  • Windows: Thermal Panes, Vinyl
  • Construction Type: HUD
  • Roof: Metal
  • Views: Mountains

Utilities

  • Utilities: Electric, Propane-Tank Leased, Internet, Phone - Cell Reception
  • Cooling: Window A/C Unit(s)
  • Electric Supplier: Gunnison County Electric Association
  • Gas Supplier: AmeriGas
  • Heating System: Forced Air
  • Sewer Supplier: Gunnison County Water and Sanitation Division
  • Water Heater: Propane Water Heater
  • Water Supplier: Gunnison County Water and Sanitation Division

Condo/Co-op/Association

  • HOA: Yes
  • Hoa Inclusions: Sewer, Water
  • Hoametro Fees: 265+123.75
  • HOA Metro Fees Frequency: Quarterly
  • Hoa Name: Antelope Hills

Schools

  • High School: Gunnison 9-12

Lot Info

  • Geo Subdivision: CO

Rental Info

  • Furnished: Unfurnished

Tax Info

  • Tax Year: 2020

MLS Schools

  • Elementary School: Gunnison 1-5
  • Middle School: Gunnison 6-8

Ownership History

We collect this data history from publicly available records. To have your information removed, we recommend requesting removal directly through your county’s website.

Date Name Owned For Owner Type

Purchase Details

Listed on
Nov 18, 2021
Closed on
Dec 30, 2021
Sold by
Bought by
Seller's Agent
Bill Nesbitt
Nesbitt & Company, LLC
Buyer's Agent
AJ Mani
Gunnison Real Estate & Rentals
List Price
$275,900
Sold Price
$271,500
Premium/Discount to List
-$4,400
-1.59%

Home Financials for this Owner

Home Financials are based on the most recent Mortgage that was taken out on this home.
Original Mortgage
$217,200
Outstanding Balance
$196,481
Interest Rate
3.12%
Mortgage Type
New Conventional

Purchase Details

Closed on
May 7, 2014
Sold by
Bought by

Purchase Details

Closed on
Dec 29, 2011
Sold by
Bought by

Home Financials for this Owner

Home Financials are based on the most recent Mortgage that was taken out on this home.
Original Mortgage
$109,050
Interest Rate
8%
Mortgage Type
Purchase Money Mortgage

Purchase Details

Closed on
May 24, 2002
Sold by
Bought by

Purchase Details

Closed on
Nov 5, 1997
Sold by
Bought by

Purchase Details

Closed on
Jan 14, 1994

Purchase Details

Closed on
Jun 22, 1993
Source: Public Records

Purchase History

We collect this data history from publicly available records. To have your information removed, we recommend requesting removal directly through your county’s website.

Date Buyer Sale Price Title Company
$271,500 None Listed On Document
-- None Available
$115,750 None Available
-- --
$60,000 --
$15,300 --
$5,800 --
Source: Public Records

Mortgage History

We collect this data history from publicly available records. To have your information removed, we recommend requesting removal directly through your county’s website.

Date Status Borrower Loan Amount
Open $217,200
Previous Owner $109,050
Source: Public Records

Property History

We collect this data history from publicly available records. To have your information removed, we recommend requesting removal directly through your county’s website.

Date Event Price List to Sale Price per Sq Ft
01/05/2022 01/05/22 Sold $271,500 -1.6% $204 / Sq Ft
11/21/2021 11/21/21 Pending -- -- --
11/18/2021 11/18/21 For Sale $275,900 -- $207 / Sq Ft
Source: Colorado Real Estate Network (CREN)

Tax History

We collect this data history from publicly available records. To have your information removed, we recommend requesting removal directly through your county’s website.

Year Tax Paid Tax Assessment Tax Assessment Total Assessment is a certain percentage of the fair market value that is determined by local assessors to be the total taxable value of land and additions on the property. Land Improvement
2025 $1,070 $19,550 $3,970 $15,580
2024 $1,070 $17,690 $6,070 $11,620
2023 $732 $14,010 $4,810 $9,200
2022 $964 $16,110 $1,040 $15,070
2021 $869 $16,570 $1,070 $15,500
2020 $631 $11,350 $1,120 $10,230
2019 $616 $11,350 $1,120 $10,230
2018 $482 $8,640 $1,440 $7,200
2017 $488 $8,640 $1,440 $7,200
2016 $316 $5,610 $2,630 $2,980
2015 -- $5,610 $2,630 $2,980
2014 -- $6,060 $1,010 $5,050
Source: Public Records

Agents Affiliated with this Home

  • Section Image
  • Section Image
See All Agents

Map

Source: Colorado Real Estate Network (CREN)

MLS Number: 788720

Colorado Real Estate Network (CREN)

APN: 370122303008

Your Personal Tour Guide

Ask me questions while you tour the home.