
Seller's Agent in 2024
Sophie Shen
Keller Williams Thrive
(408) 799-2558
2 in this area
354 Total Sales
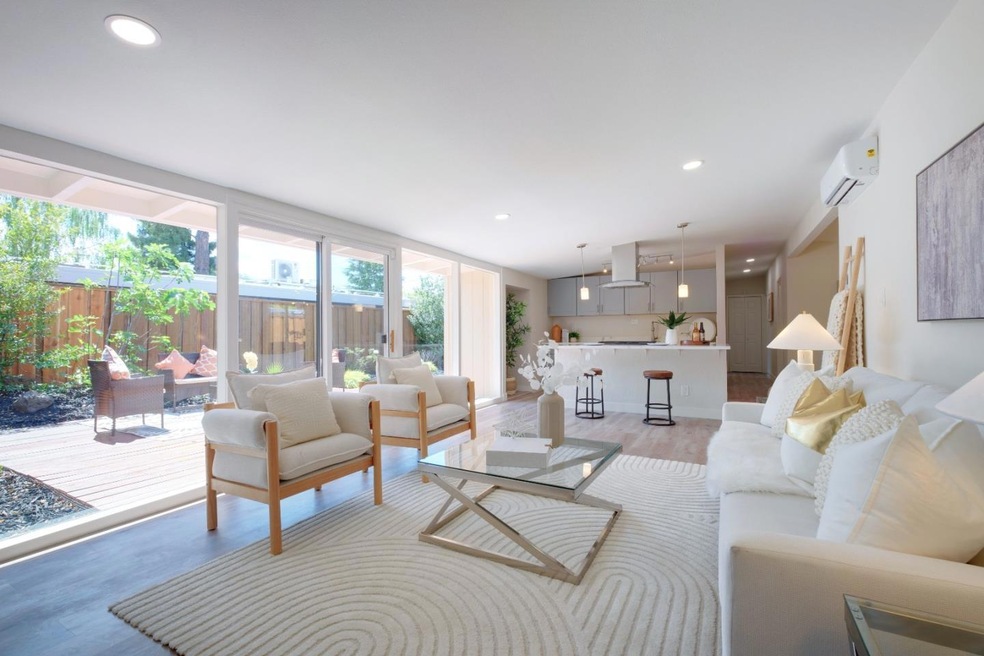
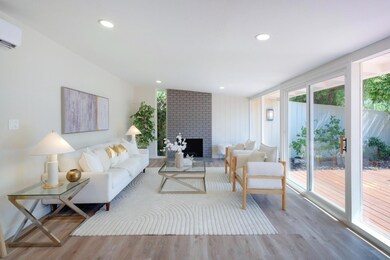
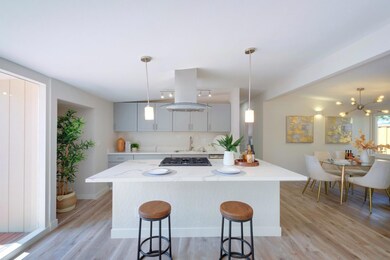
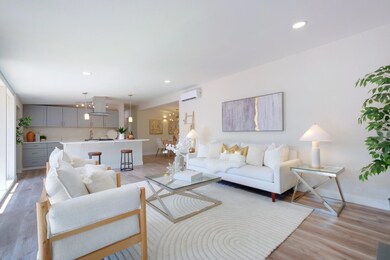

Estimated Value: $1,875,000 - $2,337,000
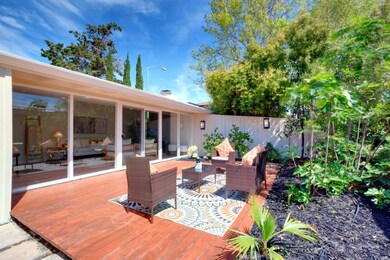
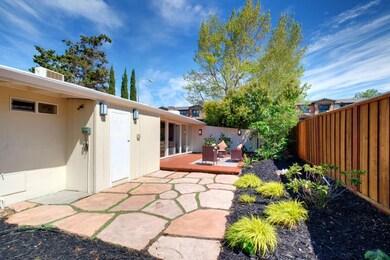
Transparent price. Private and quiet inside the house. Large Backyard. Best value in Mountain View For this price range. Close to top-rated schools such as Monta Loma Elem(8/10), Crittenden Middle(9/10), and Los Altos High (10/10) (Test Scores from GreatSchools). *Exceptional McKay style home boasting over $150,000 in recent renovations and upgrades. Highlighted by striking floor-to-ceiling windows, the home is bathed in natural light, offering picturesque views of the lush, well-maintained backyard and elegant redwood deck. *Remodeled kitchen with beautiful Quartzite island, custom cabinetry, & sleek tile work. Ample parking options with driveway & additional street parking.*The home is backed by substantial warranties: a 12-year roof warranty and a 5-year parts and 7-year coolant warranty for the heat pump, both transferable starting January 2024. *This home is located on a tree-lined street, just mins from Monta Loma Park, local shopping, and excellent dining options in downtown Mountain View, Los Altos, and Palo Alto. 5-minute walk to the Cal Train station and easy access to VTA Light Rail. *Disclaimer: Previous realist showed 4 beds and 5,378 Lot size, current realist shows 3 beds and 5,227 Lot size. Country record shows 5378 Lot Size. Buyer to verify all info.
Last Agent to Sell the Property
Keller Williams Thrive License #01837259 Listed on: 05/10/2024
We collect this data history from publicly available records. To have your information removed, we recommend requesting removal directly through your county’s website.
We collect this data history from publicly available records. To have your information removed, we recommend requesting removal directly through your county’s website.
| Date | Buyer | Sale Price | Title Company |
|---|---|---|---|
| $2,050,000 | Chicago Title Company | ||
| $1,730,000 | Chicago Title Company | ||
| $1,600,000 | Chicago Title Company | ||
| $1,160,000 | Chicago Title Company | ||
| -- | Financial Title Company | ||
| -- | -- | ||
| -- | North American Title Co | ||
| $450,000 | North American Title Co | ||
| -- | North American Title Co | ||
| -- | -- |
We collect this data history from publicly available records. To have your information removed, we recommend requesting removal directly through your county’s website.
| Date | Status | Borrower | Loan Amount |
|---|---|---|---|
| Open | $1,149,825 | ||
| Previous Owner | $1,384,000 | ||
| Previous Owner | $1,127,000 | ||
| Previous Owner | $1,280,000 | ||
| Previous Owner | $58,000 | ||
| Previous Owner | $928,000 | ||
| Previous Owner | $76,230 | ||
| Previous Owner | $616,000 | ||
| Previous Owner | $650,250 | ||
| Previous Owner | $518,750 | ||
| Previous Owner | $360,000 |
We collect this data history from publicly available records. To have your information removed, we recommend requesting removal directly through your county’s website.
| Date | Event | Price | List to Sale | Price per Sq Ft | Prior Sale |
|---|---|---|---|---|---|
| 06/26/2024 06/26/24 | Sold | $2,050,000 | 0.0% | $1,530 / Sq Ft | |
| 05/25/2024 05/25/24 | Pending | -- | -- | -- | |
| 05/16/2024 05/16/24 | Price Changed | $2,050,000 | +37.6% | $1,530 / Sq Ft | |
| 05/10/2024 05/10/24 | For Sale | $1,490,000 | -13.9% | $1,112 / Sq Ft | |
| 07/13/2021 07/13/21 | Sold | $1,730,000 | +4.9% | $1,291 / Sq Ft | View Prior Sale |
| 05/04/2021 05/04/21 | Pending | -- | -- | -- | |
| 04/20/2021 04/20/21 | For Sale | $1,649,000 | -- | $1,231 / Sq Ft |
We collect this data history from publicly available records. To have your information removed, we recommend requesting removal directly through your county’s website.
| Year | Tax Paid | Tax Assessment Tax Assessment Total Assessment is a certain percentage of the fair market value that is determined by local assessors to be the total taxable value of land and additions on the property. | Land | Improvement |
|---|---|---|---|---|
| 2026 | $24,507 | $2,132,820 | $1,919,538 | $213,282 |
| 2025 | $21,741 | $2,091,000 | $1,881,900 | $209,100 |
| 2024 | $21,741 | $1,799,892 | $1,591,812 | $208,080 |
| 2023 | $21,457 | $1,764,600 | $1,560,600 | $204,000 |
| 2022 | $21,396 | $1,730,000 | $1,530,000 | $200,000 |
| 2021 | $20,320 | $1,648,906 | $1,484,016 | $164,890 |
| 2020 | $20,200 | $1,632,000 | $1,468,800 | $163,200 |
| 2019 | $14,925 | $1,230,999 | $1,107,900 | $123,099 |
| 2018 | $14,702 | $1,206,863 | $1,086,177 | $120,686 |
| 2017 | $14,033 | $1,183,200 | $1,064,880 | $118,320 |
| 2016 | $13,661 | $1,160,000 | $1,044,000 | $116,000 |
| 2015 | $7,816 | $658,223 | $454,490 | $203,733 |
| 2014 | $7,722 | $645,331 | $445,588 | $199,743 |
Seller's Agent in 2024
Sophie Shen
Keller Williams Thrive
(408) 799-2558
2 in this area
354 Total Sales
P
Buyer's Agent in 2024
Patricia LaFleur
Pams Homes
(650) 996-8774
1 in this area
5 Total Sales
Seller's Agent in 2021
Boyenga Team
Compass
(408) 373-1660
1 in this area
315 Total Sales
D
Buyer's Agent in 2021
Digant Dave
Coldwell Banker Realty
Source: MLSListings
MLS Number: ML81965098
APN: 147-24-063
Disclaimer: Certain information contained herein is derived from information provided by parties other than Homes.com. All information provided is deemed reliable, but is not guaranteed to be accurate and should be independently verified.
Property Information © 2026 MLSListings Inc. All rights reserved. Listing information is deemed reliable but not guaranteed. Certain information contained herein is derived from information which is the licensed property of, and copyrighted by, MLSListings Inc. The viewer acknowledges ownership and validity of its copyright. Information provided is for personal, non-commercial use by a viewer with a bona fide interest in the purchase or sale of real estate of the type being offered via this website or other electronic means. The viewer is prohibited from copying, redistributing or retransmitting any of the data or information provided by MLSListing, Inc.
Ask me questions while you tour the home.