
Alan Burrell
Burrell and Associates Realty East Coast Group Inc
(240) 318-7462
78 Total Sales
4 in Partlow
$300K - $670K Price Range

Estimated Value: $376,860
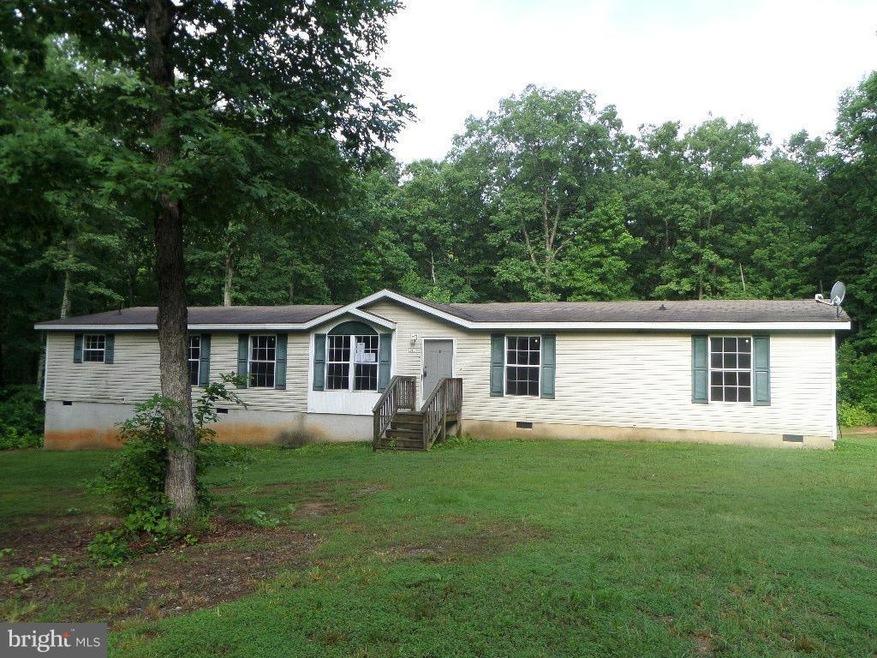
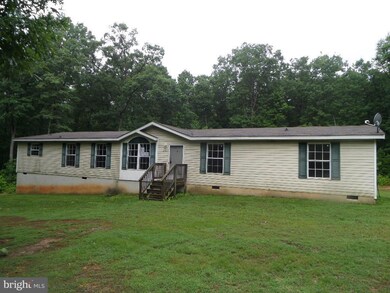
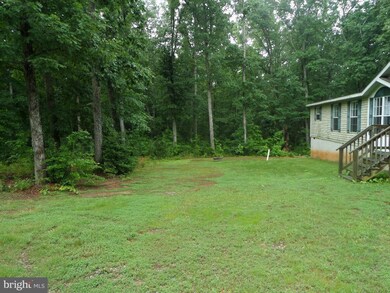
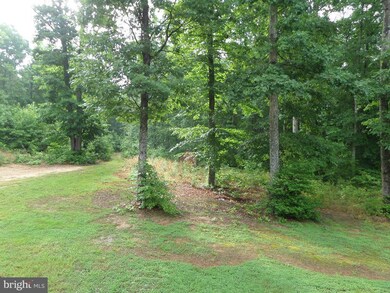
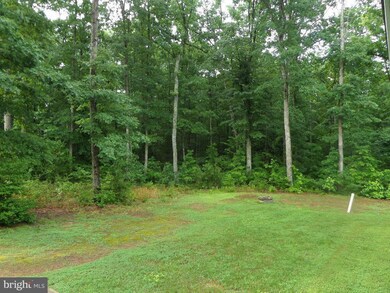
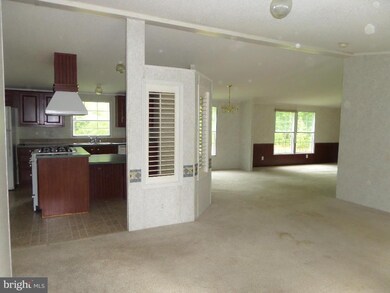
Huge 4 bedroom 2 bath home, nice kitchen w/range hood and island, a kitchen eat in area connected to the family room and living room and it has a separate den area. Master suite has plenty of closet space a separate tub and shower and a water closet. Private lot surrounded by trees but cleared land around the home. Privacy and usable land at the same time. Call your agent for a showing.
Last Agent to Sell the Property
(540) 322-4500 bmckinney@touchofsoldrealty.com Touch of Sold Realty LLC License #0225197675 Listed on: 07/01/2015
Last Buyer's Agent
(540) 300-9669 info@belcherrealestateva.com Belcher Real Estate, LLC. License #0225196766
We collect this data history from publicly available records. To have your information removed, we recommend requesting removal directly through your county’s website.
Alan Burrell
Burrell and Associates Realty East Coast Group Inc
(240) 318-7462
78 Total Sales
4 in Partlow
$300K - $670K Price Range
Collin Brenner
Long & Foster
(804) 729-0429
155 Total Sales
1 in Partlow
$100,000 Price
Pia Contreras-Sanchez
Nest Realty Fredericksburg
(540) 701-5316
73 Total Sales
1 in Partlow
$180,000 Price
Scott Cleveland
RE/MAX Supercenter
(540) 361-6580
442 Total Sales
10 in Partlow
$140K - $715K Price Range
Ashley Brady
Pearson Smith Realty, LLC
(540) 701-3660
29 Total Sales
1 in Partlow
$499,900 Price
Ernest Dill
Samson Properties
(540) 755-4848
68 Total Sales
1 in Partlow
$248,000 Price
We collect this data history from publicly available records. To have your information removed, we recommend requesting removal directly through your county’s website.
| Date | Buyer | Sale Price | Title Company |
|---|---|---|---|
| $227,000 | Fidelity National Title | ||
| $105,000 | None Available | ||
| -- | -- | ||
| $178,149 | -- | ||
| $161,659 | -- | ||
| $45,000 | -- |
We collect this data history from publicly available records. To have your information removed, we recommend requesting removal directly through your county’s website.
| Date | Status | Borrower | Loan Amount |
|---|---|---|---|
| Open | $222,888 | ||
| Previous Owner | $159,161 |
We collect this data history from publicly available records. To have your information removed, we recommend requesting removal directly through your county’s website.
| Date | Event | Price | List to Sale | Price per Sq Ft |
|---|---|---|---|---|
| 10/23/2015 10/23/15 | Sold | $105,000 | -8.7% | $51 / Sq Ft |
| 10/13/2015 10/13/15 | Pending | -- | -- | -- |
| 10/07/2015 10/07/15 | For Sale | $115,000 | 0.0% | $56 / Sq Ft |
| 07/20/2015 07/20/15 | Pending | -- | -- | -- |
| 07/01/2015 07/01/15 | For Sale | $115,000 | +9.5% | $56 / Sq Ft |
| 07/01/2015 07/01/15 | Off Market | $105,000 | -- | -- |
We collect this data history from publicly available records. To have your information removed, we recommend requesting removal directly through your county’s website.
| Year | Tax Paid | Tax Assessment Tax Assessment Total Assessment is a certain percentage of the fair market value that is determined by local assessors to be the total taxable value of land and additions on the property. | Land | Improvement |
|---|---|---|---|---|
| 2026 | $2,348 | $318,500 | $74,600 | $243,900 |
| 2025 | $2,144 | $292,000 | $54,700 | $237,300 |
| 2024 | $2,144 | $292,000 | $54,700 | $237,300 |
| 2023 | $1,930 | $250,100 | $48,000 | $202,100 |
| 2022 | $1,845 | $250,100 | $48,000 | $202,100 |
| 2021 | $1,505 | $185,900 | $41,400 | $144,500 |
| 2020 | $1,505 | $185,900 | $41,400 | $144,500 |
| 2019 | $1,482 | $174,900 | $34,800 | $140,100 |
| 2018 | $1,457 | $174,900 | $34,800 | $140,100 |
| 2017 | $1,510 | $177,600 | $34,800 | $142,800 |
| 2016 | $1,510 | $177,600 | $34,800 | $142,800 |
| 2015 | -- | $141,700 | $34,800 | $106,900 |
| 2014 | -- | $141,700 | $34,800 | $106,900 |
Seller's Agent in 2015
Brenda McKinney
Touch of Sold Realty LLC
(540) 322-4500
2 Total Sales
Buyer's Agent in 2015
Graham Green
Belcher Real Estate, LLC.
(540) 845-3040
17 Total Sales
Source: Bright MLS
MLS Number: 1000816451
APN: 82-15-G
Disclaimer: Certain information contained herein is derived from information provided by parties other than Homes.com. All information provided is deemed reliable, but is not guaranteed to be accurate and should be independently verified.
The data relating to real estate for sale on this website appears in part through the BRIGHT Internet Data Exchange program, a voluntary cooperative exchange of property listing data between licensed real estate brokerage firms, and is provided by BRIGHT through a licensing agreement.
Listing information is from various brokers who participate in the Bright MLS IDX program and not all listings may be visible on the site.
The property information being provided on or through the website is for the personal, non-commercial use of consumers and such information may not be used for any purpose other than to identify prospective properties consumers may be interested in purchasing.
Some properties which appear for sale on the website may no longer be available because they are for instance, under contract, sold or are no longer being offered for sale.
Property information displayed is deemed reliable but is not guaranteed.
Copyright 2026 Bright MLS, Inc.
Ask me questions while you tour the home.