NOT LISTED FOR SALE
3 Beds
2 Baths
1,512 Sq Ft
0.27 Acre Lot

Sale Details

Date Sold: September 9, 2022

Last sale price $459,000 $304 Per Sq Ft

22 Days on Market

Highlights

  • Home fronts a creek
  • View of Trees or Woods
  • Wooded Lot
  • RV Access or Parking
  • Deck
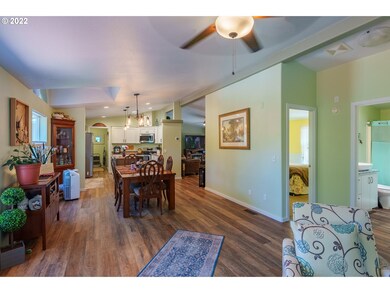
  • High Ceiling

About This Home

As of September 2022

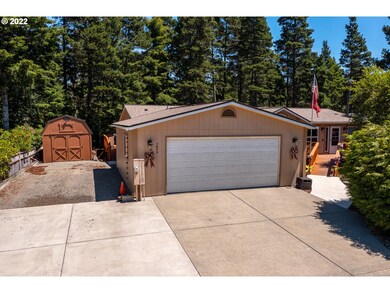
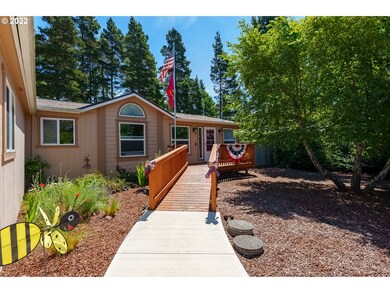
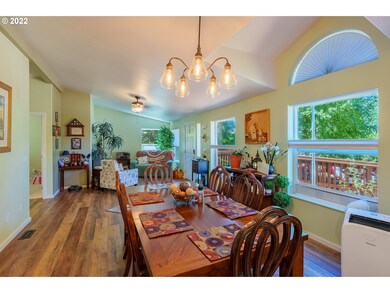
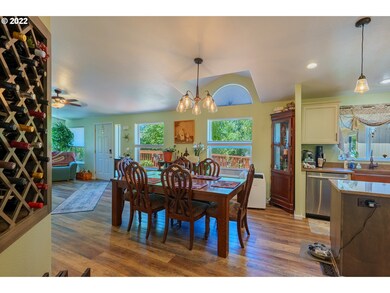
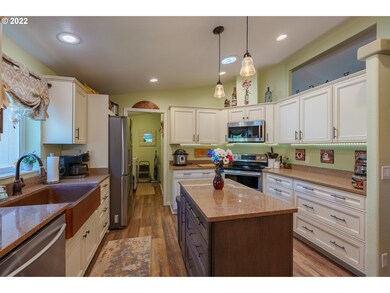
3640 Spruce St...extraordinary...no disappointments! This home shows the highest level of perfection, owner's pride and maintenance. This is a "smart" home and is fully ADA complete. 3 bedrooms, 2 baths, 1512 Sq. Ft. with an amazing Chef's kitchen complete with upgraded appliances and copper sink. The list goes on. The rear covered deck is a total delight and just the place to relax. The yard is fenced, there is RV/boat parking, storage shed and 2 car garage. You will NOT be disappointed.

Last Agent to Sell the Property

Randy Paredes

Coldwell Banker Coast Real Est License #201222891 Listed on: 07/19/2022

Coldwell Banker Coast Real Est

Co-Listed By

Rick Cox

Coldwell Banker Coast Real Est License #790400271

Last Buyer's Agent

Daniel Goss

Hybrid Real Estate License #200707056

Hybrid Real Estate

Property Details

Home Type

  • Mobile/Manufactured

Est. Annual Taxes

  • $2,074

Year Built

  • Built in 2000 | Remodeled

Lot Details

  • 11,761 Sq Ft Lot
  • Home fronts a creek
  • Fenced
  • Wooded Lot
  • Landscaped with Trees
  • Private Yard

Parking

  • 2 Car Attached Garage
  • Garage on Main Level
  • Garage Door Opener
  • Driveway
  • RV Access or Parking

Home Design

  • Block Foundation
  • Composition Roof
  • Plywood Siding Panel T1-11
  • Concrete Perimeter Foundation

Interior Spaces

  • 1,512 Sq Ft Home
  • 1-Story Property
  • Wainscoting
  • High Ceiling
  • Ceiling Fan
  • Vinyl Clad Windows
  • Family Room
  • Living Room
  • Dining Room
  • Views of Woods

Kitchen

  • Double Convection Oven
  • Free-Standing Range
  • Down Draft Cooktop
  • Plumbed For Ice Maker
  • Dishwasher
  • Stainless Steel Appliances
  • ENERGY STAR Qualified Appliances
  • Kitchen Island
  • Quartz Countertops
  • Disposal

Bedrooms and Bathrooms

  • 3 Bedrooms
  • 2 Full Bathrooms
  • Solar Tube

Laundry

  • Laundry Room
  • Washer and Dryer

Home Security

  • Smart Lights or Controls
  • Security Lights
  • Smart Thermostat
  • Outdoor Smart Camera

Accessible Home Design

  • Accessible Full Bathroom
  • Roll-in Shower
  • Accessibility Features
  • Accessible Doors
  • Accessible Approach with Ramp
  • Level Entry For Accessibility
  • Accessible Entrance
  • Minimal Steps
  • Accessible Parking

Outdoor Features

  • Deck
  • Shed
  • Outbuilding

Schools

  • Siuslaw Elementary And Middle School
  • Siuslaw High School

Mobile Home

  • Manufactured Home With Land

Utilities

  • No Cooling
  • Forced Air Heating System
  • Electric Water Heater
  • Water Softener
  • High Speed Internet

Community Details

  • No Home Owners Association

Listing and Financial Details

  • Assessor Parcel Number 1661386

Property Details

Home Type

Mobile/Manufactured

Est. Annual Taxes

$2,074

Year Built

Built in 2000 | Remodeled

Lot Details

0.27 Acres

Parking

2

Listing Details

  • Standard Status: Closed
  • MLS Status: Sold
  • Property Type: Residential
  • Accessibility: Yes
  • Stories: 1
  • Year Built: 2000
  • Property Condition: UpdatedRemodeled
  • Unreinforced Masonry Building: NA
  • Property Sub Type: ManufacturedHomeonRealProperty
  • Architectural Style: Stories1, DoubleWideManufactured
  • New Construction: No
  • Property Attached Yn: No
  • Current Price For Status: 459000.0
  • Open House: No
  • Special Features: None

Interior Features

  • Accessibility Features: AccessibleApproachwithRamp, AccessibleDoors, AccessibleEntrance, AccessibleFullBath, GarageonMain, MainFloorBedroomBath, MinimalSteps, OneLevel, Parking, RollinShower
  • Total Bathrooms: 2.0
  • Interior Amenities: CeilingFan, GarageDoorOpener, HighCeilings, Laundry, Marble, Quartz, SmartLight, SmartThermostat, SolarTube, Wainscoting, WasherDryer, WaterSoftener
  • Basement: None
  • Window Features: VinylFrames
  • Appliances: ConvectionOven, Dishwasher, Disposal, DoubleOven, DownDraft, ENERGYSTARQualifiedAppliances, FreeStandingRange, FreeStandingRefrigerator, Island, PlumbedForIceMaker, Quartz, StainlessSteelAppliance
  • Full Bathrooms: 2
  • Total Bedrooms: 3
  • Main Level Full Bathrooms: 2
  • BathroomsTotalLowerLevel: 0.0
  • BathroomsTotalMainLevel: 2.0
  • BathroomsTotalUpperLevel: 0.0
  • Lot Size Range: SqFt10000to14999
  • Room 13 Level: Main
  • Room 7 Description: _2ndBedroom
  • Additional Room 7 Level: Main
  • Room 8 Description: _3rdBedroom
  • Additional Room 8 Level: Main
  • Room 9 Description: DiningRoom

Exterior Features

  • Exterior Description: T111Siding
  • Exterior Features: Deck, Fenced, Outbuilding, RVParking, RVBoatStorage, SecurityLights, SmartCameraRecording, ToolShed, Yard
  • Lot Size: 10,000 to 14,999 SqFt
  • Waterfront: Yes
  • Foundation Details: Block, ConcretePerimeter, Other
  • R V Description: RVParking,RVBoatStorage
  • View: Yes
  • Lot Features: Trees, Wooded
  • Road Surface Type: Paved
  • Water Body Name: Munsel Creek
  • Waterfront Features: Creek
  • Disclosures: Disclosure
  • Home Warranty: No
  • Roof: Composition
  • View: TreesWoods

Garage/Parking

  • Garage Type: Attached
  • Parking Description: Driveway, RVAccessParking
  • Attached Garage: Yes
  • Garage Spaces: 2.0
  • Total Parking Spaces: 2.0

Utilities

  • Fuel Description: Electricity
  • Hot Water: Electricity
  • Internet Service Type: Cable
  • Cooling: None
  • Cooling Y N: No
  • Heating: ForcedAir
  • Heating Yn: Yes
  • Sewer: PublicSewer
  • Water Source: PublicWater

Condo/Co-op/Association

  • Senior Community: No
  • Association: No

Schools

  • Elementary School: Siuslaw
  • High School: Siuslaw
  • Middle Or Junior School: Siuslaw

Lot Info

  • Lot Size Acres: 0.27
  • Lot Size Sq Ft: 11761.0
  • Parcel #: 1661386

Green Features

  • Green Certification: No

Tax Info

  • Tax Year: 2021
  • Tax Annual Amount: 2073.81

Ownership History

We collect this data history from publicly available records. To have your information removed, we recommend requesting removal directly through your county’s website.

Date Name Owned For Owner Type

Purchase Details

Listed on
Jul 19, 2022
Closed on
Sep 6, 2022
Sold by
Bought by
Seller's Agent
Randy Paredes
Coldwell Banker Coast Real Est
Buyer's Agent
Daniel Goss
Hybrid Real Estate
List Price
$469,500
Sold Price
$459,000
Premium/Discount to List
-$10,500
-2.24%

Home Financials for this Owner

Home Financials are based on the most recent Mortgage that was taken out on this home.
Original Mortgage
$252,225
Interest Rate
0.053%
Mortgage Type
New Conventional

Purchase Details

Closed on
Dec 22, 2016
Sold by
Bought by

Home Financials for this Owner

Home Financials are based on the most recent Mortgage that was taken out on this home.
Original Mortgage
$225,000
Interest Rate
0.0394%
Mortgage Type
VA

Purchase Details

Closed on
Jan 10, 2011
Sold by
Bought by

Purchase Details

Closed on
Feb 10, 2005
Sold by
Bought by

Purchase Details

Closed on
Apr 14, 2004
Sold by
Bought by

Purchase Details

Closed on
Oct 18, 2000
Sold by
Bought by

Home Financials for this Owner

Home Financials are based on the most recent Mortgage that was taken out on this home.
Original Mortgage
$130,500
Interest Rate
0.0796%
Source: Public Records
Create a Home Valuation Report for This Property
The Home Valuation Report is an in-depth analysis detailing your home's value as well as a comparison with similar homes in the area

Home Values in the Area

Source: Public Records

Average Home Value in this Area


Source: Public Records

Purchase History

We collect this data history from publicly available records. To have your information removed, we recommend requesting removal directly through your county’s website.

Date Buyer Sale Price Title Company
$459,000 --
$225,000 Cascade Title Co
-- Accommodation
$215,000 Western Title & Escrow Co
$157,500 Western Pioneer Title Co
$40,000 Western Title & Escrow Compa
Source: Public Records

Mortgage History

We collect this data history from publicly available records. To have your information removed, we recommend requesting removal directly through your county’s website.

Date Status Borrower Loan Amount
Open $252,225
Previous Owner $225,000
Previous Owner $130,500
Source: Public Records

Property History

We collect this data history from publicly available records. To have your information removed, we recommend requesting removal directly through your county’s website.

Date Event Price List to Sale Price per Sq Ft
09/09/2022 09/09/22 Sold $459,000 -2.2% $304 / Sq Ft
08/10/2022 08/10/22 Pending -- -- --
07/19/2022 07/19/22 For Sale $469,500 -- $311 / Sq Ft
Source: Regional Multiple Listing Service (RMLS)

Tax History

We collect this data history from publicly available records. To have your information removed, we recommend requesting removal directly through your county’s website.

Year Tax Paid Tax Assessment Tax Assessment Total Assessment is a certain percentage of the fair market value that is determined by local assessors to be the total taxable value of land and additions on the property. Land Improvement
2025 $2,768 $202,848
2024 $2,688 $196,940
2023 $2,688 $191,204 $0 $0
2022 $2,117 $185,635 $0 $0
2021 $2,074 $180,229 $0 $0
2020 $2,019 $174,980 $0 $0
2019 $1,944 $169,884 $0 $0
2018 $1,948 $160,132 $0 $0
2017 $1,879 $160,132 $0 $0
2016 $2,161 $155,468 $0 $0
2015 $2,065 $150,940 $0 $0
2014 $2,096 $149,318 $0 $0
Source: Public Records

Agents Affiliated with this Home

  • Section Image
  • Section Image
  • Section Image
See All Agents

Map

Source: Regional Multiple Listing Service (RMLS)

MLS Number: 22676962

Regional Multiple Listing Service (RMLS)
Your Personal Tour Guide

Ask me questions while you tour the home.