
Katie Juth
Responds Quickly
Windermere RE Lane County
(503) 905-9706
106 Total Sales
1 in Florence
$537,000 Price


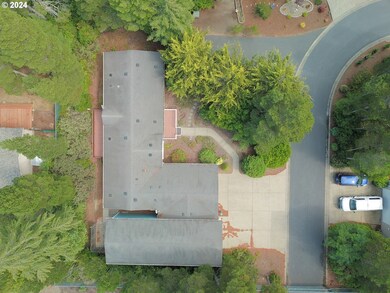


One of a kind Silvercrest 3 bed/2 bath on this .26 acre beautifully treed and private, in 55+ gated community of Florentine Estates. Private walkway up to open fenced deck. Freshly painted walls inside with all new carpeting, bright and airy feeling as you enter the open living and dining area with slider out to back deck. Great room kitchen & family room area with built-in wall oven and microwave, spacious walk-in pantry, eating bar with additional sink (both with disposals), Kenmore Elite side-by-side refrigerator with water and ice, Whirlpool dishwasher and JennAir downdraft. Primary bedroom on opposite end for privacy, vaulted, double sinks with higher counters and soak tub. Guest bedrooms vaulted off family room, great for dual living. Guest bath has walk-in shower with grab bar and higher sink. Finished 18 x 50 RV garage with 14 x 14 door, work bench, 50 amp plug-ins inside and out. Full RV hookup on driveway. Plus 24 x 26 finished and insulated with 16' x 8' door. Backyard deck and private pation area.
Last Agent to Sell the Property
West Coast Real Estate Service License #910100077 Listed on: 04/25/2024
Last Buyer's Agent
West Coast Real Estate Service License #910100077 Listed on: 04/25/2024
We collect this data history from publicly available records. To have your information removed, we recommend requesting removal directly through your county’s website.
Katie Juth
Windermere RE Lane County
(503) 905-9706
106 Total Sales
1 in Florence
$537,000 Price
Robert Lucas
Real Broker
(503) 445-3087
41 Total Sales
1 in Florence
$519,000 Price
Jonathan Flores
REALTY ONE GROUP WILLAMETTE VALLEY
(971) 251-1783
118 Total Sales
1 in Florence
$65,000 Price
Naseem Hamide
Works Real Estate
(458) 234-6891
89 Total Sales
1 in Florence
$599,900 Price
Danielle Flescher
Coldwell Banker Coast Real Est
(541) 230-7944
29 Total Sales
21 in Florence
$92K - $545K Price Range
J. Ryan Smith
Stellar Realty Northwest
(541) 537-9145
68 Total Sales
1 in Florence
$135,000 Price
We collect this data history from publicly available records. To have your information removed, we recommend requesting removal directly through your county’s website.
| Date | Buyer | Sale Price | Title Company |
|---|---|---|---|
| -- | None Listed On Document | ||
| Vestnys Steven N | $500,000 | First American Title | |
| Goodman John J | $325,000 | First American Title | |
| Maury Richard L | $47,500 | Western Title & Escrow Compa |
We collect this data history from publicly available records. To have your information removed, we recommend requesting removal directly through your county’s website.
| Date | Status | Borrower | Loan Amount |
|---|---|---|---|
| Previous Owner | $162,000 |
We collect this data history from publicly available records. To have your information removed, we recommend requesting removal directly through your county’s website.
| Date | Event | Price | List to Sale | Price per Sq Ft |
|---|---|---|---|---|
| 01/31/2025 01/31/25 | Sold | $500,000 | -3.8% | $265 / Sq Ft |
| 01/14/2025 01/14/25 | Pending | -- | -- | -- |
| 10/25/2024 10/25/24 | For Sale | $519,900 | +4.0% | $275 / Sq Ft |
| 10/25/2024 10/25/24 | Off Market | $500,000 | -- | -- |
| 08/20/2024 08/20/24 | Price Changed | $519,900 | -4.6% | $275 / Sq Ft |
| 06/25/2024 06/25/24 | Price Changed | $544,900 | -0.9% | $288 / Sq Ft |
| 04/25/2024 04/25/24 | For Sale | $550,000 | -- | $291 / Sq Ft |
We collect this data history from publicly available records. To have your information removed, we recommend requesting removal directly through your county’s website.
| Year | Tax Paid | Tax Assessment Tax Assessment Total Assessment is a certain percentage of the fair market value that is determined by local assessors to be the total taxable value of land and additions on the property. | Land | Improvement |
|---|---|---|---|---|
| 2025 | $3,798 | $278,382 | ||
| 2024 | $3,689 | $270,274 | ||
| 2023 | $3,689 | $262,402 | $0 | $0 |
| 2022 | $3,441 | $254,760 | $0 | $0 |
| 2021 | $3,370 | $247,340 | $0 | $0 |
| 2020 | $3,282 | $240,136 | $0 | $0 |
| 2019 | $3,159 | $233,142 | $0 | $0 |
| 2018 | $3,166 | $219,759 | $0 | $0 |
| 2017 | $3,053 | $219,759 | $0 | $0 |
| 2016 | $2,966 | $213,358 | $0 | $0 |
| 2015 | $2,819 | $206,071 | $0 | $0 |
| 2014 | $2,888 | $207,144 | $0 | $0 |
Seller's Agent in 2025
Christina Voogd
West Coast Real Estate Service
(541) 999-0239
240 Total Sales
Source: Regional Multiple Listing Service (RMLS)
MLS Number: 24351438
Disclaimer: Certain information contained herein is derived from information provided by parties other than Homes.com. All information provided is deemed reliable, but is not guaranteed to be accurate and should be independently verified.
The content relating to real estate for sale on this web site comes in part from the IDX program of the RMLS™ of Portland, Oregon. Real estate listings held by brokerage firms other than Ten-X are marked with the RMLS™ logo, and detailed information about these properties includes the names of the listing brokers. Listing content is copyright © 2026 RMLS™, Portland, Oregon. Some properties which appear for sale on this web site may subsequently have sold or may no longer be available. All information provided is deemed reliable but is not guaranteed and should be independently verified.
Ask me questions while you tour the home.