
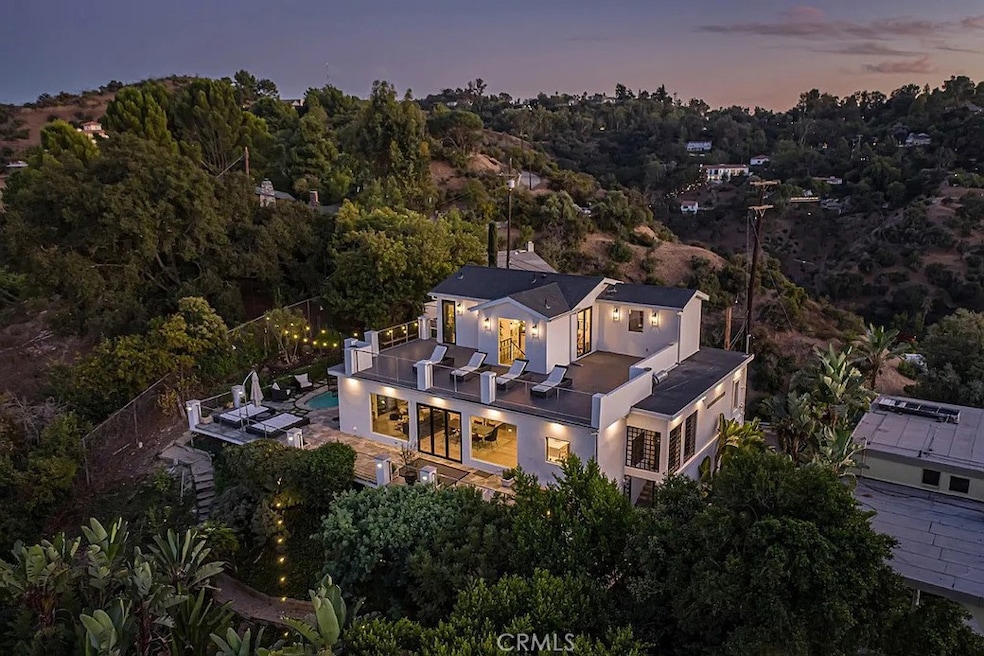


3642 Alta Mesa Dr Studio City, CA 91604
Studio City Area
4
Beds
3
Baths
2,403
Sq Ft
0.26
Acre Lot
Highlights
- In Ground Pool
- Primary Bedroom Suite
- Updated Kitchen
- Ulysses S. Grant Senior High School Rated A-
- Panoramic View
- Open Floorplan
About This Home
Property is available furnished. Tucked away in the hills above Studio City, this beautifully updated home offers sweeping panoramic views of the Valley. Designed for modern living, the open-concept floor plan features an inviting family room, formal dining room and sleek, modern kitchen equipped with top-of-the-line Viking appliances. Floor-to-ceiling walls of glass flood the space with natural light and perfectly frame the breathtaking views. Rounding out the main level is a spacious living room that doubles as a home theater, complete with surround sound and blackout shades, as well as an ensuite bedroom and additional bedroom and bathroom. On the upper level you will find a loft area with a built-in desk, perfect for a home office, along with a chic primary suite that features a private balcony with a sauna, custom walk-in closet with laundry and spa-inspired ensuite bathroom that boasts a soaking tub, steam shower and dual vanities. Step outside to your own private oasis, where stunning vistas, a sparkling pool and cozy fire pit create the ideal setting for year-round relaxation and entertaining. The grounds also include an expansive upper-level deck and lush lower-level garden with a tranquil pond surrounded by greenery, another fire pit and an enclosed cabana. Additional highlights include glass-enclosed wine storage, built-in speakers, a utility room with laundry and two-car garage. Conveniently situated South of the Boulevard in the top-rated Dixie Canyon School District, this home offers easy access to the Valley and Westside, prestigious private schools like Harvard-Westlake and Campbell Hall, and exceptional shopping and dining found along Ventura Boulevard. Property is available furnished for $22,000/mo.
Listing Agent
Equity Union Brokerage Phone: 818-989-2000 License #01850113 Listed on: 12/08/2025
Home Details
Home Type
- Single Family
Year Built
- Built in 1942
Lot Details
- 11,395 Sq Ft Lot
- Density is up to 1 Unit/Acre
Parking
- 2 Car Attached Garage
- Parking Available
- Driveway
Property Views
- Panoramic
- City Lights
- Woods
- Canyon
- Mountain
- Hills
- Valley
- Neighborhood
Home Design
- Contemporary Architecture
- Entry on the 1st floor
Interior Spaces
- 2,403 Sq Ft Home
- 2-Story Property
- Open Floorplan
- Furniture Can Be Negotiated
- Wired For Sound
- Built-In Features
- Beamed Ceilings
- Cathedral Ceiling
- Recessed Lighting
- Custom Window Coverings
- French Doors
- Sliding Doors
- Entryway
- Family Room with Fireplace
- Family Room Off Kitchen
- Living Room with Fireplace
- Dining Room
- Loft
- Storage
- Utility Room
Kitchen
- Updated Kitchen
- Open to Family Room
- Breakfast Bar
- Double Oven
- Gas Range
- Range Hood
- Microwave
- Freezer
- Dishwasher
- Viking Appliances
- Kitchen Island
Bedrooms and Bathrooms
- 4 Bedrooms | 2 Main Level Bedrooms
- Fireplace in Primary Bedroom
- Primary Bedroom Suite
- Walk-In Closet
- Remodeled Bathroom
- Bathroom on Main Level
- 3 Full Bathrooms
- Dual Vanity Sinks in Primary Bathroom
- Private Water Closet
- Hydromassage or Jetted Bathtub
- Steam Shower
- Multiple Shower Heads
- Separate Shower
- Exhaust Fan In Bathroom
Laundry
- Laundry Room
- Laundry Chute
Outdoor Features
- In Ground Pool
- Balcony
- Deck
- Patio
- Exterior Lighting
- Outdoor Grill
- Awning
Schools
- Dixie Canyon Elementary School
- Grant High School
Additional Features
- Suburban Location
- Central Heating and Cooling System
Listing and Financial Details
- Security Deposit $20,000
- Rent includes gardener, pool
- 12-Month Minimum Lease Term
- Available 12/15/25
- Tax Lot 61
- Tax Tract Number 6293
- Assessor Parcel Number 2384014016
Community Details
Overview
- No Home Owners Association
- Mountainous Community
Amenities
- Laundry Facilities
Pet Policy
- Call for details about the types of pets allowed
Map
Property History
We collect this data history from publicly available records. To have your information removed, we recommend requesting removal directly through your county’s website.
| Date | Event | Price | List to Sale | Price per Sq Ft | Prior Sale |
|---|---|---|---|---|---|
| 07/08/2026 07/08/26 | Price Changed | $17,000 | -5.6% | $7 / Sq Ft | |
| 06/23/2026 06/23/26 | Price Changed | $18,000 | -5.3% | $7 / Sq Ft | |
| 03/09/2026 03/09/26 | Price Changed | $19,000 | -5.0% | $8 / Sq Ft | |
| 01/21/2026 01/21/26 | Price Changed | $20,000 | -9.1% | $8 / Sq Ft | |
| 12/08/2025 12/08/25 | For Rent | $22,000 | 0.0% | -- | |
| 03/04/2013 03/04/13 | Sold | $875,000 | +0.6% | $466 / Sq Ft | View Prior Sale |
| 02/21/2013 02/21/13 | Pending | -- | -- | -- | |
| 02/01/2013 02/01/13 | For Sale | $869,555 | -- | $463 / Sq Ft |
Source: California Regional Multiple Listing Service (CRMLS)
About the Listing Agent
Dennis Chernov began his journey in real estate through the operation of his own property loan business in the early 2000s, building a foundation in the transactional processes necessary to buy and sell a property and developing a keen aptitude to qualify potential buyers quickly. In 2009, he joined Keller Williams Studio City full-time. Now, with nearly two decades of experience in the field, Dennis has consistently ranked as a top-producing real estate agent in Los Angeles County year after
Dennis' Other Listings
Source: California Regional Multiple Listing Service (CRMLS)
MLS Number: SR25269181
APN: 2384-014-016
Disclaimer: Certain information contained herein is derived from information provided by parties other than Homes.com. All information provided is deemed reliable, but is not guaranteed to be accurate and should be independently verified.
The multiple listing data appearing on this website, or contained in reports produced therefrom, is owned and copyrighted by California Regional Multiple Listing Service, Inc. ("CRMLS") and is protected by all applicable copyright laws. Information provided is for viewer's personal, non-commercial use and may not be used for any purpose other than to identify prospective properties the viewer may be interested in purchasing. All listing data, including but not limited to square footage and lot size is believed to be accurate, but the listing Agent, listing Broker and CRMLS and its affiliates do not warrant or guarantee such accuracy. The viewer should independently verify the listed data prior to making any decisions based on such information by personal inspection and/or contacting a real estate professional.
Based on information from California Regional Multiple Listing Service, Inc. and /or other sources. All data, including all measurements and calculations of area, is obtained from various sources and has not been, and will not be, verified by broker or MLS. All information should be independently reviewed and verified for accuracy. Properties may or may not be listed by the office/agent presenting the information
Nearby Homes
- 3670 Avenida Del Sol
- 3701 N Avenida Del Sol
- 3866 Alta Mesa Dr
- 3619 Goodland Dr
- 3710 Goodland Ave
- 3712 Goodland Ave
- 3943 Avenida Del Sol
- 3623 Goodland Ave
- 3911 Oeste Ave
- 3977 Oeste Ave
- 3250 Coldwater Canyon Ave
- 4110 Vanetta Place
- 3833 Goodland Ave
- 3669 Coldwater Canyon Ave
- 4132 Vanetta Place
- 3301 Coldwater Canyon Ave
- 3200 Coldwater Canyon Ave
- 3649 Potosi Ave
- 3643 Potosi Ave
- 4112 Vanetta Place
- 3665 Alta Mesa Dr
- 3656 Avenida Del Sol
- 3630 Avenida Del Sol
- 4007 Alta Mesa Dr
- 3946 Alta Mesa Dr
- 3965 Alta Mesa Dr
- 4156 Sunswept Dr
- 12752 Mulholland Dr
- 12248 Laurel Terrace Dr
- 12208 Laurel Terrace Dr
- 12142 Hollyglen Place
- 12939 Dickens St
- 13020 Greenleaf St
- 3217 Longridge Ave
- 13047 Dickens St
- 13166 Valley Vista Blvd
- 4250 Coldwater Canyon Ave
- 3769 Mound View Ave
- 4243 Teesdale Ave Unit guest house
- 3810 Dixie Canyon Ave
Your Personal Tour Guide
Ask me questions while you tour the home.