
April Bryan
Bryan Realty Group
(870) 771-4460
116 Total Sales
8 in Bartlett
$246K - $406K Price Range


Estimated Value: $242,000 - $264,588
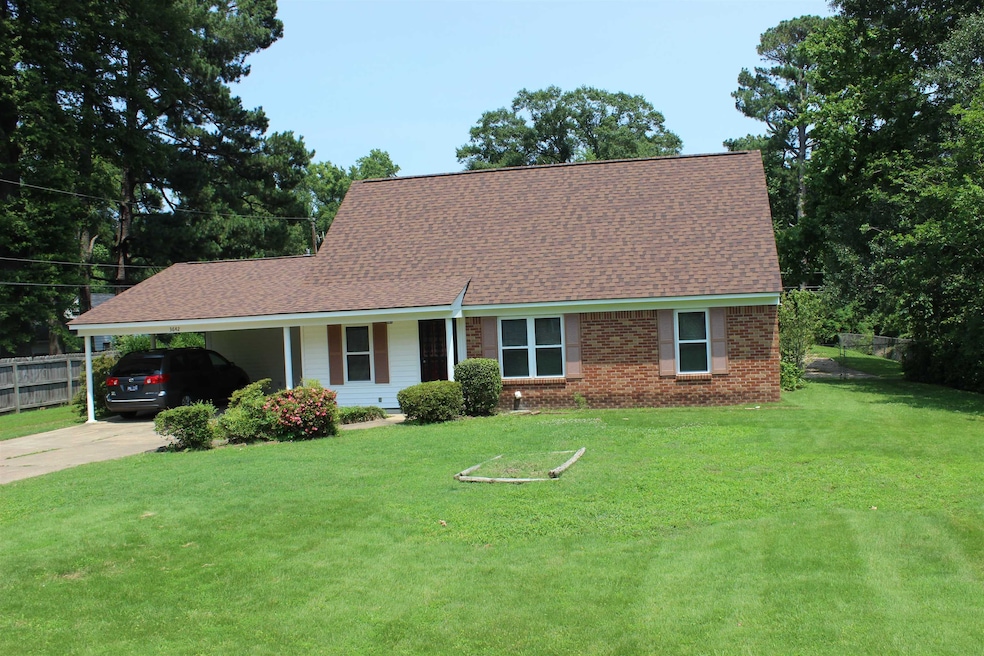
GOLDEN OPPORTUNITY to own 4 bedroom 2 bath brick and vinyl siding one owner home lovingly maintained, 2 bedrooms down & 2 bedrooms upstairs, living room, dining room, den, large eat in kitchen with built-in appliances including microwave, 19' enclosed sun room, storm security doors, double paned vinyl replacement windows, roof 2 years old, heat and air 4 years old, new water heater, double attached carport + 20x20 rear garage / workshop with extra storage, half acre lot, fenced with 2 double gates, quiet street, securely in the timeless magical Ellendale part of Bartlett with good schools ~ convenient.
Last Agent to Sell the Property
Bill Lowry Realty Co. License #55254 Listed on: 06/11/2025
We collect this data history from publicly available records. To have your information removed, we recommend requesting removal directly through your county’s website.
April Bryan
Bryan Realty Group
(870) 771-4460
116 Total Sales
8 in Bartlett
$246K - $406K Price Range
Chasity Blackburn
Blackburn & Co
(930) 212-2596
82 Total Sales
10 in Bartlett
$299K - $449K Price Range
Michelle Shaver-Simpson
Crye-Leike, Inc., REALTORS
(901) 464-3556
75 Total Sales
2 in Bartlett
$260K - $375K Price Range
Juan Casem
Crye-Leike
(901) 979-1402
115 Total Sales
9 in Bartlett
$174K - $375K Price Range
Julie Upchurch
McWaters & Associates
(901) 509-9177
143 Total Sales
16 in Bartlett
$135K - $659K Price Range
Fontaine Albritton
Crye-Leike, Inc., REALTORS
(901) 437-5465
95 Total Sales
1 in Bartlett
$255,000 Price
We collect this data history from publicly available records. To have your information removed, we recommend requesting removal directly through your county’s website.
| Date | Buyer | Sale Price | Title Company |
|---|---|---|---|
| $250,000 | Erickson Title & Closing | ||
| The Richard C & Evelyn S Carlson Revocab | -- | -- |
We collect this data history from publicly available records. To have your information removed, we recommend requesting removal directly through your county’s website.
| Date | Status | Borrower | Loan Amount |
|---|---|---|---|
| Open | $245,471 |
We collect this data history from publicly available records. To have your information removed, we recommend requesting removal directly through your county’s website.
| Date | Event | Price | List to Sale | Price per Sq Ft |
|---|---|---|---|---|
| 07/18/2025 07/18/25 | Sold | $250,000 | -2.0% | $156 / Sq Ft |
| 06/27/2025 06/27/25 | Pending | -- | -- | -- |
| 06/11/2025 06/11/25 | For Sale | $255,000 | -- | $159 / Sq Ft |
We collect this data history from publicly available records. To have your information removed, we recommend requesting removal directly through your county’s website.
| Year | Tax Paid | Tax Assessment Tax Assessment Total Assessment is a certain percentage of the fair market value that is determined by local assessors to be the total taxable value of land and additions on the property. | Land | Improvement |
|---|---|---|---|---|
| 2025 | $1,500 | $55,750 | $12,350 | $43,400 |
| 2024 | $2,129 | $41,575 | $10,175 | $31,400 |
| 2023 | $2,129 | $41,575 | $10,175 | $31,400 |
| 2022 | $2,129 | $41,575 | $10,175 | $31,400 |
| 2021 | $2,162 | $41,575 | $10,175 | $31,400 |
| 2020 | $1,790 | $30,450 | $8,675 | $21,775 |
| 2019 | $1,790 | $30,450 | $8,675 | $21,775 |
| 2018 | $1,790 | $30,450 | $8,675 | $21,775 |
| 2017 | $1,252 | $30,450 | $8,675 | $21,775 |
| 2016 | $1,133 | $25,925 | $0 | $0 |
| 2014 | $1,133 | $25,925 | $0 | $0 |
FL
Seller's Agent in 2025
Frank Lowry
Bill Lowry Realty Co.
(901) 386-2103
30 Total Sales
HW
Buyer's Agent in 2025
Hollie Wallace
Epique Realty
(901) 494-8197
36 Total Sales
Source: Memphis Area Association of REALTORS®
MLS Number: 10198842
APN: B0-157-F-00030
Disclaimer: Certain information contained herein is derived from information provided by parties other than Homes.com. All information provided is deemed reliable, but is not guaranteed to be accurate and should be independently verified.
Listing content and images Copyright 2026 Memphis Area Association of REALTORS®. Information provided is for the consumer’s personal, non-commercial use and may not be used for any purpose other than to identify prospective properties consumers may be interested in purchasing. Do not rely upon listing data without independently verifying it.
Some or all of the listings displayed may not belong to the firm whose website is being visited.
Listing Information presented by local MLS brokerage: Ten-X, LLC dba Homes.com, local broker - Arlene Richardson - 888-952-6393 - 17600 Laguna Canyon Rd, Irvine, CA 92618.
Ask me questions while you tour the home.