
Landlord's Agent in 2018
Jeffrey Kerr
CPG Management
(773) 519-0698
3 Total Sales
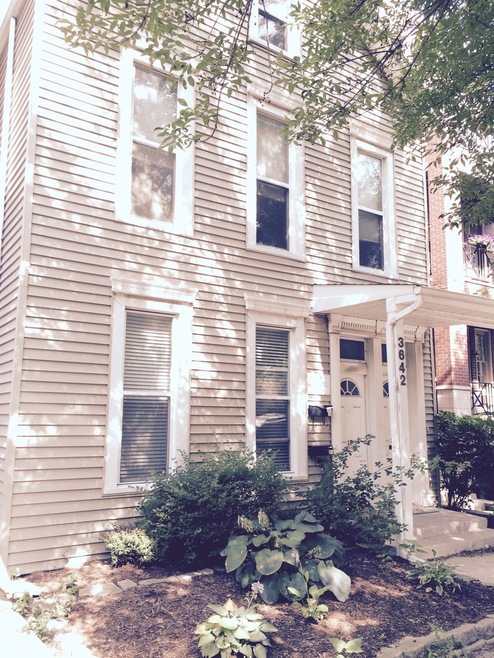


TRENDY ROSCOE VILLAGE/NORTH CENTER LOCATED 3 BED/1.1 BATH PENTHOUSE RESIDENCE. UPDATED UNIT W/ OVERSIZED LIVING ROOM, SEPARATE DINING SPACE AND WELL-OUTFITTED KITCHEN. 3 BEDROOMS ON UPPER FLOOR: MASTER BEDROOM IS HUGE AND HAS 2 CLOSETS (1 WALK-IN). OTHER 2 BEDROOMS ARE WELL SIZED. PRVT REAR DECK, COMMON REAR PATIO FOR GRILLING/ENTERTAINING. 1 GARAGE SPOT (ON SITE) INCLUDED. SIDE-BY-SIDE IN-UNIT WASHER AND DRYER. GAS FORCED HEAT AND A/C. TONS OF STORAGE IN BASEMENT. STEPS TO RESTAURANTS, PARKS & PUBLIC TRANS. UNIT WILL BE PAINTED AND CARPET REPLACED WHEN CURRENT TENANTS MOVE OUT. AVAILABLE JUNE 1ST.
Last Agent to Rent the Property
CPG Management License #471018592 Listed on: 04/18/2018
Last Renter's Agent
Non Member
NON MEMBER
We collect this data history from publicly available records. To have your information removed, we recommend requesting removal directly through your county’s website.
We collect this data history from publicly available records. To have your information removed, we recommend requesting removal directly through your county’s website.
| Date | Buyer | Sale Price | Title Company |
|---|---|---|---|
| -- | None Available | ||
| $717,000 | Attorneys Title Guaranty Fun | ||
| -- | Prairie Title | ||
| -- | Rei Title Services |
We collect this data history from publicly available records. To have your information removed, we recommend requesting removal directly through your county’s website.
| Date | Status | Borrower | Loan Amount |
|---|---|---|---|
| Previous Owner | $289,000 |
We collect this data history from publicly available records. To have your information removed, we recommend requesting removal directly through your county’s website.
| Date | Event | Price | List to Sale | Price per Sq Ft |
|---|---|---|---|---|
| 06/01/2018 06/01/18 | Rented | $2,295 | -4.2% | -- |
| 04/18/2018 04/18/18 | For Rent | $2,395 | -- | -- |
We collect this data history from publicly available records. To have your information removed, we recommend requesting removal directly through your county’s website.
| Year | Tax Paid | Tax Assessment Tax Assessment Total Assessment is a certain percentage of the fair market value that is determined by local assessors to be the total taxable value of land and additions on the property. | Land | Improvement |
|---|---|---|---|---|
| 2025 | $14,980 | $74,103 | $38,499 | $35,604 |
| 2024 | $14,980 | $74,103 | $38,499 | $35,604 |
| 2023 | $14,603 | $71,000 | $38,750 | $32,250 |
| 2022 | $14,603 | $71,000 | $38,750 | $32,250 |
| 2021 | $14,277 | $71,000 | $38,750 | $32,250 |
| 2020 | $12,125 | $54,428 | $16,120 | $38,308 |
| 2019 | $12,287 | $61,155 | $16,120 | $45,035 |
| 2018 | $12,080 | $61,155 | $16,120 | $45,035 |
| 2017 | $11,774 | $54,695 | $14,260 | $40,435 |
| 2016 | $10,955 | $54,695 | $14,260 | $40,435 |
| 2015 | $10,023 | $54,695 | $14,260 | $40,435 |
| 2014 | $8,543 | $46,043 | $11,160 | $34,883 |
| 2013 | $8,374 | $46,043 | $11,160 | $34,883 |
Landlord's Agent in 2018
Jeffrey Kerr
CPG Management
(773) 519-0698
3 Total Sales
N
Tenant's Agent in 2018
Non Member
NON MEMBER
Source: Midwest Real Estate Data (MRED)
MLS Number: MRD09920790
APN: 14191310250000
Disclaimer: Certain information contained herein is derived from information provided by parties other than Homes.com. All information provided is deemed reliable, but is not guaranteed to be accurate and should be independently verified.
All data is obtained from various sources and may not have been verified by broker or MLS GRID. Supplied Open House Information is subject to change without notice. All information should be independently reviewed and verified for accuracy. Properties may or may not be listed by the office/agent presenting the information. Some IDX listings have been excluded from this website.
Listings courtesy of Midwest Real Estate Data (MRED) as distributed by MLS GRID.
Based on information submitted to the MLS GRID
Ask me questions while you tour the home.