
Carlos DeJesus
EXIT REALTY 4CORNERS
(689) 333-6268
116 Total Sales
1 in Goldenrod
$275,000 Price

Estimated Value: $421,449 - $438,000
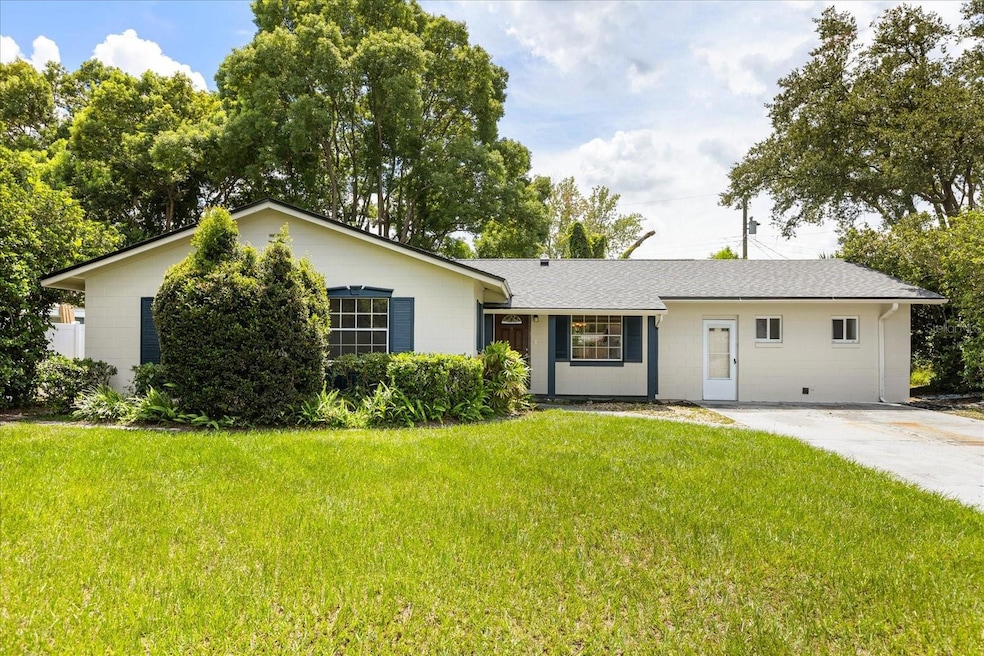
Rare opportunity in a quiet Winter Park neighborhood! This oasis home offers nearly 2,000 sq ft of living space PLUS a fully equipped studio apartment with private entrance, kitchenette, full bath, fireplace, separate A/C, and generous storage—ideal for guests, multi-generational living, or rental income. The main home features a freshly painted interior and exterior, new LVP flooring throughout, and a completely remodeled kitchen with new appliances. The primary suite includes an en suite bath that has been remodeled, and three additional bedrooms provide ample space for family or home office needs. Enjoy the Florida room overlooking a fenced, private backyard, perfect for entertaining. Roof replaced in 2024. A/C replaced in 2016. Zoned for top-rated Winter Park High School and conveniently located near Park Ave, shopping, dining, Costco, and major roadways. Move-in ready with room to personalize. Don't miss this versatile and rare Winter Park find!
Last Agent to Sell the Property
HONEST REAL ESTATE COMPANY Brokerage Phone: 407-417-1314 License #3528110 Listed on: 09/04/2025
We collect this data history from publicly available records. To have your information removed, we recommend requesting removal directly through your county’s website.
Carlos DeJesus
EXIT REALTY 4CORNERS
(689) 333-6268
116 Total Sales
1 in Goldenrod
$275,000 Price
Kay Shilling
COLDWELL BANKER REALTY
(321) 340-6439
35 Total Sales
1 in Goldenrod
$330,000 Price
Becky Billeci
IMPACT REALTY TAMPA BAY
(925) 471-8621
56 Total Sales
1 in Goldenrod
$225,000 Price
Vanessa Scotland, PA
SERHANT
(689) 407-5628
153 Total Sales
1 in Goldenrod
$625,000 Price
Emily Armstrong
KELLER WILLIAMS REALTY AT THE PARKS
(689) 220-1663
171 Total Sales
1 in Goldenrod
$550,000 Price
Kelly Butterfield
RE/MAX TOWN & COUNTRY REALTY
(689) 220-3515
60 Total Sales
1 in Goldenrod
$875,000 Price
We collect this data history from publicly available records. To have your information removed, we recommend requesting removal directly through your county’s website.
| Date | Buyer | Sale Price | Title Company |
|---|---|---|---|
| $440,000 | Simplifile | ||
| Chen Christopher | $375,000 | First Service Title | |
| Lena T Davis Trust | $100 | First Service Title | |
| Davis Lena T | -- | Attorney | |
| Davis Lena T | -- | Attorney | |
| Lena T Davis Tr | -- | -- |
We collect this data history from publicly available records. To have your information removed, we recommend requesting removal directly through your county’s website.
| Date | Status | Borrower | Loan Amount |
|---|---|---|---|
| Open | $432,030 | ||
| Closed | Chen Christopher | $284,000 |
We collect this data history from publicly available records. To have your information removed, we recommend requesting removal directly through your county’s website.
| Date | Event | Price | List to Sale | Price per Sq Ft | Prior Sale |
|---|---|---|---|---|---|
| 05/12/2026 05/12/26 | Sold | $440,000 | 0.0% | $226 / Sq Ft | |
| 04/10/2026 04/10/26 | Pending | -- | -- | -- | |
| 04/02/2026 04/02/26 | Price Changed | $440,000 | -1.1% | $226 / Sq Ft | |
| 01/22/2026 01/22/26 | For Sale | $445,000 | +1.1% | $229 / Sq Ft | |
| 12/17/2025 12/17/25 | Off Market | $440,000 | -- | -- | |
| 12/04/2025 12/04/25 | Price Changed | $445,000 | -2.2% | $229 / Sq Ft | |
| 09/04/2025 09/04/25 | For Sale | $455,000 | +21.3% | $234 / Sq Ft | |
| 03/11/2022 03/11/22 | Sold | $375,000 | -1.3% | $193 / Sq Ft | View Prior Sale |
| 02/03/2022 02/03/22 | Pending | -- | -- | -- | |
| 12/06/2021 12/06/21 | For Sale | $380,000 | +1.3% | $195 / Sq Ft | |
| 11/04/2021 11/04/21 | Off Market | $375,000 | -- | -- | |
| 10/29/2021 10/29/21 | Price Changed | $380,000 | -5.0% | $195 / Sq Ft | |
| 08/15/2021 08/15/21 | For Sale | $400,000 | -- | $206 / Sq Ft |
We collect this data history from publicly available records. To have your information removed, we recommend requesting removal directly through your county’s website.
| Year | Tax Paid | Tax Assessment Tax Assessment Total Assessment is a certain percentage of the fair market value that is determined by local assessors to be the total taxable value of land and additions on the property. | Land | Improvement |
|---|---|---|---|---|
| 2026 | $5,729 | $320,150 | $110,000 | $210,150 |
| 2025 | $5,729 | $328,910 | $110,000 | $218,910 |
| 2024 | $5,073 | $318,610 | $110,000 | $208,610 |
| 2023 | $5,073 | $307,469 | $110,000 | $197,469 |
| 2022 | $4,077 | $248,276 | $80,000 | $168,276 |
| 2021 | $3,748 | $219,561 | $70,000 | $149,561 |
| 2020 | $3,376 | $203,385 | $65,000 | $138,385 |
| 2019 | $3,284 | $186,657 | $60,000 | $126,657 |
| 2018 | $861 | $90,462 | $0 | $0 |
| 2017 | $836 | $154,411 | $43,000 | $111,411 |
| 2016 | $1,031 | $143,099 | $43,000 | $100,099 |
| 2015 | $1,046 | $131,988 | $37,000 | $94,988 |
| 2014 | $1,083 | $120,219 | $37,000 | $83,219 |
JH
Seller's Agent in 2026
John Hwangbo
HONEST REAL ESTATE COMPANY
(516) 708-6207
33 Total Sales
SO
Buyer's Agent in 2026
Shawn Oliver
NB ELITE REALTY
(321) 231-6084
2 Total Sales
Seller's Agent in 2022
Traci de Wid
RESIDENTIAL WEALTH PARTNERS
(407) 925-0800
50 Total Sales
Buyer's Agent in 2022
Quoc Huynh
JADE KEY REALTY LLC
(407) 575-1355
28 Total Sales
Source: Stellar MLS
MLS Number: O6341725
APN: 03-2230-2278-03-230
Disclaimer: Certain information contained herein is derived from information provided by parties other than Homes.com. All information provided is deemed reliable, but is not guaranteed to be accurate and should be independently verified.
All data is obtained from various sources and may not have been verified by broker or MLS GRID. Supplied Open House Information is subject to change without notice. All information should be independently reviewed and verified for accuracy. Properties may or may not be listed by the office/agent presenting the information. Some IDX listings have been excluded from this website. IDX information is provided exclusively for personal, non-commercial use, and may not be used for any purpose other than to identify prospective properties consumers may be interested in purchasing. Information is deemed reliable but not guaranteed.
Listings courtesy of Stellar MLS as distributed by MLS GRID.
Based on information submitted to the MLS GRID
Listing Information presented by local MLS brokerage: Ten-X - (888)-952-6393
Ask me questions while you tour the home.