
Barak Sky
Serhant
(240) 363-9670
828 Total Sales
1 in Maywood
$1,225,000 Price
Estimated Value: $1,370,000 - $1,515,000
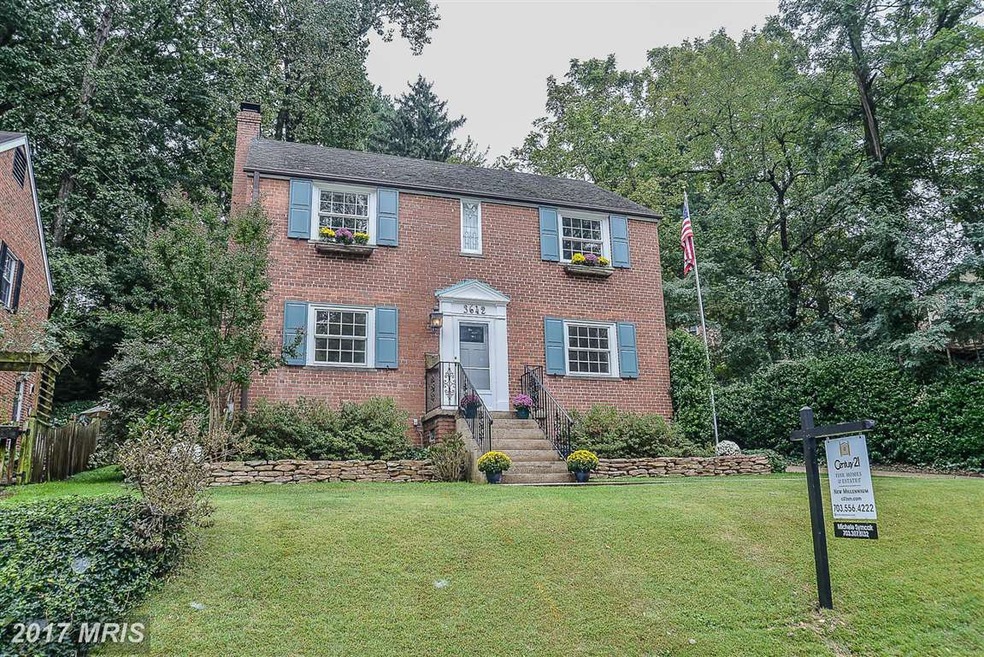
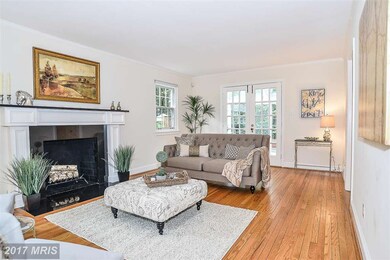

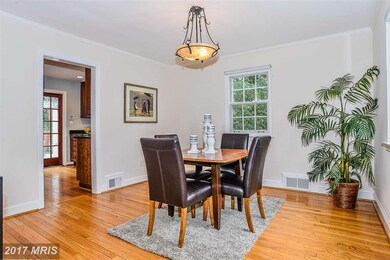
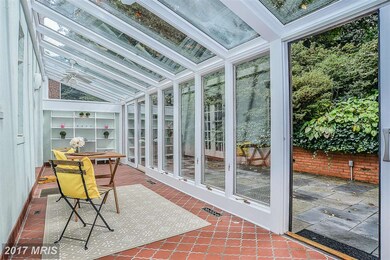
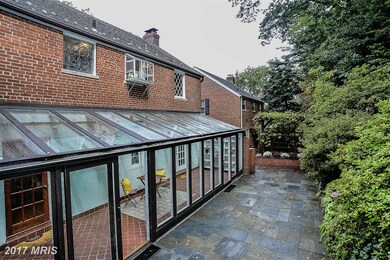
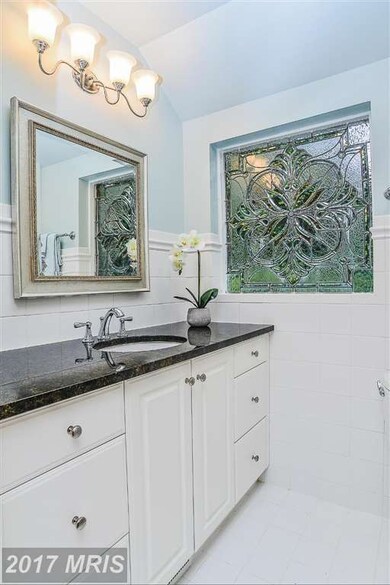
This stunning stately center hall colonial has been meticulously maintained. Open floor plan, wood floors, stainless appliances, gorgeous stained glass windows, french doors,solarium. No details missed when upgrading, insulation, erosion prevention, sound proofing, special air filtering sys,windows and wndw trmnts,landscape, and so much more. If you love a colonial then you must see this home!
Last Agent to Sell the Property
(703) 528-8195 michele@michelesymcak.com Century 21 Redwood Realty License #0225068486 Listed on: 10/09/2015
Last Buyer's Agent
(703) 310-6800 lyssaseward@gmail.com TTR Sotheby's International Realty License #0225089715
We collect this data history from publicly available records. To have your information removed, we recommend requesting removal directly through your county’s website.
Barak Sky
Serhant
(240) 363-9670
828 Total Sales
1 in Maywood
$1,225,000 Price
Casey Aboulafia
Compass
(855) 908-5667
222 Total Sales
1 in Maywood
$1,400,000 Price
Stacy Martin
Keller Williams Realty/Lee Beaver & Assoc.
(202) 883-3264
116 Total Sales
1 in Maywood
$315,000 Price
Andrew Riguzzi
Compass
(866) 970-6311
189 Total Sales
1 in Maywood
$1,658,000 Price
DANNY LEUNG
Century 21 Redwood Realty
(571) 701-1241
231 Total Sales
1 in Maywood
$940,000 Price
Khalida Kay Bajwa
RE/MAX Galaxy
(844) 882-8167
203 Total Sales
1 in Maywood
$940,000 Price
We collect this data history from publicly available records. To have your information removed, we recommend requesting removal directly through your county’s website.
| Date | Buyer | Sale Price | Title Company |
|---|---|---|---|
| -- | -- | ||
| Love Doreen | $836,500 | -- | |
| Prudential Relocation Inc | $840,250 | -- | |
| Crenshaw Donnie | $540,000 | -- | |
| Shneider Joseph S | $294,000 | Island Title Corp |
We collect this data history from publicly available records. To have your information removed, we recommend requesting removal directly through your county’s website.
| Date | Status | Borrower | Loan Amount |
|---|---|---|---|
| Open | $325,000 | ||
| Open | Bracken Morgan Levi | $650,200 | |
| Closed | Bracken Morgan L | $700,000 | |
| Previous Owner | Love Doreen | $359,600 | |
| Previous Owner | Crenshaw Donnie | $432,000 |
We collect this data history from publicly available records. To have your information removed, we recommend requesting removal directly through your county’s website.
| Date | Event | Price | List to Sale | Price per Sq Ft |
|---|---|---|---|---|
| 03/01/2016 03/01/16 | Sold | $875,000 | +21775.0% | $516 / Sq Ft |
| 01/25/2016 01/25/16 | Pending | -- | -- | -- |
| 04/18/2013 04/18/13 | Rented | $4,000 | 0.0% | -- |
| 04/11/2013 04/11/13 | Under Contract | -- | -- | -- |
| 04/03/2013 04/03/13 | For Rent | $4,000 | -- | -- |
We collect this data history from publicly available records. To have your information removed, we recommend requesting removal directly through your county’s website.
| Year | Tax Paid | Tax Assessment Tax Assessment Total Assessment is a certain percentage of the fair market value that is determined by local assessors to be the total taxable value of land and additions on the property. | Land | Improvement |
|---|---|---|---|---|
| 2026 | $15,374 | $1,460,000 | $885,900 | $574,100 |
| 2025 | $8,532 | $825,900 | $825,900 | |
| 2024 | $8,325 | $805,900 | $805,900 | $0 |
| 2023 | $8,301 | $805,900 | $805,900 | $0 |
| 2022 | $7,683 | $745,900 | $745,900 | $0 |
| 2021 | $7,346 | $713,200 | $713,200 | $0 |
| 2020 | $7,061 | $688,200 | $688,200 | $0 |
| 2019 | $6,818 | $664,500 | $664,500 | $0 |
| 2018 | $8,796 | $874,400 | $645,100 | $229,300 |
| 2017 | $8,475 | $842,400 | $620,800 | $221,600 |
| 2016 | $7,897 | $796,900 | $601,400 | $195,500 |
| 2015 | $7,671 | $770,200 | $572,300 | $197,900 |
| 2014 | $7,075 | $710,300 | $523,800 | $186,500 |
Seller's Agent in 2016
Michele Symcak
Century 21 Redwood Realty
(703) 307-8132
17 Total Sales
Buyer's Agent in 2016
Lyssa Seward
TTR Sotheby's International Realty
(703) 298-0562
130 Total Sales
SW
Buyer's Agent in 2013
Steve Wisemiller
RE/MAX
Source: Bright MLS
MLS Number: 1001605279
APN: 05-051-019
Disclaimer: Certain information contained herein is derived from information provided by parties other than Homes.com. All information provided is deemed reliable, but is not guaranteed to be accurate and should be independently verified.
The data relating to real estate for sale on this website appears in part through the BRIGHT Internet Data Exchange program, a voluntary cooperative exchange of property listing data between licensed real estate brokerage firms, and is provided by BRIGHT through a licensing agreement.
Listing information is from various brokers who participate in the Bright MLS IDX program and not all listings may be visible on the site.
The property information being provided on or through the website is for the personal, non-commercial use of consumers and such information may not be used for any purpose other than to identify prospective properties consumers may be interested in purchasing.
Some properties which appear for sale on the website may no longer be available because they are for instance, under contract, sold or are no longer being offered for sale.
Property information displayed is deemed reliable but is not guaranteed.
Copyright 2026 Bright MLS, Inc.
Ask me questions while you tour the home.