
Lethe Lew
Desert River Realty
(623) 263-7350
27 Total Sales
2 in Camelback East Village
$840K - $1.3M Price Range


Estimated Value: $3,045,000 - $3,462,815
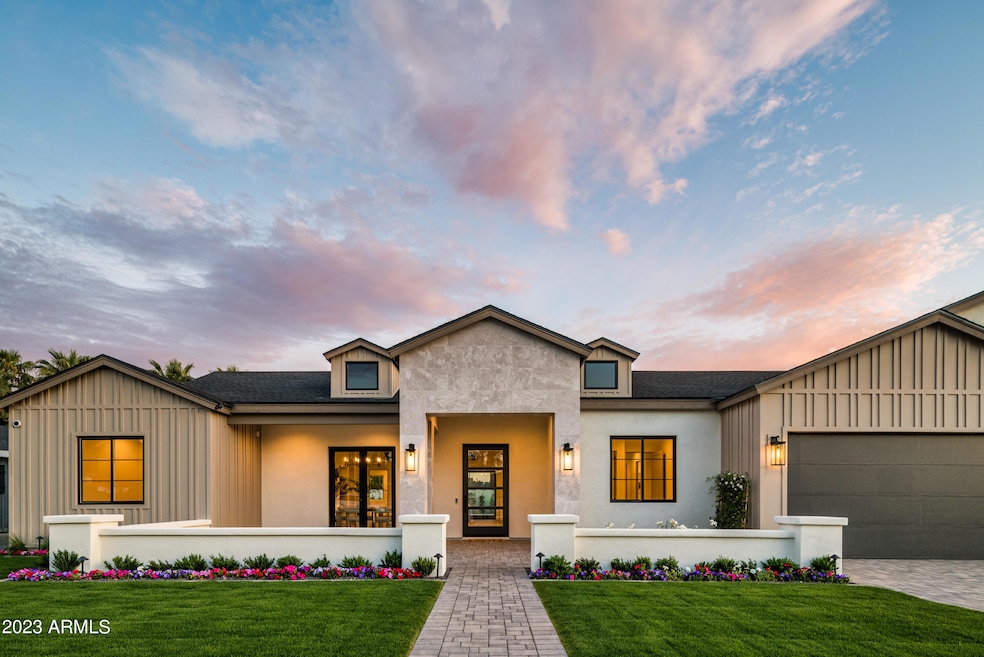
STUNNING MODERN ARCADIA FARMHOUSE BY MILCO DEVELOPMENT. Welcome home to high-quality new construction boasting an array of sleek finishes, a functional open floor plan, pre-wired for smart home features, five ensuite bedrooms, vaulted ceiling in the great room, and 10' ceilings throughout the rest of the home. From the moment you stand in the grand foyer, you will feel right at home. Stepping into the living space, a wall of windows will shower you with natural light and views of your beautifully landscaped backyard with sparkling pool. The highly equipped chef's kitchen is ready for entertaining with high-end appliances, a spacious butler's pantry, under-counter lighting, and a massive 10' island.
Lethe Lew
Desert River Realty
(623) 263-7350
27 Total Sales
2 in Camelback East Village
$840K - $1.3M Price Range
Tamara Bono
ARRT of Real Estate
(602) 641-5027
41 Total Sales
4 in Camelback East Village
$250K - $1.1M Price Range
Betsie Melter
Realty ONE Group
(623) 432-8995
50 Total Sales
1 in Camelback East Village
$585,000 Price
Kelly Courvisier
HomeSmart
(888) 606-5921
67 Total Sales
1 in Camelback East Village
$250,000 Price
Paul Sanchez
W and Partners, LLC
(623) 343-3756
65 Total Sales
1 in Camelback East Village
$560,000 Price
Linda Boatwright
SERHANT.
(602) 910-2574
74 Total Sales
7 in Camelback East Village
$265K - $1.2M Price Range
We collect this data history from publicly available records. To have your information removed, we recommend requesting removal directly through your county’s website.
| Date | Event | Price | List to Sale | Price per Sq Ft |
|---|---|---|---|---|
| 01/16/2024 01/16/24 | Sold | $3,200,000 | -1.5% | $771 / Sq Ft |
| 11/22/2023 11/22/23 | Pending | -- | -- | -- |
| 11/22/2023 11/22/23 | For Sale | $3,250,000 | -- | $783 / Sq Ft |
We collect this data history from publicly available records. To have your information removed, we recommend requesting removal directly through your county’s website.
| Year | Tax Paid | Tax Assessment Tax Assessment Total Assessment is a certain percentage of the fair market value that is determined by local assessors to be the total taxable value of land and additions on the property. | Land | Improvement |
|---|---|---|---|---|
| 2025 | $15,440 | $39,188 | ||
| 2024 | $5,090 | $37,322 | ||
| 2023 | $5,090 | $65,180 | $13,030 | $52,150 |
| 2022 | $4,285 | $49,020 | $9,800 | $39,220 |
| 2021 | $4,467 | $47,310 | $9,460 | $37,850 |
| 2020 | $4,404 | $44,370 | $8,870 | $35,500 |
| 2019 | $4,422 | $39,250 | $7,850 | $31,400 |
| 2018 | $4,271 | $36,680 | $7,330 | $29,350 |
| 2017 | $4,105 | $34,900 | $6,980 | $27,920 |
| 2016 | $3,207 | $28,360 | $5,670 | $22,690 |
| 2015 | $2,989 | $26,050 | $5,210 | $20,840 |
Seller's Agent in 2024
Joelle Addante
Compass
(602) 790-6484
114 in this area
166 Total Sales
Seller Co-Listing Agent in 2024
David Thayer
Compass
(646) 280-8158
94 in this area
140 Total Sales
Buyer's Agent in 2024
Clayton Wolfe
The Agency
(480) 914-1952
9 in this area
52 Total Sales
Buyer Co-Listing Agent in 2024
Cody Wolfe
The Agency
(480) 914-2697
10 in this area
39 Total Sales
Source: Arizona Regional Multiple Listing Service (ARMLS)
MLS Number: 6633388
APN: 170-23-051
Disclaimer: Certain information contained herein is derived from information provided by parties other than Homes.com. All information provided is deemed reliable, but is not guaranteed to be accurate and should be independently verified.
All information should be verified by the recipient and none is guaranteed as accurate by ARMLS
Listing Information presented by local MLS brokerage: Ten-X, local REALTOR®- Arlene Richardson - (888)-952-6393
Ask me questions while you tour the home.