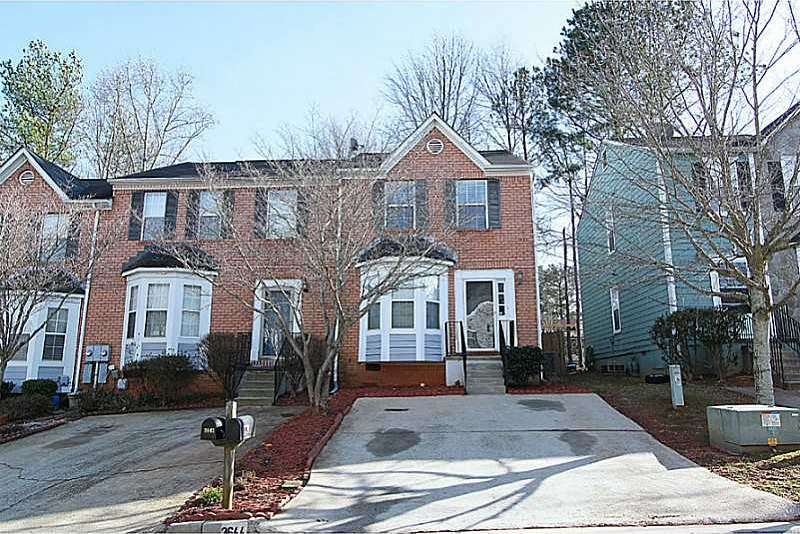
NOT LISTED FOR SALE

3644 Regency Park Dr Duluth, GA 30096

Duluth Area

Estimated Value: $254,663

2 Beds
2.5 Baths
1,104 Sq Ft
$231/Sq Ft Est. Value

Highlights

  • Open-Concept Dining Room
  • Deck
  • Wood Flooring
  • B.B. Harris Elementary School Rated A
  • Traditional Architecture
  • End Unit

About This Home

BEAUTIFUL townhome great for a first time homeowner or buyer seeking a roommate floorplan. Seller replaced hardwood floors and had unit thoroughly cleaned. Two bedrooms upstairs with a full bathroom in each bedroom. Downstairs area hosts a spacious floorplan with a fireplace and half bath.

Last Agent to Sell the Property

BRENDA SHAW

Atlanta Fine Homes Sotheby's International License #292852 Listed on: 01/12/2015

Atlanta Fine Homes Sotheby's International

Last Buyer's Agent

cassie zhao

ATL Rental Management, LLC License #352314

Range of Values:

--
Value Increase
--
Percent Increase
--
Adjusted for Inflation
Collateral Analytics

Collateral Analytics Collateral Analytics AVMs (Automated Valuation Model) employ a number of statistical approaches combined with neighborhood-specific comparable selection guarantees the most up-to-date and precise valuations.

Not Available

Collateral Analytics does not have data for the current month. Please view the chart for historical values.

ICE

ICE Mortgage Technology ICE Mortgage Technology’s AVM (Automated Valuation Model) is a state-of-the-art online residential property valuation tool that provides a quick and accurate estimate of the value of almost any home in the U.S.

Not Available

ICE Mortgage Technology does not have data for the current month. Please view the chart for historical values.

First American

First American First American Data & Analytics’ next-generation AVM combines unrivaled data assets with a blended ensemble of valuation models to produce highly accurate, reliable valuations you can trust.

Not Available

First American does not have data for the current month. Please view the chart for historical values.

Quantarium

Quantarium Quantarium’s valuation service, repeatedly proven the industry’s most accurate and comprehensive, is supercharged with a self-learning and auto-tuning AI engine that continually becomes smarter and more accurate as it processes daily inputs from the industry’s leading RE data lake.

Not Available

Quantarium does not have data for the current month. Please view the chart for historical values.

Average Value
Not Available
List Price
Sold Price
Create a Home Valuation Report for This Property
The Home Valuation Report is an in-depth analysis detailing your home's value as well as a comparison with similar homes in the area

Townhouse Details

Home Type

  • Townhome

Est. Annual Taxes

  • $800

Year Built

  • Built in 1994

Lot Details

  • End Unit
  • Fenced
  • Private Yard

Parking

  • Parking Pad

Home Design

  • Traditional Architecture
  • Composition Roof
  • Brick Front

Interior Spaces

  • 1,104 Sq Ft Home
  • Multi-Level Property
  • Roommate Plan
  • Ceiling Fan
  • Circulating Fireplace
  • Family Room with Fireplace
  • Open-Concept Dining Room
  • Wood Flooring
  • Crawl Space
  • Open Access
  • Laundry on upper level

Kitchen

  • Open to Family Room
  • Electric Range
  • Dishwasher
  • Laminate Countertops
  • Wood Stained Kitchen Cabinets

Bedrooms and Bathrooms

  • 2 Bedrooms
  • Walk-In Closet
  • Bathtub and Shower Combination in Primary Bathroom

Eco-Friendly Details

  • Energy-Efficient Insulation
  • Energy-Efficient Thermostat

Outdoor Features

  • Deck

Schools

  • Harris Elementary School
  • Duluth Middle School
  • Duluth High School

Utilities

  • Forced Air Heating and Cooling System
  • Heating System Uses Natural Gas
  • Cable TV Available

Community Details

  • Regency Park Subdivision
  • Fire and Smoke Detector

Listing and Financial Details

  • Legal Lot and Block 124 / A
  • Assessor Parcel Number 3644REGENCYPARK0DR

Townhouse Details

Home Type

Townhome

Est. Annual Taxes

$800

Year Built

Built in 1994

Lot Details

0.6 Acres

Listing Details

  • Standard Status: Closed
  • Property Type: Residential
  • MLS Status: Closed
  • Property Sub Type: Townhouse
  • Architectural Style: Townhouse, Traditional
  • Property Condition: Resale
  • Year Built: 1994
  • Levels Stories: Multi/Split
  • Special Features: None

Property Details

  • Property: Residential Attached

Interior Features

  • Flooring: Hardwood
  • Fireplace Features: Circulating, Family Room
  • Number Of Fireplaces: 1
  • Appliances: Dishwasher, Electric Range, Refrigerator
  • Interior Amenities: Walk-In Closet(s)
  • Basement: Crawl Space
  • Kitchen Features: Cabinets Stain, Laminate Counters, Pantry, View to Family Room
  • Common Walls: End Unit
  • Additional Rooms: Other
  • Dining Room Features: Open Concept
  • Square Footage: 1104.00

Beds/Baths

  • Total Bedrooms: 2
  • Bedroom Features: Roommate Floor Plan
  • Total Full Baths: 2
  • Total Half Baths: 1
  • Lower Half Bathrooms: 1
  • Master Bathroom Features: Tub/Shower Combo

Exterior Features

  • Construction Materials: Brick Front
  • Roof Type: Composition
  • Fencing: Fenced
  • Patio And Porch Features: Deck
  • Exterior Features: Private Yard

Garage/Parking

  • Parking Features: Parking Pad

Utilities

  • Security: Fire Alarm, Open Access, Smoke Detector(s)
  • Cooling: Ceiling Fan(s), Central Air
  • Heating: Central, Forced Air, Natural Gas
  • Laundry Features: Upper Floor
  • Utilities: Cable Available

Condo/Co-op/Association

  • Association Fee Frequency: Monthly
  • Master Association Fee Frequency: Annually
  • Subdivision Complex: REGENCY PARK

Lot Info

  • Lot: 124
  • Plat Book: 64
  • Plat Page: 266
  • Parcel Number: 3644REGENCYPARK0DR
  • Property Attached Yn: Yes

Green Features

  • Efficiency: Insulation, Thermostat

Tax Info

  • Taxes: 800.00
  • Tax Year: 2014

MLS Schools

  • Elementary School: Harris
  • High School: Duluth
  • Middle School: Duluth

Home Values in the Area

Source: Public Records

Average Home Value in this Area


Source: Public Records

Agents Specializing in Duluth, GA

See All Agents

Purchase History

We collect this data history from publicly available records. To have your information removed, we recommend requesting removal directly through your county’s website.

Date Buyer Sale Price Title Company
$100,000 --
Litsus Cynthia L $85,000 --
Source: Public Records

Mortgage History

We collect this data history from publicly available records. To have your information removed, we recommend requesting removal directly through your county’s website.

Date Status Borrower Loan Amount
Open $80,000
Closed Li Guang Dong Di $80,000
Previous Owner Litsas Cynthia L $113,000
Previous Owner Litsas Cynthia L $113,250
Previous Owner Litsas Cynthia L $108,700
Previous Owner Litsas Cynthia L $6,465
Source: Public Records

Tax History

We collect this data history from publicly available records. To have your information removed, we recommend requesting removal directly through your county’s website.

Year Tax Paid Tax Assessment Tax Assessment Total Assessment is a certain percentage of the fair market value that is determined by local assessors to be the total taxable value of land and additions on the property. Land Improvement
2025 $3,207 $101,480 $18,040 $83,440
2024 $2,682 $93,280 $16,400 $76,880
2023 $2,682 $83,200 $12,800 $70,400
2022 $3,189 $86,280 $12,800 $73,480
2021 $2,450 $63,760 $10,000 $53,760
2020 $2,019 $61,080 $10,000 $51,080
2019 $2,019 $50,320 $8,000 $42,320
2018 $1,312 $39,640 $8,000 $31,640
2016 $1,311 $39,640 $8,000 $31,640
2015 $974 $29,400 $6,000 $23,400
2014 -- $29,400 $6,000 $23,400
Source: Public Records

Agents Affiliated with this Home

  • Section Image
  • Section Image
See All Agents

Map

Source: First Multiple Listing Service (FMLS)

MLS Number: 5384284

First Multiple Listing Service (FMLS)

APN: 6-266A-041

Your Personal Tour Guide

Ask me questions while you tour the home.