
Jennifer Robison
Fulton Grace Realty
(623) 526-8607
20 Total Sales
1 in North Mountain Village
$222,200 Price

Estimated Value: $311,000 - $368,000
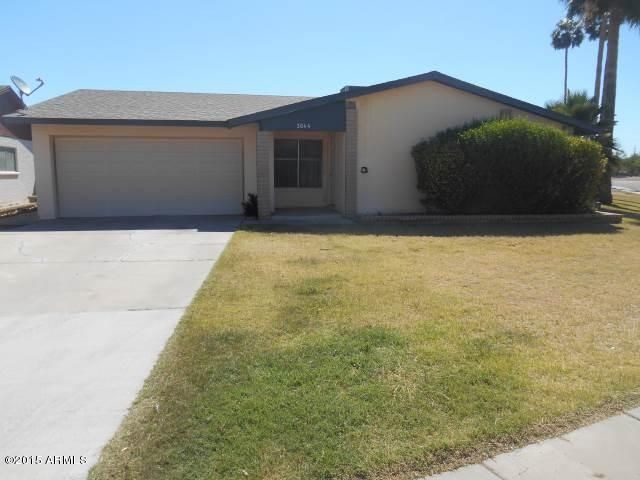
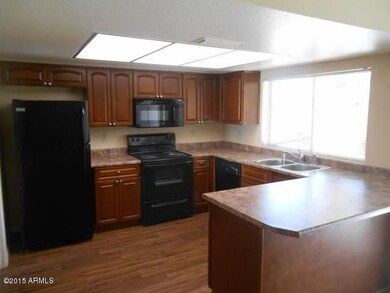
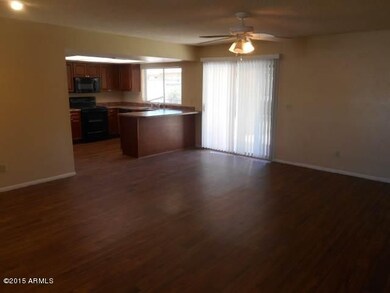
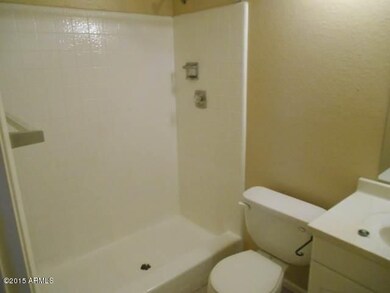
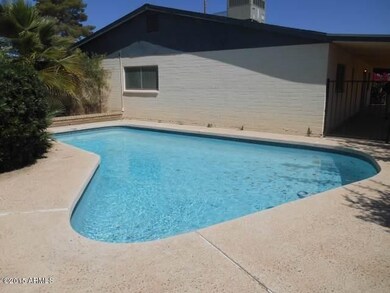
This home offers: 3 bedrooms, 2 bathrooms, and approximately 1,514 square feet of living space. It is professionally managed and maintained with pride. Not only are you leasing a quality house, but gaining a place you can call home. Contact us today!
Last Agent to Rent the Property
Chad Carter
BEX Realty LLC License #BR560173000 Listed on: 05/04/2015
Last Renter's Agent
Jodi Drew
AXIS Real Estate License #SA581287000
We collect this data history from publicly available records. To have your information removed, we recommend requesting removal directly through your county’s website.
Jennifer Robison
Fulton Grace Realty
(623) 526-8607
20 Total Sales
1 in North Mountain Village
$222,200 Price
Teresa Atkinson
Keller Williams Arizona Realty
(623) 663-6519
187 Total Sales
2 in North Mountain Village
$365K - $505K Price Range
Fernando Valle
HomeSmart
(623) 257-8361
113 Total Sales
2 in North Mountain Village
$324K - $345K Price Range
Brandon Edwards
West USA Realty
(480) 372-8818
78 Total Sales
4 in North Mountain Village
$425K - $550K Price Range
Janet Smith
CPA Advantage Realty, LLC
(480) 389-5195
28 Total Sales
1 in North Mountain Village
$287,000 Price
Sharon Terhune
eXp Realty
(623) 233-0816
42 Total Sales
1 in North Mountain Village
$325,000 Price
We collect this data history from publicly available records. To have your information removed, we recommend requesting removal directly through your county’s website.
| Date | Buyer | Sale Price | Title Company |
|---|---|---|---|
| -- | None Available | ||
| $103,000 | First American Title Ins Co | ||
| $88,500 | First American Title | ||
| $122,900 | Fidelity National Title | ||
| $105,000 | Chicago Title Insurance Co | ||
| -- | Chicago Title Insurance Co |
We collect this data history from publicly available records. To have your information removed, we recommend requesting removal directly through your county’s website.
| Date | Status | Borrower | Loan Amount |
|---|---|---|---|
| Previous Owner | $51,000 | ||
| Previous Owner | $147,290 | ||
| Previous Owner | $98,300 |
We collect this data history from publicly available records. To have your information removed, we recommend requesting removal directly through your county’s website.
| Date | Event | Price | List to Sale | Price per Sq Ft |
|---|---|---|---|---|
| 05/12/2015 05/12/15 | Rented | $1,200 | 0.0% | -- |
| 05/12/2015 05/12/15 | Under Contract | -- | -- | -- |
| 05/04/2015 05/04/15 | For Rent | $1,200 | +9.1% | -- |
| 04/25/2014 04/25/14 | Rented | $1,100 | 0.0% | -- |
| 04/23/2014 04/23/14 | Under Contract | -- | -- | -- |
| 04/11/2014 04/11/14 | For Rent | $1,100 | +4.8% | -- |
| 02/23/2013 02/23/13 | Rented | $1,050 | 0.0% | -- |
| 02/13/2013 02/13/13 | Under Contract | -- | -- | -- |
| 01/30/2013 01/30/13 | For Rent | $1,050 | -- | -- |
We collect this data history from publicly available records. To have your information removed, we recommend requesting removal directly through your county’s website.
| Year | Tax Paid | Tax Assessment Tax Assessment Total Assessment is a certain percentage of the fair market value that is determined by local assessors to be the total taxable value of land and additions on the property. | Land | Improvement |
|---|---|---|---|---|
| 2025 | $1,415 | $11,138 | ||
| 2024 | $1,337 | $10,608 | ||
| 2023 | $1,337 | $27,220 | $5,440 | $21,780 |
| 2022 | $1,294 | $20,870 | $4,170 | $16,700 |
| 2021 | $1,310 | $19,210 | $3,840 | $15,370 |
| 2020 | $1,278 | $17,820 | $3,560 | $14,260 |
| 2019 | $1,254 | $15,980 | $3,190 | $12,790 |
| 2018 | $1,222 | $14,700 | $2,940 | $11,760 |
| 2017 | $1,216 | $12,780 | $2,550 | $10,230 |
| 2016 | $1,193 | $12,080 | $2,410 | $9,670 |
| 2015 | $1,105 | $11,920 | $2,380 | $9,540 |
C
Landlord's Agent in 2015
Chad Carter
BEX Realty LLC
J
Tenant's Agent in 2015
Jodi Drew
AXIS Real Estate
Seller's Agent in 2013
Jhante Lopez
My Home Group
(623) 302-3805
27 Total Sales
H
Buyer's Agent in 2013
Heather Weiss
America's All In One Real Estate Services, Inc.
Source: Arizona Regional Multiple Listing Service (ARMLS)
MLS Number: 5274759
APN: 149-36-574
Disclaimer: Certain information contained herein is derived from information provided by parties other than Homes.com. All information provided is deemed reliable, but is not guaranteed to be accurate and should be independently verified.
All information should be verified by the recipient and none is guaranteed as accurate by ARMLS
Listing Information presented by local MLS brokerage: Ten-X, local REALTOR®- Arlene Richardson - (888)-952-6393
Ask me questions while you tour the home.