NOT LISTED FOR SALE

36445 County Road 31 Davis, CA 95616

Davis Area

Estimated Value: $1,697,671

3 Beds
3 Baths
2,038 Sq Ft
$833/Sq Ft Est. Value

Sale Details

Date Sold: July 29, 2024

Last sale price $1,820,000 $893 Per Sq Ft

Est. 7% decrease in value since last sale

Current estimated payment $11,113 / mo

2 Days on Market

Highlights

  • In Ground Pool
  • Main Floor Primary Bedroom
  • Jetted Tub in Primary Bathroom
  • Private Lot
  • Farmhouse Style Home
  • Window or Skylight in Bathroom

About This Home

As of July 2024

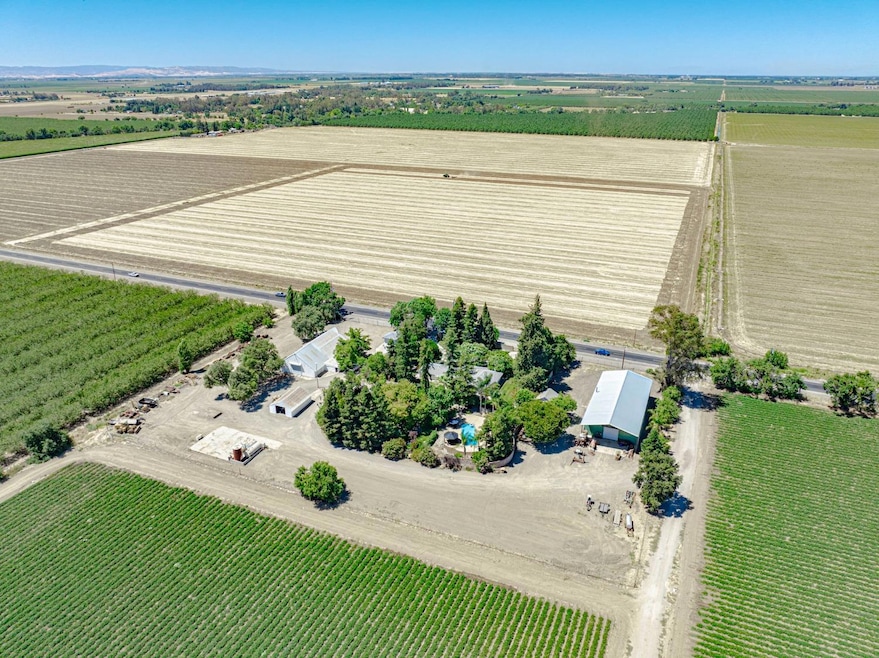
Escape to your private oasis in rural Davis, CA, with this updated2,038 square foot, 3 bedroom, 3 bathroom home sprawled across 4.2 acres of picturesque landscaped grounds. Inside, discover a seamless blend of modern amenities and rustic charm, including a chef's kitchen with stainless appliances, updated bathrooms, and spacious living areas with fireplace and lots of natural light. Outside, enjoy leisurely days by the inviting gated pool, surrounded by lush gardens and expansive lawns perfect for outdoor gatherings. Multiple outbuildings cater to various needs, while the potential for a 4th bedroom/ADU (Accessory Dwelling Unit) adds versatility. A highlight of the property is the massive 4000+ square foot shop with roll up doors, ideal for a workshop, storage, or creative ventures. Embrace the tranquility of rural living without sacrificing proximity to Davis' amenities and acclaimed schools.

Last Agent to Sell the Property

Chad DeMasi

Echelon Real Estate License #01418435 Listed on: 07/11/2024

Last Buyer's Agent

Justin Stankevich

eXp Realty of California Inc. License #01811339

eXp Realty of California Inc.
Create a Home Valuation Report for This Property
The Home Valuation Report is an in-depth analysis detailing your home's value as well as a comparison with similar homes in the area

Home Details

Home Type

  • Single Family

Year Built

  • Built in 1961 | Remodeled

Lot Details

  • 4.2 Acre Lot
  • North Facing Home
  • Dog Run
  • Gated Home
  • Landscaped
  • Private Lot
  • Sprinklers on Timer
  • Zoning described as AP

Parking

  • 2 Car Garage
  • Front Facing Garage
  • Garage Door Opener
  • Driveway

Home Design

  • Farmhouse Style Home
  • Raised Foundation
  • Frame Construction
  • Composition Roof
  • Stucco

Interior Spaces

  • 2,038 Sq Ft Home
  • Ceiling Fan
  • Double Pane Windows
  • Window Screens
  • Family Room with Fireplace
  • Great Room
  • Living Room
  • Family or Dining Combination

Kitchen

  • Range Hood
  • Microwave
  • Dishwasher
  • Kitchen Island
  • Quartz Countertops
  • Compactor
  • Disposal

Flooring

  • Tile
  • Vinyl

Bedrooms and Bathrooms

  • 3 Bedrooms
  • Primary Bedroom on Main
  • Separate Bedroom Exit
  • Walk-In Closet
  • 3 Full Bathrooms
  • Tile Bathroom Countertop
  • Secondary Bathroom Double Sinks
  • Jetted Tub in Primary Bathroom
  • Bathtub with Shower
  • Separate Shower
  • Window or Skylight in Bathroom

Laundry

  • Laundry in Garage
  • 220 Volts In Laundry

Home Security

  • Carbon Monoxide Detectors
  • Fire and Smoke Detector

Pool

  • In Ground Pool
  • Fence Around Pool

Outdoor Features

  • Separate Outdoor Workshop
  • Built-In Barbecue
  • Rear Porch

Utilities

  • Central Heating and Cooling System
  • Refrigerated and Evaporative Cooling System
  • 220 Volts
  • 220 Volts in Kitchen
  • Gas Tank Leased
  • Water Filtration System
  • Well
  • Water Heater
  • Septic System
  • High Speed Internet

Community Details

  • No Home Owners Association
  • Net Lease

Listing and Financial Details

  • Assessor Parcel Number 037-080-027-000

Home Details

Home Type

Single Family

Year Built

Built in 1961 | Remodeled

Lot Details

4.2 Acres

Parking

2

Listing Details

  • Property Type: Residential
  • Subtype Description: Detached
  • Property Subtype 1: Single Family Residence
  • Remodeled Updated: Yes
  • Year Built: 1961
  • Architectural Style: Farmhouse
  • Remodeled/Updated Desc: Other-Rmks 0-5YR
  • ResoPropertyType: Residential
  • Special Features: None
  • Property Sub Type: Detached
  • Stories: 0

Interior Features

  • Appliances: Hood Over Range, Compactor, Dishwasher, Disposal, Microwave
  • Other Equipment: Water Cond Equipment Owned, Water Filter System
  • Fireplace Features: Family Room
  • Fireplaces: 1
  • Flooring: Tile, Vinyl
  • Master Bathroom Features: Shower Stall(s), Double Sinks, Jetted Tub, Tile, Tub, Walk-In Closet, Window
  • Master Bedroom Features: Ground Floor, Outside Access
  • Total Bathrooms: 3
  • Bathroom Features: Tile, Tub w/Shower Over, Window
  • Dining Room Features: Dining/Family Combo
  • Kitchen Features: Quartz Counter, Island
  • Living Room Features: Great Room
  • Room Type: Master Bathroom, Master Bedroom, Family Room, Kitchen, Living Room
  • Main Level: Bedroom(s), Living Room, Family Room, Master Bedroom, Full Bath(s), Garage, Kitchen, Street Entrance
  • Price Per Square Foot: 893.03
  • Square Footage: 2038.00
  • Window Features: Dual Pane Full, Window Screens

Exterior Features

  • Other Structures: Workshop, Other
  • Construction Materials: Stucco, Frame
  • Property Faces: North
  • Disclosures/Documents: Natural Hazard Disclosure Available
  • Exterior Features: BBQ Built-In, Dog Run, Entry Gate
  • Foundation: Raised
  • Home Warranty: No
  • Horse Property: No
  • Listing Price: 1850000.00
  • Lot Features: Auto Sprinkler F&R, Private, Landscape Back, Landscape Front, Low Maintenance
  • New Construction: No
  • Patio And Porch Features: Back Porch
  • Pool Features: Built-In, Fenced
  • Pool: Yes
  • Property Condition: Updated/Remodeled
  • Roof: Composition
  • Spa: No
  • Topography: Level,Level
  • View Description: Other
  • Land Use: Residential

Garage/Parking

  • Garage Spaces: 2.00
  • Parking Features: Garage Door Opener, Garage Facing Front
  • Driveway/Sidewalks: Paved Driveway

Utilities

  • Security: Carbon Mon Detector, Double Strapped Water Heater, Smoke Detector
  • Sewer: Septic System
  • Utilities: Propane Tank Leased, Internet Available
  • Cooling: Ceiling Fan(s), Central
  • Electric: 220 Volts, 220 Volts in Kitchen, 220 Volts in Laundry
  • Heating: Central, Fireplace(s)
  • Laundry Features: In Garage
  • Water Source: Well

Condo/Co-op/Association

  • Association: No
  • Pets Allowed: Yes
  • Senior Community: No

Fee Information

  • Land Lease: No

Schools

  • Senior High School District: Davis Unified

Lot Info

  • Zoning Description: AP
  • Irrigation: Shares Domestic Well
  • Lot Size Acres: 4.2000
  • Lot Size Sq Ft: 182952.00
  • ResoLotSizeUnits: Acres

Rental Info

  • Lease Type: Net

Multi Family

Tax Info

  • Assessor Parcel Number: 037-080-027-000
  • Bonds/Assessments/Taxes Description: Transfer Tax County, Local Assessments
  • Bonds/Assessments/Taxes: Yes

MLS Schools

  • School District (County): Yolo

Ownership History

We collect this data history from publicly available records. To have your information removed, we recommend requesting removal directly through your county’s website.

Date Name Owned For Owner Type

Purchase Details

Listed on
Jul 11, 2024
Closed on
Jul 25, 2024
Sold by
Bought by
Seller's Agent
Chad DeMasi
Echelon Real Estate
Buyer's Agent
Justin Stankevich
eXp Realty of California Inc.
List Price
$1,850,000
Sold Price
$1,820,000
Premium/Discount to List
-$30,000
-1.62%
Views
13
Current Estimated Value
$1,697,671

Home Financials for this Owner

Home Financials are based on the most recent Mortgage that was taken out on this home.
Estimated Appreciation
-$122,329
Avg. Annual Appreciation
-3.40%
Original Mortgage
$1,600,000
Outstanding Balance
$1,567,515
Interest Rate
6.95%
Mortgage Type
New Conventional
Estimated Equity
$130,156

Purchase Details

Closed on
Jun 10, 2011
Sold by
Bought by

Home Financials for this Owner

Home Financials are based on the most recent Mortgage that was taken out on this home.
Original Mortgage
$540,000
Interest Rate
4.63%
Mortgage Type
New Conventional

Purchase Details

Closed on
Jun 16, 2005
Sold by
Bought by

Home Financials for this Owner

Home Financials are based on the most recent Mortgage that was taken out on this home.
Original Mortgage
$100,000
Interest Rate
5.72%
Mortgage Type
Credit Line Revolving

Purchase Details

Closed on
Apr 26, 2005
Sold by
Bought by

Home Financials for this Owner

Home Financials are based on the most recent Mortgage that was taken out on this home.
Original Mortgage
$100,000
Interest Rate
5.72%
Mortgage Type
Credit Line Revolving

Purchase Details

Closed on
Aug 16, 1996
Sold by
Bought by
Source: Public Records

Purchase History

We collect this data history from publicly available records. To have your information removed, we recommend requesting removal directly through your county’s website.

Date Buyer Sale Price Title Company
$1,820,000 Placer Title
-- Fidelity National Title Co
-- Old Republic Title Co
$4,000 Placer Title Company
Source: Public Records

Mortgage History

We collect this data history from publicly available records. To have your information removed, we recommend requesting removal directly through your county’s website.

Date Status Borrower Loan Amount
Open $1,600,000
Previous Owner $508,000
Previous Owner $540,000
Previous Owner $100,000
Previous Owner $406,500
Source: Public Records

Property History

We collect this data history from publicly available records. To have your information removed, we recommend requesting removal directly through your county’s website.

Date Event Price List to Sale Price per Sq Ft
07/29/2024 07/29/24 Sold $1,820,000 -1.6% $893 / Sq Ft
07/13/2024 07/13/24 Pending -- -- --
07/11/2024 07/11/24 For Sale $1,850,000 -- $908 / Sq Ft
Source: MetroList

Tax History

We collect this data history from publicly available records. To have your information removed, we recommend requesting removal directly through your county’s website.

Year Tax Paid Tax Assessment Tax Assessment Total Assessment is a certain percentage of the fair market value that is determined by local assessors to be the total taxable value of land and additions on the property. Land Improvement
2026 $21,381 $1,856,400 $836,400 $1,020,000
2025 $10,254 $1,820,000 $820,000 $1,000,000
2023 $10,254 $779,846 $321,359 $458,487
2022 $9,598 $764,556 $315,058 $449,498
2021 $9,382 $749,566 $308,881 $440,685
2020 $9,238 $741,881 $305,714 $436,167
2019 $8,881 $727,335 $299,720 $427,615
2018 $8,251 $713,075 $293,844 $419,231
2017 $8,081 $699,094 $288,083 $411,011
2016 $7,861 $685,387 $282,435 $402,952
2015 $7,582 $675,093 $278,193 $396,900
2014 $7,582 $661,870 $272,744 $389,126
Source: Public Records

Agents Affiliated with this Home

  • Section Image
  • Section Image
See All Agents

Map

Source: MetroList

MLS Number: 224075806

MetroList

APN: 037-080-027-000

Your Personal Tour Guide

Ask me questions while you tour the home.