T
Seller's Agent in 2026
TIFFINI ANDERSON
Jack Lingo - Rehoboth
(703) 628-6293
51 Total Sales
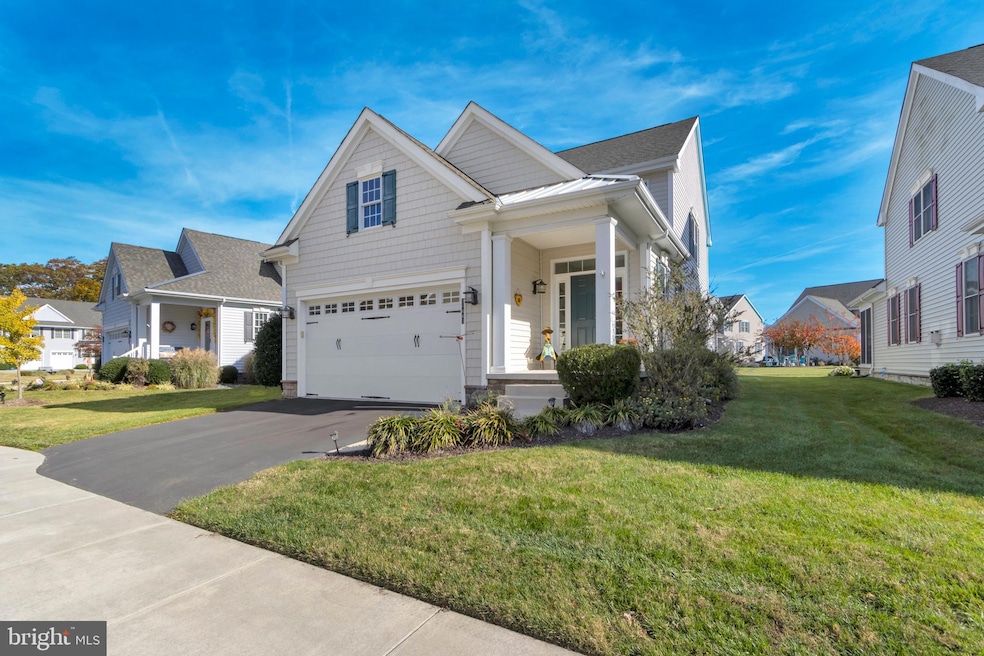
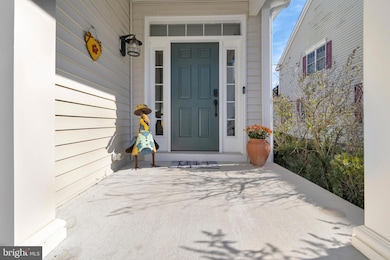
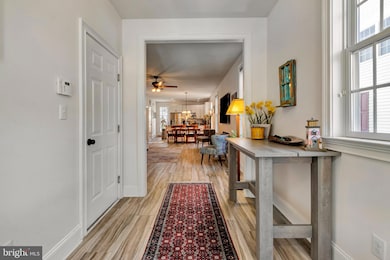
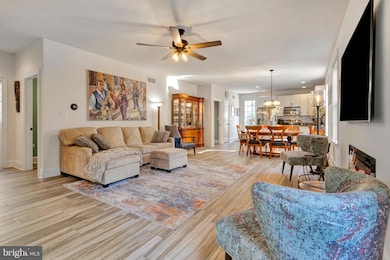
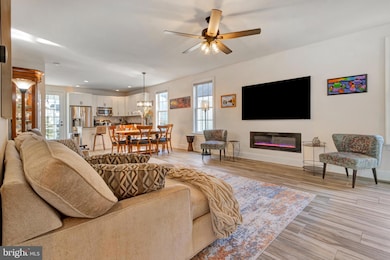
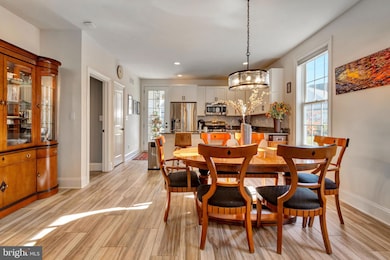
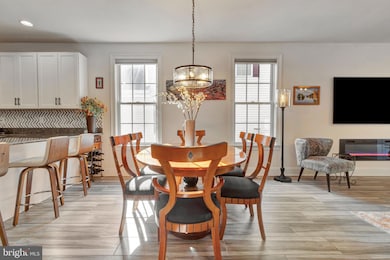
Meticulously maintained with an eye for detail, this lovingly cared for home has 3 bedrooms with the primary on the first floor and 2.5 bathrooms. The primary bedroom comes with a walk-in closet, blinds and blackout drapes. Both first floor bathrooms were renovated in 2023. The spa-like custom primary bathroom has 12 x 24 Italian tile, a rain shower, a handheld and a self-cleaning toilet, offering Kohler fixtures for enhanced comfort and style. The kitchen is equipped with granite counters, stainless steel appliances, and attractive white cabinets, making it both functional and visually appealing. This lovely home has an open-floor plan, providing ample space for relaxation and entertainment. A new electric fireplace was installed in 2023, adding warmth and ambiance to the living area. Large laundry room on first floor with generous closet. Significant updates include a new furnace installed in 2025, which comes with a transferable warranty. Anderson Lifetime windows offer energy efficiency and durability, while Google Nest smoke alarms and thermostat add smart home integration and the front door keyless entry offers convenience. Upstairs there is a loft that is perfect for an office or reading nook. Continue past the full bathroom and two bedrooms is a cozy room for gaming, a small tv room or a quaint office. Beautiful outdoor living with a new patio and landscaping added in 2023. Plus, a peaceful screened porch featuring Italian tile installed in 2023 with a ceiling fan creating a stylish and comfortable area for relaxation. The property also includes an irrigation system to maintain the landscaping's lush appearance. A garage for secure parking and storage, with kayak lift and ceiling racks ensuring convenience for residents. Lawn maintenance and water for the irrigation are included in the condo association dues. Located in the desirable neighborhood of The Seasons with a community swimming pool. Close to downtown Rehoboth Beach, shopping, restaurants, golf courses and the boardwalk.
Last Agent to Sell the Property
(302) 227-3883 pt@jacklingo.com Jack Lingo - Rehoboth Brokerage Phone: 3022273883 License #RA-0001681 Listed on: 11/10/2025

Last Buyer's Agent
(302) 227-6767 justin.healy@msir.net Monument Sotheby's International Realty License #RA-0020621
We collect this data history from publicly available records. To have your information removed, we recommend requesting removal directly through your county’s website.
| Date | Event | Price | List to Sale | Price per Sq Ft |
|---|---|---|---|---|
| 04/29/2026 04/29/26 | Sold | $660,000 | -9.0% | $287 / Sq Ft |
| 04/04/2026 04/04/26 | Pending | -- | -- | -- |
| 03/13/2026 03/13/26 | Price Changed | $725,000 | -1.9% | $315 / Sq Ft |
| 11/10/2025 11/10/25 | For Sale | $739,000 | -- | $321 / Sq Ft |
T
Seller's Agent in 2026
TIFFINI ANDERSON
Jack Lingo - Rehoboth
(703) 628-6293
51 Total Sales
Buyer's Agent in 2026
Brian Barrows
OCEAN ATLANTIC SOTHEBYS
(302) 228-0204
7 in this area
362 Total Sales
Source: Bright MLS
MLS Number: DESU2100260
Disclaimer: Certain information contained herein is derived from information provided by parties other than Homes.com. All information provided is deemed reliable, but is not guaranteed to be accurate and should be independently verified.
The data relating to real estate for sale on this website appears in part through the BRIGHT Internet Data Exchange program, a voluntary cooperative exchange of property listing data between licensed real estate brokerage firms, and is provided by BRIGHT through a licensing agreement.
Listing information is from various brokers who participate in the Bright MLS IDX program and not all listings may be visible on the site.
The property information being provided on or through the website is for the personal, non-commercial use of consumers and such information may not be used for any purpose other than to identify prospective properties consumers may be interested in purchasing.
Some properties which appear for sale on the website may no longer be available because they are for instance, under contract, sold or are no longer being offered for sale.
Property information displayed is deemed reliable but is not guaranteed.
Copyright 2026 Bright MLS, Inc.
Ask me questions while you tour the home.