
Maureen Wlodarczyk
Keller Williams Living
(216) 930-2482
273 Total Sales
1 in Rocky River
$359,500 Price


Estimated Value: $732,000 - $832,000
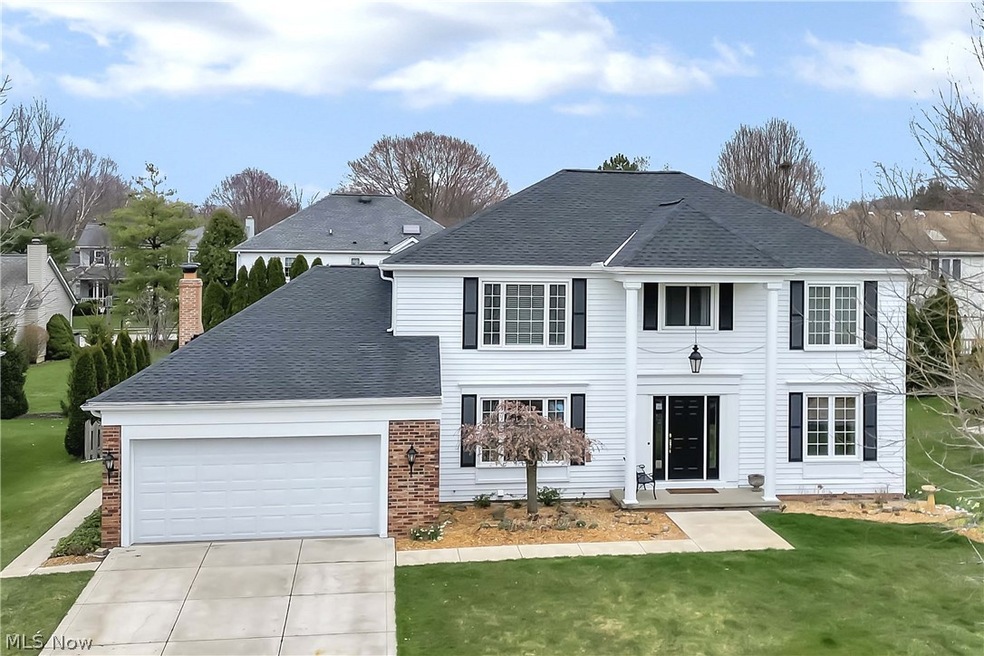
Prepare to be Moved! Welcome to your dream home in the highly sought-after Christensen Estates neighborhood! From the moment you step foot in this stunning colonial, you'll be captivated by its impeccable design & undeniable charm. As you enter through the front door, you'll be greeted by a grand, open-concept living area that effortlessly flows into a recently remodeled kitchen featuring a breakfast bar & modern appliances. The family room boasts a cozy wood-burning fireplace. Designed w/ the modern family in mind, this home offers a spacious primary suite on either the 1st or 2nd floor, providing you w/ the flexibility to choose your preferred level of privacy. The craftsmanship & quality of this home are evident in every detail, from the custom-made solid oak staircases to the newer flooring throughout. The main floor also features a private office w/ built-in bookshelves, a designated dining room, & a guest suite with a private bath. As you make your way to the 2nd floor, you'll find 4 additional bedrooms & 2 full bathrooms. The primary ensuite is a true gem, flooded w/ natural light & featuring a beautifully remodeled bathroom w/ tiled shower & luxurious soaker tub. The full finished basement offers even more living space. But the beauty of this home doesn't end w/ its interior. Step outside to your very own outdoor oasis, complete w/ a spacious deck & patio off the family room. The fully fenced backyard offers privacy & security, making it the perfect spot for gatherings w/ friends & family. Nestled in a quiet neighborhood, yet close to all the amenities you could desire, this home truly has it all. Enjoy easy access to shopping, restaurants, parks, & top-rated schools. Don't miss your chance to make Middlepost Lane your forever home. Schedule a tour & experience the luxury & comfort this home has to offer. But hurry - this exclusive property won't stay on the market for long! ** See Extensive List of Updates in the Supplements**
Last Agent to Sell the Property
Keller Williams Citywide Brokerage Email: teaminfo@edhuckteam.com 440-617-2500 License #390263 Listed on: 03/21/2024
Co-Listed By
Keller Williams Citywide Brokerage Email: teaminfo@edhuckteam.com 440-617-2500 License #2021000088
We collect this data history from publicly available records. To have your information removed, we recommend requesting removal directly through your county’s website.
Maureen Wlodarczyk
Keller Williams Living
(216) 930-2482
273 Total Sales
1 in Rocky River
$359,500 Price
Robin Rodgers
Howard Hanna
(216) 350-8340
29 Total Sales
1 in Rocky River
$185,000 Price
Torry McJunkins
EXP Realty, LLC.
(216) 859-1852
182 Total Sales
1 in Rocky River
$85,000 Price
Karen Eagle
Elite Sotheby's International Realty
(216) 606-8158
353 Total Sales
2 in Rocky River
$328K - $506K Price Range
Seth Task
Berkshire Hathaway HomeServices Professional Realty
(216) 284-6425
484 Total Sales
2 in Rocky River
$205K - $591K Price Range
David Leggett
Source One Realty LLC
(216) 640-9354
87 Total Sales
1 in Rocky River
$142,000 Price
We collect this data history from publicly available records. To have your information removed, we recommend requesting removal directly through your county’s website.
| Date | Buyer | Sale Price | Title Company |
|---|---|---|---|
| -- | None Listed On Document | ||
| $715,000 | Cleveland Home Title | ||
| $307,000 | Real Living Title Agency L | ||
| $255,500 | Chicago Title Insurance Comp | ||
| $141,900 | -- | ||
| -- | -- |
We collect this data history from publicly available records. To have your information removed, we recommend requesting removal directly through your county’s website.
| Date | Status | Borrower | Loan Amount |
|---|---|---|---|
| Previous Owner | $642,785 | ||
| Previous Owner | $250,000 | ||
| Previous Owner | $50,000 | ||
| Previous Owner | $249,800 | ||
| Previous Owner | $275,000 | ||
| Previous Owner | $291,650 | ||
| Previous Owner | $225,000 | ||
| Previous Owner | $28,900 | ||
| Previous Owner | $232,000 | ||
| Previous Owner | $204,400 |
We collect this data history from publicly available records. To have your information removed, we recommend requesting removal directly through your county’s website.
| Date | Event | Price | List to Sale | Price per Sq Ft |
|---|---|---|---|---|
| 05/06/2024 05/06/24 | Sold | $715,000 | +2.3% | $169 / Sq Ft |
| 03/30/2024 03/30/24 | Pending | -- | -- | -- |
| 03/28/2024 03/28/24 | For Sale | $699,000 | 0.0% | $165 / Sq Ft |
| 03/25/2024 03/25/24 | Pending | -- | -- | -- |
| 03/21/2024 03/21/24 | For Sale | $699,000 | -- | $165 / Sq Ft |
We collect this data history from publicly available records. To have your information removed, we recommend requesting removal directly through your county’s website.
| Year | Tax Paid | Tax Assessment Tax Assessment Total Assessment is a certain percentage of the fair market value that is determined by local assessors to be the total taxable value of land and additions on the property. | Land | Improvement |
|---|---|---|---|---|
| 2025 | $11,725 | $212,800 | $36,645 | $176,155 |
| 2024 | $11,763 | $212,800 | $36,645 | $176,155 |
| 2023 | $8,246 | $123,690 | $29,470 | $94,220 |
| 2022 | $8,189 | $123,690 | $29,470 | $94,220 |
| 2021 | $7,499 | $123,690 | $29,470 | $94,220 |
| 2020 | $7,528 | $108,500 | $25,870 | $82,640 |
| 2019 | $7,397 | $310,000 | $73,900 | $236,100 |
| 2018 | $7,376 | $108,500 | $25,870 | $82,640 |
| 2017 | $7,259 | $96,990 | $19,320 | $77,670 |
| 2016 | $7,067 | $96,990 | $19,320 | $77,670 |
| 2015 | $7,189 | $96,990 | $19,320 | $77,670 |
| 2014 | $7,189 | $94,150 | $18,760 | $75,390 |
Seller's Agent in 2024
Ed Huck
Keller Williams Citywide
(440) 617-2500
1,352 Total Sales
Seller Co-Listing Agent in 2024
Karen Ramba
Keller Williams Citywide
(440) 892-2211
149 Total Sales
G
Buyer's Agent in 2024
George Wehbeh
Howard Hanna
(440) 454-3373
9 Total Sales
Source: MLS Now
MLS Number: 5023842
APN: 303-35-046
Disclaimer: Certain information contained herein is derived from information provided by parties other than Homes.com. All information provided is deemed reliable, but is not guaranteed to be accurate and should be independently verified.
IDX information is provided exclusively for personal, non-commercial use, and may not be used for any purpose other than to identify prospective properties consumers may be interested in purchasing. Information is deemed reliable but not guaranteed.
Ask me questions while you tour the home.