NOT LISTED FOR SALE

Estimated Value: $981,000 - $1,103,000

5 Beds
4.5 Baths
4,302 Sq Ft
$239/Sq Ft Est. Value

Sale Details

Date Sold: June 23, 2025

Last sale price $990,000 $230 Per Sq Ft

Est. 4% increase in value since last sale

Current estimated payment $6,303 / mo

38 Days on Market

Highlights

  • 100 Feet of Waterfront
  • Docks
  • Lake Property
  • Prairie Heights Senior High School Rated 9+
  • Open Floorplan
  • Cape Cod Architecture

About This Home

As of June 2025

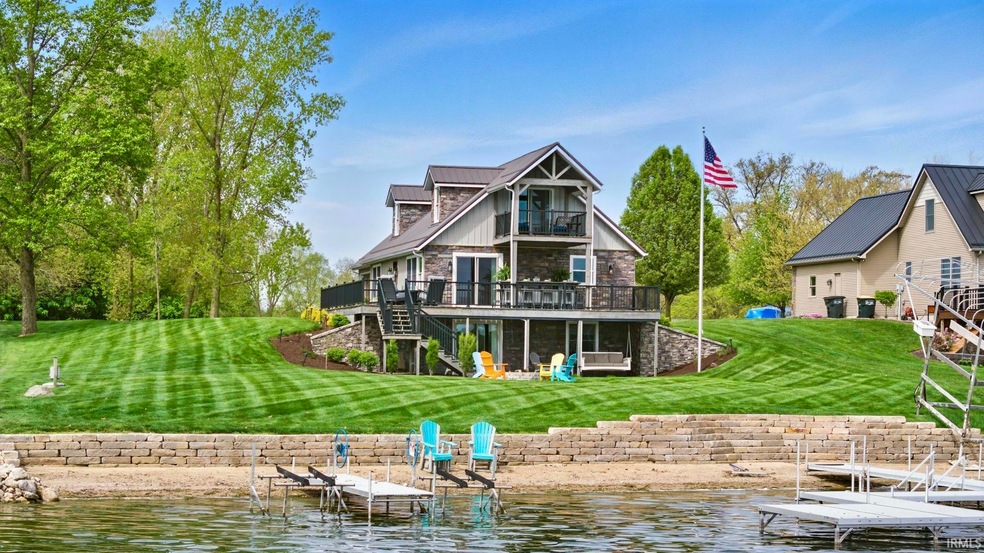
Open the door to this turn key, LAKESIDE PARADISE offering over 4000 square feet of finished living space! This plush level lot with over a half acre is a rare find that is more than premium when it comes to location and desirability for Big Turkey Lake, especially since it also includes its own back lot. That's right, almost a full acre included in this ALL-sports lake oasis! Let’s talk about how this property has had a head-to-toe facelift inside and out with some MAJOR upgrades, including all new stone and steel siding, new steel roof, upper balcony addition on waterfront, opening up the main level kitchen and living area, full kitchen remodel with island added, handcrafted cabinets, stone countertops, and new appliances. Seller spared no expense making this house a luxury lakeside retreat for all. Custom landscaping installed included a rock retaining wall along the beach and a flagstone patio and fire pit that really add to the lakeside vibe! Bedrooms and baths on every level with main level of this home offering 2 beds, 1.5 baths, upper level offers two bedrooms 2 full baths, a large landing area, and lower level, yet another bedroom and full bath! The basement of this home is a dream for hosting and entertaining with a bar, additional living and dining area, and a card/game room. Alright, back to location!? Who doesn’t LOVE having 4 restaurants, a Dollar General, AND a gas station all pretty much within walking distance or a golf cart cruise from their house? Exactly! Alright, back to the house! So what exactly stays? EVERYTHING! Come see for yourself!

Last Agent to Sell the Property

Carly Holsinger

Century 21 Bradley Realty, Inc Brokerage Phone: 260-367-1994 Listed on: 05/13/2025
Century 21 Bradley Realty, Inc

Co-Listed By

Shelby Holsinger

Century 21 Bradley Realty, Inc Brokerage Phone: 260-367-1994

Last Buyer's Agent

Raylene Webb

eXp Realty, LLC

eXp Realty, LLC

Range of Values:

--
Value Increase
--
Percent Increase
--
Adjusted for Inflation
Collateral Analytics

Collateral Analytics Collateral Analytics AVMs (Automated Valuation Model) employ a number of statistical approaches combined with neighborhood-specific comparable selection guarantees the most up-to-date and precise valuations.

Not Available

Collateral Analytics does not have data for the current month. Please view the chart for historical values.

ICE

ICE Mortgage Technology ICE Mortgage Technology’s AVM (Automated Valuation Model) is a state-of-the-art online residential property valuation tool that provides a quick and accurate estimate of the value of almost any home in the U.S.

Not Available

ICE Mortgage Technology does not have data for the current month. Please view the chart for historical values.

First American

First American First American Data & Analytics’ next-generation AVM combines unrivaled data assets with a blended ensemble of valuation models to produce highly accurate, reliable valuations you can trust.

Not Available

First American does not have data for the current month. Please view the chart for historical values.

Quantarium

Quantarium Quantarium’s valuation service, repeatedly proven the industry’s most accurate and comprehensive, is supercharged with a self-learning and auto-tuning AI engine that continually becomes smarter and more accurate as it processes daily inputs from the industry’s leading RE data lake.

Not Available

Quantarium does not have data for the current month. Please view the chart for historical values.

Average Value
Not Available
List Price
Sold Price
Create a Home Valuation Report for This Property
The Home Valuation Report is an in-depth analysis detailing your home's value as well as a comparison with similar homes in the area

Home Details

Home Type

  • Single Family

Est. Annual Taxes

  • $6,630

Year Built

  • Built in 2000

Lot Details

  • 37,897 Sq Ft Lot
  • Lot Dimensions are 100x160
  • 100 Feet of Waterfront
  • Lake Front
  • Landscaped

Parking

  • 2 Car Attached Garage
  • Garage Door Opener
  • Driveway

Home Design

  • Cape Cod Architecture
  • Poured Concrete
  • Metal Roof
  • Metal Siding
  • Stone Exterior Construction

Interior Spaces

  • 2-Story Property
  • Open Floorplan
  • Bar
  • Water Views
  • Laundry on main level

Kitchen

  • Eat-In Kitchen
  • Kitchen Island
  • Stone Countertops
  • Built-In or Custom Kitchen Cabinets

Flooring

  • Carpet
  • Vinyl

Bedrooms and Bathrooms

  • 5 Bedrooms
  • Walk-In Closet

Finished Basement

  • Walk-Out Basement
  • Basement Fills Entire Space Under The House
  • 1 Bathroom in Basement
  • 1 Bedroom in Basement

Outdoor Features

  • Sun Deck
  • Docks
  • Lake Property
  • Lake, Pond or Stream
  • Balcony
  • Covered Deck
  • Covered Patio or Porch

Schools

  • Prairie Heights Elementary And Middle School
  • Prairie Heights High School

Utilities

  • Forced Air Heating and Cooling System
  • Heating System Uses Gas
  • Well

Community Details

  • Old Mill Estates Subdivision
  • Community Fire Pit

Listing and Financial Details

  • Assessor Parcel Number 44-09-12-400-000.014-013

Home Details

Home Type

Single Family

Est. Annual Taxes

$6,630

Year Built

Built in 2000

Lot Details

0.87 Acres

Parking

2

Listing Details

  • Class: RESIDENTIAL
  • Property Sub Type: Site-Built Home
  • Waterfront: Yes
  • Year Built: 2000
  • Style: Two Story
  • Architectural Style: Cape Cod
  • Bedrooms: 5
  • Total Bathrooms: 5
  • Total Full Bathrooms: 4
  • Total Number of Half Bathrooms: 1
  • Legal Description: OLD MILL ESTATES LOT 28 BIG TURKEY LAKE, 1ST ADD TO OLD MILL ESTATES S 1/2 LOT 47 BIG TURKEY LAKE, & 1ST ADD TO OLD MILL ESTATES TRI PC NE COR LOT 48 .03 AC BIG TURKEY LAKE
  • Parcel Number ID: 44-09-12-400-000.014-013
  • Platted: Yes
  • Amenities: Balcony, Bar, Closet(s) Walk-in, Countertops-Stone, Deck Covered, Deck Open, Deck on Waterfront, Eat-In Kitchen, Firepit, Garage Door Opener, Kitchen Island, Landscaped, Open Floor Plan, Patio Covered, Main Floor Laundry, Custom Cabinetry
  • Location: Lake
  • Number Below Grade Bedrooms: 1
  • Parcel Id2: 44-09-12-400-050.019-013
  • Special Features: None
  • Stories: 2

Interior Features

  • Total Sq Ft: 4302
  • Total Finished Sq Ft: 4302
  • Above Grade Finished Sq Ft: 3060
  • Below Grade Finished Sq Ft: 1242
  • Basement: Yes
  • Basement Foundation: Full Basement, Walk-Out Basement, Finished
  • Basement Material: Poured Concrete
  • Flooring: Carpet, Vinyl
  • Living Great Room: Dimensions: 21x13, On Level: Main
  • Kitchen: Dimensions: 20x13, On Level: Main
  • Family Room: Dimensions: 22x13, On Level: Lower
  • Recreation Room: Dimensions: 22x13, On Level: Lower
  • Extra Room: Landing, Dimensions: 24x6, On Level: Upper
  • Bedroom 1: Dimensions: 19x10, On Level: Upper
  • Bedroom 2: Dimensions: 15x15, On Level: Upper
  • Bedroom 3: Dimensions: 13x13, On Level: Main
  • Bedroom 4: Dimensions: 10x9, On Level: Main
  • Bedroom 5: Dimensions: 16x13, On Level: Lower
  • Other Room1: Basement Dining Area, Dimensions: 16x9, On Level: Lower
  • Number Below Grade Bathrooms: 1
  • Number of Below Grade Full Bathrooms: 1
  • Number of Main Level Full Bathrooms: 1
  • Number of Main Level Half Bathrooms: 1
  • Total Below Grade Sq Ft: 1242

Exterior Features

  • Exterior: Metal, Stone
  • Roof Material: Metal
  • Outbuilding1: None
  • Lake Type: Ski Lake
  • Water Features: Pier/Dock
  • Water Frontage: 100
  • Water Name: Big Turkey Lake

Garage/Parking

  • Driveway: Asphalt
  • Garage Type: Attached
  • Garage Number Of Cars: 2
  • Garage Size: Dimensions: 24x24
  • Garage: Yes

Utilities

  • Cooling: Central Air
  • Heating Fuel: Gas, Forced Air
  • Sewer: Regional
  • Water Utilities: Well
  • Laundry: Dimensions: Mainx6, On Level: 9
  • Water Type: Lake
  • Well Type: Private

Schools

  • Elementary School: Prairie Heights

Lot Info

  • Lot Description: Waterfront, 0-2.9999, Lake, Water View, Waterfront-Level Bank
  • Lot Dimensions: 100X160
  • Estimated Lot Sq Ft: 37897
  • Estimated Lot Size Acres: 0.87

Tax Info

  • Annual Taxes: 6629.66

Multi Family

  • Water Access: Lakefront

MLS Schools

  • High School: Prairie Heights
  • Middle School: Prairie Heights
  • School District: Prairie Heights Community

Ownership History

We collect this data history from publicly available records. To have your information removed, we recommend requesting removal directly through your county’s website.

Date Name Owned For Owner Type

Purchase Details

Listed on
May 13, 2025
Closed on
Jun 23, 2025
Sold by
Bought by
Seller's Agent
Carly Holsinger
Century 21 Bradley Realty, Inc
Buyer's Agent
Raylene Webb
eXp Realty, LLC
List Price
$1,045,000
Sold Price
$990,000
Premium/Discount to List
-$55,000
-5.26%
Views
31
Current Estimated Value
$1,028,861

Home Financials for this Owner

Home Financials are based on the most recent Mortgage that was taken out on this home.
Estimated Appreciation
$38,861
Avg. Annual Appreciation
3.35%
Original Mortgage
$768,000
Outstanding Balance
$758,569
Interest Rate
6%
Mortgage Type
New Conventional
Estimated Equity
$270,292

Purchase Details

Closed on
Sep 12, 2022
Sold by
Bought by
Source: Public Records

Purchase History

We collect this data history from publicly available records. To have your information removed, we recommend requesting removal directly through your county’s website.

Date Buyer Sale Price Title Company
-- Centurion Land Title
-- Fidelity National Title
Source: Public Records

Mortgage History

We collect this data history from publicly available records. To have your information removed, we recommend requesting removal directly through your county’s website.

Date Status Borrower Loan Amount
Open $768,000
Previous Owner $265,000
Previous Owner $500,000
Previous Owner $456,000
Source: Public Records

Property History

We collect this data history from publicly available records. To have your information removed, we recommend requesting removal directly through your county’s website.

Date Event Price List to Sale Price per Sq Ft
06/23/2025 06/23/25 Sold $990,000 -5.3% $230 / Sq Ft
05/13/2025 05/13/25 For Sale $1,045,000 -- $243 / Sq Ft
Source: Indiana Regional MLS

Tax History

We collect this data history from publicly available records. To have your information removed, we recommend requesting removal directly through your county’s website.

Year Tax Paid Tax Assessment Tax Assessment Total Assessment is a certain percentage of the fair market value that is determined by local assessors to be the total taxable value of land and additions on the property. Land Improvement
2025 $7,905 $817,000 $177,500 $639,500
2024 $6,630 $686,300 $221,900 $464,400
2023 $6,413 $655,300 $219,200 $436,100
2022 $3,524 $339,300 $146,100 $193,200
2021 $3,077 $273,700 $121,800 $151,900
2020 $2,924 $249,300 $110,800 $138,500
2019 $1,319 $251,200 $110,800 $140,400
2018 $1,306 $242,500 $106,500 $136,000
2017 $1,076 $242,600 $106,500 $136,100
2016 $1,073 $242,600 $106,500 $136,100
2014 $993 $224,400 $106,500 $117,900
2013 $993 $225,700 $106,500 $119,200
Source: Public Records

Agents Affiliated with this Home

  • Section Image
  • Section Image
  • Section Image
See All Agents

Map

Source: Indiana Regional MLS

MLS Number: 202517489

Indiana Regional MLS

APN: 44-09-12-400-000.014-013

Your Personal Tour Guide

Ask me questions while you tour the home.