
Lindsay Bingham
My Home Group Real Estate
(947) 216-2849
59 Total Sales
1 in Morrison Ranch
$407,000 Price
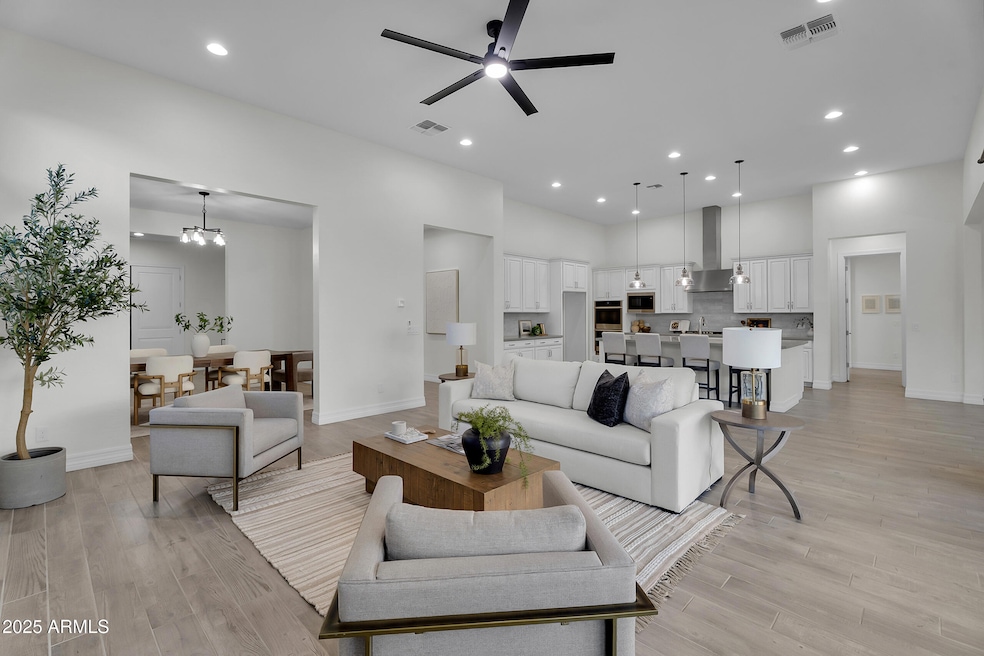
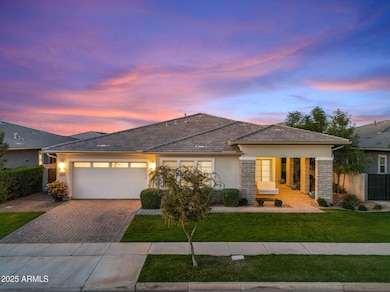
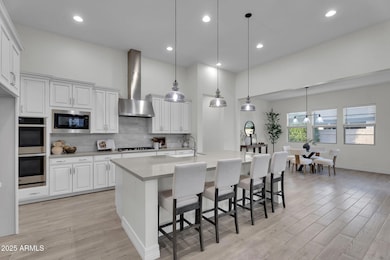
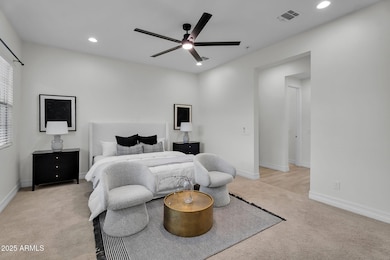
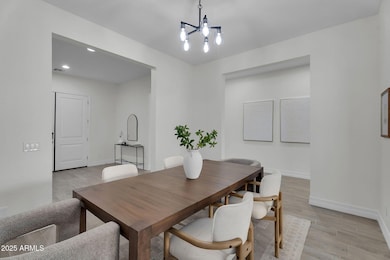
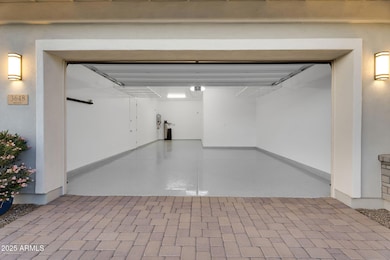
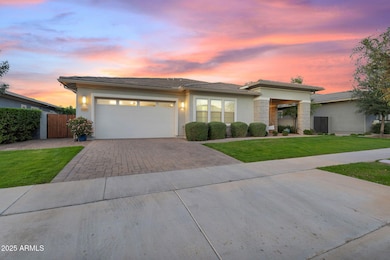
Indulge in the expansive luxury of this beautifully refreshed home offering 12' ceilings, unmatched hosting spaces, a modern pool, and outdoor spaces made for gardening and entertaining. This single level home is located in the highly desired community of Lakeview Trails South at Morrison Ranch in Gilbert. While featuring 4 bedrooms plus a game room and entertaining area, 3 full bathrooms and a premium N/S corner lot position this home is located just down the street from the greenbelt, playground and sand volleyball court, with access to the pickleball, tennis and basketball courts. As you open the double front doors and step inside you'll find a new beautiful off white paint throughout this open floor plan. The expansive main living area is the heart of the home, featuring soaring 12- foot ceilings and a wide, open floor plan that invites natural light and effortless connection. The kitchen, dining and living spaces flow together seamlessly- perfect for entertaining, everyday living, and those "everyone ends up in the kitchen anyway" moments. The gourmet kitchen has an abundance of upgraded designer cabinetry, stainless steel appliances, Quartz countertops, 5 burner gas range, double wall ovens, large island with barstool seating, recessed lighting, pendants over the island, new natural stone white/ light grey backsplash, built in microwave, oversized walk in pantry, stainless steel hood and chandelier over the dining table. Relax in this large primary suite complete with upgraded soft carpet, beautiful double vanities, upgraded tile flooring in bathroom, upgraded tile around the separate tub and in the shower, and large walk in closets for both him and her. For even more privacy, window coverings are on every main window in the home. New fans and lighting have been upgraded in every room for that fresh modern feel. All the flooring throughout this split floor plan home has been upgraded to a stunning neutral wood look tile plank and luxurious carpet. Make a seamless transition from the indoor living space to the resort style backyard through upgraded large slider doors that open to the patio and backyard, ideal for entertaining or relaxing in your own private oasis! As you walk onto the patio, you'll pass the extended travertine, you'll see the 2 large orange trees in between two garden boxes, grass area with relaxing pool with water feature on the jumping step. The other side of the backyard with the double side gate has a built in dog run. Soft grey epoxy has been freshly done with new paint in the 3 car garage. HOA has already approved a driveway extension for added parking. Top rated schools, close to shopping & restaurants and close to major freeways. Built in the final phase of the highly sought after master planned community, you'll enjoy driving through tree lined streets, seeing views of the lakes and silos, picturesque parks, extensive greenbelts biking and walking trails.
Last Agent to Sell the Property
Real Broker License #SA705086000 Listed on: 12/04/2025
We collect this data history from publicly available records. To have your information removed, we recommend requesting removal directly through your county’s website.
Lindsay Bingham
My Home Group Real Estate
(947) 216-2849
59 Total Sales
1 in Morrison Ranch
$407,000 Price
Nicholas Yale
Brokers Hub Realty, LLC
(888) 568-1365
172 Total Sales
1 in Morrison Ranch
$525,000 Price
Sommer Decker
RE/MAX Fine Properties
(623) 263-7360
34 Total Sales
1 in Morrison Ranch
$430,000 Price
Susan Evans
Coldwell Banker Realty
(833) 512-0268
89 Total Sales
1 in Morrison Ranch
$375,000 Price
Rich Giddings
Model Perfect Homes
(623) 257-5482
75 Total Sales
3 in Morrison Ranch
$455K - $530K Price Range
Parul Tailor
Realty ONE Group
(480) 485-0679
33 Total Sales
1 in Morrison Ranch
$870,000 Price
We collect this data history from publicly available records. To have your information removed, we recommend requesting removal directly through your county’s website.
| Date | Type | Sale Price | Title Company |
|---|---|---|---|
| Warranty Deed | -- | None Listed On Document | |
| Warranty Deed | $1,075,000 | Chicago Title Agency | |
| Warranty Deed | $1,080,000 | Wfg National Title Insurance C | |
| Warranty Deed | $1,100,000 | Clear Title Agency Of Arizona | |
| Special Warranty Deed | -- | None Listed On Document | |
| Special Warranty Deed | $704,218 | Carefree Title Agency |
We collect this data history from publicly available records. To have your information removed, we recommend requesting removal directly through your county’s website.
| Date | Status | Loan Amount | Loan Type |
|---|---|---|---|
| Previous Owner | $832,750 | New Conventional | |
| Closed | $780,000 | New Conventional | |
| Closed | $916,720 | VA | |
| Previous Owner | $450,000 | New Conventional |
We collect this data history from publicly available records. To have your information removed, we recommend requesting removal directly through your county’s website.
| Date | Event | Price | List to Sale | Price per Sq Ft | Prior Sale |
|---|---|---|---|---|---|
| 05/21/2026 05/21/26 | Sold | $1,075,000 | -0.9% | $311 / Sq Ft | |
| 04/16/2026 04/16/26 | Price Changed | $1,085,000 | -3.0% | $313 / Sq Ft | |
| 03/23/2026 03/23/26 | Price Changed | $1,119,000 | -1.8% | $323 / Sq Ft | |
| 03/05/2026 03/05/26 | Price Changed | $1,139,000 | -1.7% | $329 / Sq Ft | |
| 02/05/2026 02/05/26 | Price Changed | $1,159,000 | -1.4% | $335 / Sq Ft | |
| 12/04/2025 12/04/25 | For Sale | $1,175,000 | +8.8% | $339 / Sq Ft | |
| 09/29/2025 09/29/25 | Sold | $1,080,000 | -0.9% | $312 / Sq Ft | View Prior Sale |
| 07/31/2025 07/31/25 | Pending | -- | -- | -- | |
| 07/10/2025 07/10/25 | Price Changed | $1,090,000 | -0.9% | $315 / Sq Ft | |
| 05/10/2025 05/10/25 | Price Changed | $1,100,000 | -1.3% | $318 / Sq Ft | |
| 04/17/2025 04/17/25 | Price Changed | $1,115,000 | -0.9% | $322 / Sq Ft | |
| 03/27/2025 03/27/25 | For Sale | $1,125,000 | +2.3% | $325 / Sq Ft | |
| 03/19/2024 03/19/24 | Sold | $1,100,000 | 0.0% | $318 / Sq Ft | View Prior Sale |
| 02/19/2024 02/19/24 | Pending | -- | -- | -- | |
| 02/06/2024 02/06/24 | For Sale | $1,099,990 | 0.0% | $318 / Sq Ft | |
| 01/20/2024 01/20/24 | Pending | -- | -- | -- | |
| 01/20/2024 01/20/24 | For Sale | $1,099,990 | 0.0% | $318 / Sq Ft | |
| 01/20/2024 01/20/24 | Off Market | $1,099,990 | -- | -- | |
| 01/18/2024 01/18/24 | Price Changed | $1,099,990 | -4.3% | $318 / Sq Ft | |
| 12/30/2023 12/30/23 | For Sale | $1,150,000 | +4.5% | $332 / Sq Ft | |
| 12/30/2023 12/30/23 | Off Market | $1,100,000 | -- | -- | |
| 09/30/2023 09/30/23 | For Sale | $1,150,000 | +63.3% | $332 / Sq Ft | |
| 06/09/2020 06/09/20 | Sold | $704,218 | 0.0% | $204 / Sq Ft | View Prior Sale |
| 05/05/2020 05/05/20 | Pending | -- | -- | -- | |
| 04/15/2020 04/15/20 | Price Changed | $704,218 | 0.0% | $204 / Sq Ft | |
| 04/08/2020 04/08/20 | Price Changed | $704,190 | -0.7% | $204 / Sq Ft | |
| 04/03/2020 04/03/20 | Price Changed | $709,190 | +0.7% | $205 / Sq Ft | |
| 03/04/2020 03/04/20 | For Sale | $704,190 | -- | $204 / Sq Ft |
We collect this data history from publicly available records. To have your information removed, we recommend requesting removal directly through your county’s website.
| Year | Tax Paid | Tax Assessment Tax Assessment Total Assessment is a certain percentage of the fair market value that is determined by local assessors to be the total taxable value of land and additions on the property. | Land | Improvement |
|---|---|---|---|---|
| 2025 | $3,211 | $40,593 | ||
| 2024 | $3,086 | $38,660 | ||
| 2023 | $3,086 | $65,810 | $13,160 | $52,650 |
| 2022 | $2,981 | $55,470 | $11,090 | $44,380 |
| 2021 | $3,119 | $48,400 | $9,680 | $38,720 |
| 2020 | $602 | $12,990 | $12,990 | $0 |
| 2019 | $561 | $7,245 | $7,245 | $0 |
P
Seller's Agent in 2026
Princessa Guthrie
Real Broker
(480) 399-4439
2 in this area
2 Total Sales
Buyer's Agent in 2026
Chris Lundberg
Redeemed Real Estate
(602) 614-3077
6 in this area
142 Total Sales
Seller's Agent in 2025
Heather Steck
RETSY
(480) 822-0484
37 in this area
88 Total Sales
Seller Co-Listing Agent in 2025
Michael Steck
RETSY
(480) 298-2339
36 in this area
91 Total Sales
S
Buyer's Agent in 2025
Sariah Crandall
Coldwell Banker Realty
(480) 215-1515
2 in this area
39 Total Sales
Seller's Agent in 2024
Stacia Ehlen
RE/MAX
(602) 330-3379
28 in this area
87 Total Sales
Source: Arizona Regional Multiple Listing Service (ARMLS)
MLS Number: 6954195
APN: 313-27-297
Disclaimer: Certain information contained herein is derived from information provided by parties other than Homes.com. All information provided is deemed reliable, but is not guaranteed to be accurate and should be independently verified.
All information should be verified by the recipient and none is guaranteed as accurate by ARMLS
Listing Information presented by local MLS brokerage: Ten-X, local REALTOR®- Arlene Richardson - (888)-952-6393
Ask me questions while you tour the home.