
Seller's Agent in 2023
Rosemary Siegler
KELLER WILLIAMS ELITE PARTNERS III REALTY
(845) 248-8708
22 Total Sales
Estimated Value: $519,000 - $567,000
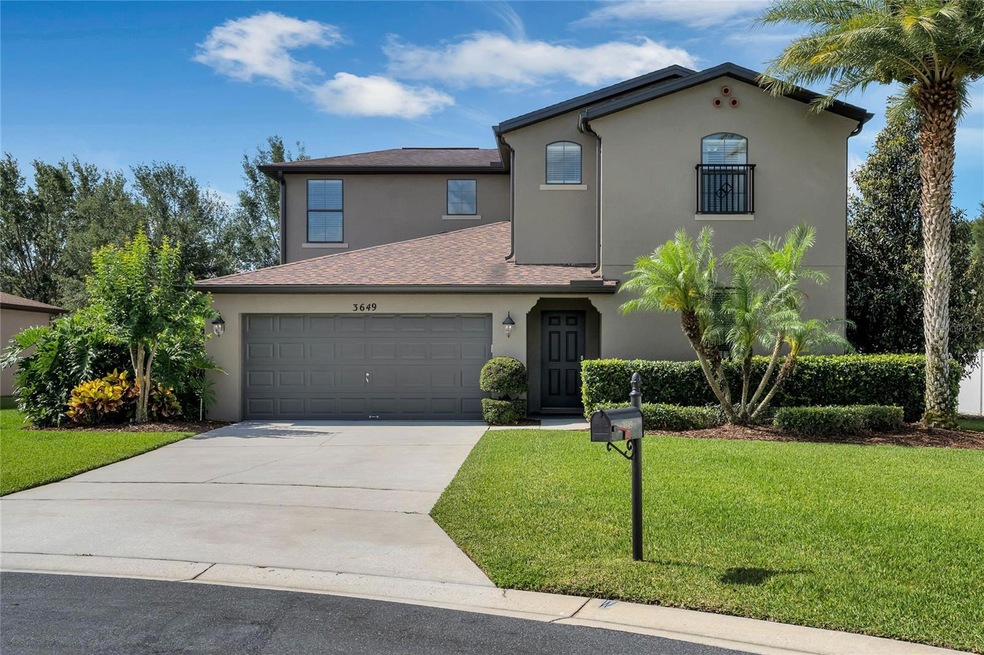
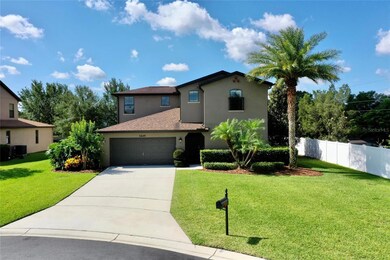
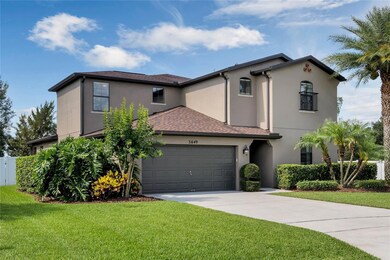
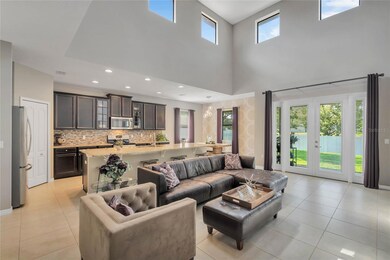
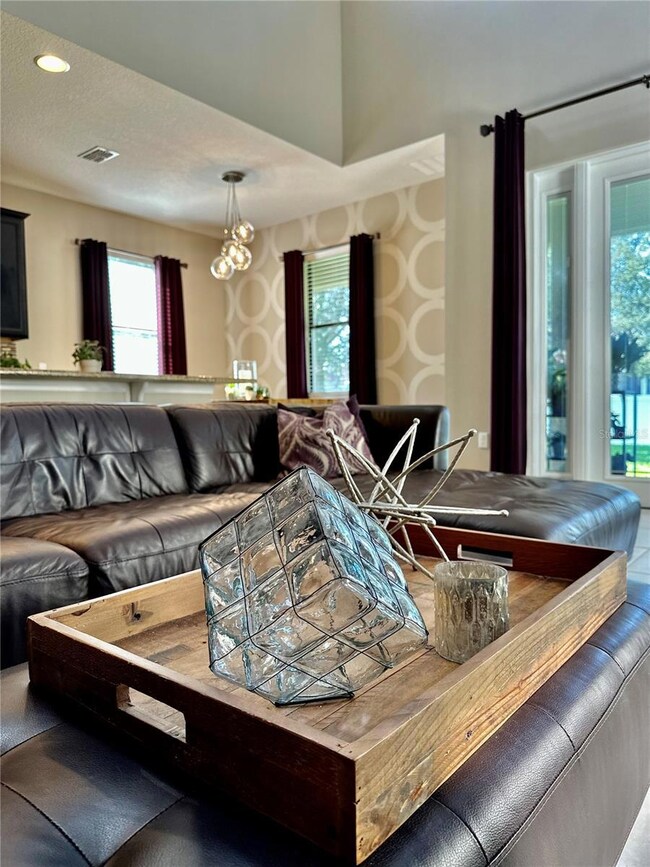
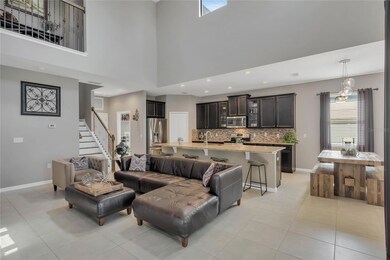
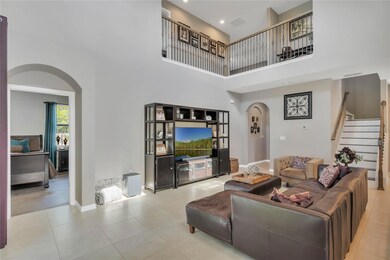
Welcome to this STUNNING 2-STORY 5 BEDROOM/3.5 BATH HOME on an oversized lot in a peaceful cul-de-sac. Every detail of this immaculate home reflects a sense of pride of ownership. The versatile Castlemore floor plan allows for the repurposing of formal rooms and bedrooms, whether as an office, gym, or theater. Upon entering the home, you'll be welcomed by an expansive foyer that sets the tone for the exceptional features to come. You’ll immediately notice the brand NEW luxurious engineered hardwood flooring. The high ceilings in the formal dining room and family room present endless possibilities to create the ambiance of formal elegance, or relaxed entertaining. Passing a generous storage closet and a conveniently located Powder Room, you enter the HEART OF THE HOME, where the open and airy Great Room and Kitchen awaits. The large Great Room features a vaulted ceiling adding both a touch of grandeur and WOW FACTOR. The centerpiece of the remarkable Kitchen is the massive, nearly 12'x4' island, a dream come true for baking enthusiasts. The Dinette seamlessly blends with the Kitchen, encouraging easy conversations with loved ones. Through the NEW French doors, you step into a fenced-in, private backyard with no neighbors behind or on one side, offering ample room to expand your entertainment space. The layout effortlessly accommodates indoor and outdoor living, allowing you to envision your very own paradise with endless possibilities. The first-floor Owner's Suite is a haven of tranquility, overlooking the serene backyard. It features dual closets, a dual vanity, a separate shower, and a luxurious soaking garden tub, creating a personal retreat within your home. Just before heading upstairs, you'll notice the conveniently located laundry room adjacent to the kitchen, ensuring practicality and convenience. As you ascend to the upper level, you'll discover another remarkable space to relax and unwind. The perfectly placed Game Room/Loft area is ideal for enjoying movie night. This space also includes a storage closet, ready to organize board games, books, crafts, or anything you desire. To the right of the staircase, a lovely Bedroom and Full Bathroom are situated at the front of the home, providing privacy and convenience. Continuing past the Game Room/Loft area, to the left of the staircase, you'll find a cozy nook that can be transformed into a Tech/Homework space. Further on, the next Bedroom offers an ideal location for a private and serene office space. Overlook the magnificent Great Room below as you head towards two additional Bedrooms with ample closets and storage, separated by a Full Bathroom. The local area offers an array of amenities to enjoy, including Farmers' Markets, Downtown Waterfront Attractions, Restaurants, Beautiful Parks, Lake Louisa State Park for camping, and various Waterways for water enthusiasts. You'll also find a local Movie Theater, Shopping Centers, Banks, Jogging, Running, and Biking Trails, as well as nearby Medical Facilities. With the convenience of being under an hour from the Orlando attractions, as well as the Orlando International Airport, Malls, Outlet Shopping, and more. This property is conveniently located to major roads including US HWY 27, SR 50, FL TPK, SR 429, SR 408, and I-4. Don't wait—schedule your appointment today to see this beautiful home nestled in the rolling hills of Clermont!
Last Agent to Sell the Property
KELLER WILLIAMS ELITE PARTNERS III REALTY Brokerage Phone: 321-527-5111 License #3372385 Listed on: 05/19/2023
Co-Listed By
KELLER WILLIAMS ELITE PARTNERS III REALTY Brokerage Phone: 321-527-5111 License #3508583
Last Buyer's Agent
KELLER WILLIAMS ELITE PARTNERS III REALTY Brokerage Phone: 321-527-5111 License #3372385 Listed on: 05/19/2023
We collect this data history from publicly available records. To have your information removed, we recommend requesting removal directly through your county’s website.
We collect this data history from publicly available records. To have your information removed, we recommend requesting removal directly through your county’s website.
| Date | Buyer | Sale Price | Title Company |
|---|---|---|---|
| $566,000 | Fidelity National Title | ||
| $255,000 | Hillsborough Title Llc |
We collect this data history from publicly available records. To have your information removed, we recommend requesting removal directly through your county’s website.
| Date | Status | Borrower | Loan Amount |
|---|---|---|---|
| Open | $452,800 | ||
| Previous Owner | $250,381 |
We collect this data history from publicly available records. To have your information removed, we recommend requesting removal directly through your county’s website.
| Date | Event | Price | List to Sale | Price per Sq Ft | Prior Sale |
|---|---|---|---|---|---|
| 08/18/2023 08/18/23 | Sold | $566,000 | +2.9% | $182 / Sq Ft | |
| 05/24/2023 05/24/23 | Pending | -- | -- | -- | |
| 05/19/2023 05/19/23 | For Sale | $550,000 | +115.7% | $177 / Sq Ft | |
| 06/16/2014 06/16/14 | Off Market | $255,000 | -- | -- | |
| 08/17/2012 08/17/12 | Sold | $255,000 | 0.0% | $82 / Sq Ft | View Prior Sale |
| 07/17/2012 07/17/12 | Pending | -- | -- | -- | |
| 05/16/2012 05/16/12 | For Sale | $255,000 | -- | $82 / Sq Ft |
We collect this data history from publicly available records. To have your information removed, we recommend requesting removal directly through your county’s website.
| Year | Tax Paid | Tax Assessment Tax Assessment Total Assessment is a certain percentage of the fair market value that is determined by local assessors to be the total taxable value of land and additions on the property. | Land | Improvement |
|---|---|---|---|---|
| 2026 | $7,367 | $431,639 | $100,000 | $331,639 |
| 2025 | $3,737 | $431,639 | $100,000 | $331,639 |
| 2024 | $3,737 | $431,639 | $100,000 | $331,639 |
| 2023 | $3,737 | $256,680 | $0 | $0 |
| 2022 | $3,623 | $249,210 | $0 | $0 |
| 2021 | $3,418 | $241,958 | $0 | $0 |
| 2020 | $3,388 | $238,618 | $0 | $0 |
| 2019 | $3,456 | $233,254 | $0 | $0 |
| 2018 | $3,319 | $228,905 | $0 | $0 |
| 2017 | $3,259 | $224,197 | $0 | $0 |
| 2016 | $3,240 | $219,586 | $0 | $0 |
| 2015 | $3,415 | $223,434 | $0 | $0 |
| 2014 | $3,326 | $221,661 | $0 | $0 |
Seller's Agent in 2023
Rosemary Siegler
KELLER WILLIAMS ELITE PARTNERS III REALTY
(845) 248-8708
22 Total Sales
N
Seller Co-Listing Agent in 2023
Nicole Ceron
KELLER WILLIAMS ELITE PARTNERS III REALTY
(352) 801-3345
13 Total Sales
P
Seller's Agent in 2012
PAUL KING
STANDARD PACIFIC OF TAMPA
Buyer's Agent in 2012
Stephanie Pitts
KELLER WILLIAMS CLASSIC
(407) 353-6132
110 Total Sales
Source: Stellar MLS
MLS Number: G5068351
APN: 06-23-26-0010-000-03700
Disclaimer: Certain information contained herein is derived from information provided by parties other than Homes.com. All information provided is deemed reliable, but is not guaranteed to be accurate and should be independently verified.
All data is obtained from various sources and may not have been verified by broker or MLS GRID. Supplied Open House Information is subject to change without notice. All information should be independently reviewed and verified for accuracy. Properties may or may not be listed by the office/agent presenting the information. Some IDX listings have been excluded from this website. IDX information is provided exclusively for personal, non-commercial use, and may not be used for any purpose other than to identify prospective properties consumers may be interested in purchasing. Information is deemed reliable but not guaranteed.
Listings courtesy of Stellar MLS as distributed by MLS GRID.
Based on information submitted to the MLS GRID
Listing Information presented by local MLS brokerage: Ten-X - (888)-952-6393
Ask me questions while you tour the home.