RENTED MAR 1, 2026

Estimated Value: $469,683

3 Beds
2 Baths
1,540 Sq Ft
$305/Sq Ft Est. Value

Sale Details

Date Sold: February 28, 2022

Last sale price $470,000 $305 Per Sq Ft

Current estimated payment $2,743 / mo

Highlights

  • Great Room
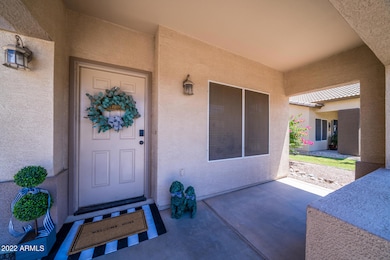
  • Covered Patio or Porch
  • 2 Car Direct Access Garage
  • San Tan Elementary School Rated A
  • Formal Dining Room
  • 2-minute walk to Adventures At Boulder Park

About This Home

As of March 2026

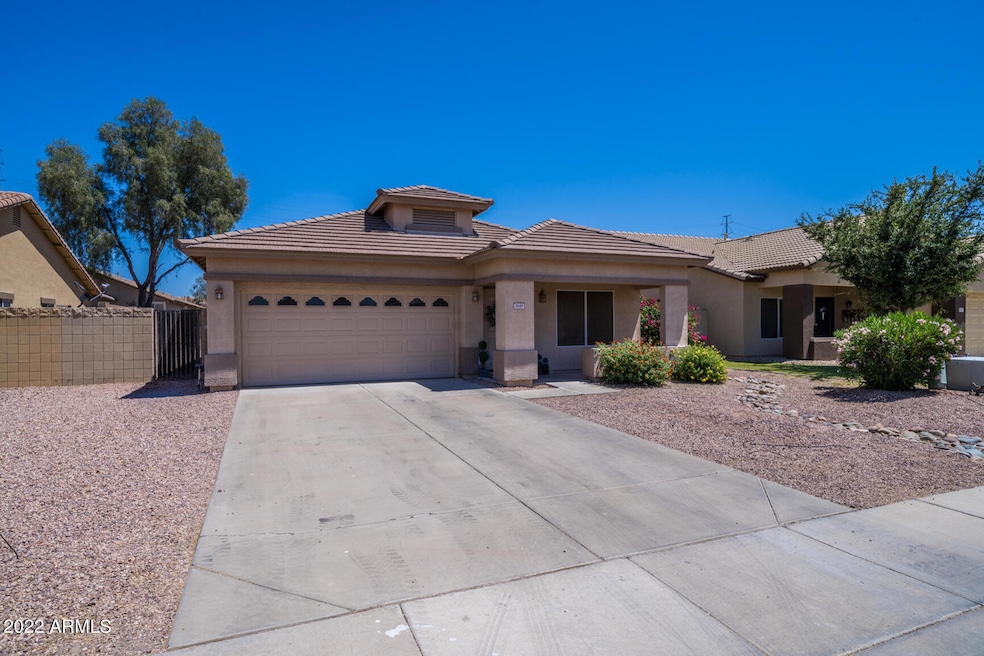
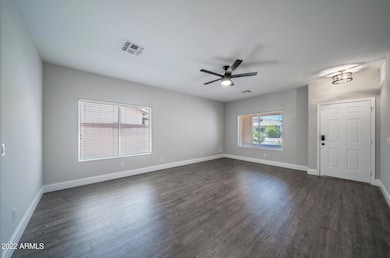
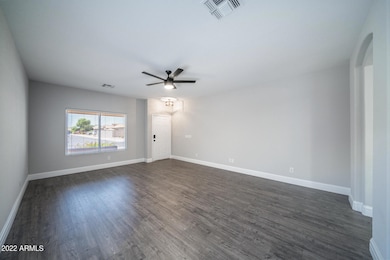
Beautifully renovated home now available in sought after location of San Tan Ranch in Gilbert! You'll be welcomed into a light and bright home with new wood look flooring and amazing baseboards throughout. Two family rooms provide options for a dedicated workspace, multiple gathering/gaming rooms, or just some extra privacy. 3 bedrooms all have ceiling fans and window treatments. Bathrooms have been renovated with new toilets, vanity, lights and bath fixtures. Like to cook? You'll love the kitchen with a separate island for additional serving space, cooking prep, or even pull up the bar stools and create an eating space. Stainless steel appliances, custom backsplash, & beautiful quartz counters complement the white cabinets and new hardware. One of the nicest rentals Gilbert has to offer.

Last Agent to Rent the Property

Lindsay Bingham

My Home Group Real Estate License #SA675694000 Listed on: 11/07/2025

My Home Group Real Estate

Last Renter's Agent

Non-Represented Buyer

Non-MLS Office

Create a Home Valuation Report for This Property
The Home Valuation Report is an in-depth analysis detailing your home's value as well as a comparison with similar homes in the area

Home Details

Home Type

  • Single Family

Year Built

  • Built in 2001

Lot Details

  • 6,187 Sq Ft Lot
  • East or West Exposure
  • Block Wall Fence

HOA Fees

  • $42 Monthly HOA Fees

Parking

  • 2 Car Direct Access Garage

Home Design

  • Wood Frame Construction
  • Tile Roof
  • Concrete Roof
  • Stucco

Interior Spaces

  • 1,540 Sq Ft Home
  • 1-Story Property
  • Ceiling height of 9 feet or more
  • Ceiling Fan
  • Double Pane Windows
  • Blinds
  • Solar Screens
  • Great Room
  • Family Room
  • Formal Dining Room
  • Vinyl Flooring

Kitchen

  • Eat-In Kitchen
  • Breakfast Bar
  • Electric Oven
  • Electric Range
  • Dishwasher
  • ENERGY STAR Qualified Appliances
  • Kitchen Island
  • Disposal

Bedrooms and Bathrooms

  • 3 Bedrooms
  • 2 Full Bathrooms
  • Double Vanity
  • Private Water Closet

Laundry

  • Laundry in unit
  • Dryer
  • Washer
  • 220 Volts In Laundry

Accessible Home Design

  • Grab Bar In Bathroom
  • Doors with lever handles
  • Doors are 32 inches wide or more
  • No Interior Steps
  • Stepless Entry
  • Hard or Low Nap Flooring

Schools

  • San Tan Elementary School
  • Cooley Middle School
  • Williams Field High School

Utilities

  • Central Air
  • Heating System Uses Natural Gas
  • Programmable Thermostat
  • ENERGY STAR Qualified Water Heater
  • Gas Water Heater
  • Water Softener
  • High Speed Internet
  • Cable TV Available

Additional Features

  • Smoke Free Home
  • Covered Patio or Porch
  • Property is near bus stop

Listing and Financial Details

  • Property Available on 12/15/25
  • 12-Month Minimum Lease Term
  • Tax Lot 59
  • Assessor Parcel Number 309-24-290

Community Details

Overview

  • San Tan Ranch Association, Phone Number (480) 759-4945
  • Built by Uknown
  • San Tan Ranch Parcel 13 Subdivision

Recreation

  • Community Playground
  • Bike Trail

Home Details

Home Type

Single Family

Year Built

Built in 2001

Lot Details

6,187 Sq Ft Lot

HOA Fees

$42 per month

Parking

2

Rental Info

  • HOA Paid By: Landlord
  • Available Date: 2025-12-15

Listing Details

  • Cross Street: Higley & Pecos
  • Property Type: Residential Lease
  • Separate Den Office Sep Den Office: N
  • Year Built: 2001
  • Non Assistive Animals: No
  • Lease Term Minimum Lease Term Months: 12
  • Property Sub Type: Single Family Residence
  • Horses: No
  • Lot Size Acres: 0.14
  • Subdivision Name: SAN TAN RANCH PARCEL 13
  • Property Attached Yn: No
  • Const - Finish:Const - Finish: Painted, Stucco
  • Cooling:Cooling: Central Air, Ceiling Fan(s), Programmable Thmstat
  • Other Rooms:Other Rooms: Family Room, Great Room
  • Technology:Technology: Cable TV Avail, High Speed Internet
  • Plumbing:Plumbing: Engy Star Ht Wtr Htr, Gas Hot Water Heater
  • Lease Information:Lease Information: Accept Back-ups, No Smoking Allowed, Application Lister's, Lister Writes Lease
  • Special Features: None

Interior Features

  • Flooring: Vinyl
  • Basement YN: No
  • Furnished: Unfurnished
  • Spa Features: None
  • Appliances: Disposal, Dishwasher, Refrigerator, Electric Range, Electric Oven, Dryer, Washer
  • Accessibility Features: Zero-Grade Entry, Accessible Door – 32in+ Wide, Hard/Low Nap Floors, Bath Grab Bars, Lever Handles
  • Full Bathrooms: 2
  • Total Bedrooms: 3
  • Fireplace: No
  • Interior Amenities: Double Vanity, Full Bth Master Bdrm, Breakfast Bar, Eat-in Kitchen, Kitchen Island, Pantry, Non-laminate Counter, High Speed Internet, 9+ Flat Ceilings, No Interior Steps
  • Living Area: 1540.0
  • Stories: 1
  • Window Features: Blinds, Solar Screens, Dual Pane
  • Dining Area:Dining Area: Breakfast Bar, Dining in LR/GR, Eat-in Kitchen, Formal
  • Interior Features:Interior Features: 9+ Flat Ceilings, No Interior Steps, Soft Water Loop
  • Kitchen Features:Kitchen Features: Disposal, Dishwasher, Refrigerator, Kitchen Island, Pantry, Non-laminate Counter, Engy Star (See Rmks), Electric Range, Electric Oven
  • Master Bathroom:Master Bathroom: Double Vanity, Full Bth Master Bdrm, Private Toilet Room
  • Master Bedroom:Master Bedroom: Not Split
  • Window Features:Window Features: Solar Screens, Dual Pane
  • Laundry Features:Laundry Features: Dryer Included, Inside, Washer Included, 220 V Dryer Hookup
  • Window Coverings:Window Coverings: Blinds

Exterior Features

  • Fencing: Block
  • Lot Features: East/West Exposure, Gravel/Stone Back, Gravel/Stone Front
  • Pool Private: No
  • Construction Type: Wood Frame, Painted, Stucco
  • Patio And Porch Features: Covered Patio(s), Patio
  • Roof: Tile, Concrete
  • General Property Description:Community Pool YN2: No
  • General Property Description:Private Pool YN2: No

Garage/Parking

  • Total Covered Spaces: 2.0
  • Parking Features: Garage Door Opener, Direct Access
  • Attached Garage: No
  • Garage Spaces: 2.0
  • Open Parking Spaces: 2.0

Utilities

  • Cooling: Ceiling Fan(s), Programmable Thmstat
  • Heating: Natural Gas
  • Laundry Features: Engy Star (See Rmks), Inside, 220 V Dryer Hookup
  • Cooling Y N: Yes
  • Heating Yn: Yes
  • Water Source: Public
  • Utilities:Utilities: SRP, SW Gas

Condo/Co-op/Association

  • Community Features: Biking/Walking Path, Playground, Near Bus Stop
  • Association Fee: 125.0
  • Association Fee Frequency: Quarterly
  • Association Name: San Tan Ranch
  • Phone: (480)759-4945
  • Association: Yes
  • Pets Allowed: No

Schools

  • Elementary School: San Tan Elementary
  • High School: Williams Field High School
  • Junior High Dist: Higley Unified School District
  • Middle Or Junior School: Cooley Middle School

Lot Info

  • Lot Size Sq Ft: 6187.0
  • Parcel #: 309-24-290

Building Info

  • Builder Name: Uknown

Tax Info

  • Tax Lot: 59

Ownership History

We collect this data history from publicly available records. To have your information removed, we recommend requesting removal directly through your county’s website.

Date Name Owned For Owner Type

Purchase Details

Listed on
Nov 7, 2025
Closed on
Feb 6, 2026
Sold by
Bought by
Seller's Agent
Lindsay Bingham
My Home Group Real Estate
Buyer's Agent
Non-Represented Buyer
Non-MLS Office
Sold Price
$2,450
Views
75
Current Estimated Value
$469,683

Home Financials for this Owner

Home Financials are based on the most recent Mortgage that was taken out on this home.
Estimated Appreciation
$467,233

Purchase Details

Listed on
Jan 27, 2022
Closed on
Feb 7, 2022
Sold by
Bought by
Seller's Agent
Cathy Berg
Keys to Your Dreams Realty
Buyer's Agent
Lindsay Bingham
My Home Group Real Estate
List Price
$450,000
Sold Price
$470,000
Premium/Discount to List
$20,000
4.44%

Home Financials for this Owner

Home Financials are based on the most recent Mortgage that was taken out on this home.
Avg. Annual Appreciation
-0.02%
Original Mortgage
$399,500
Interest Rate
3.55%
Mortgage Type
New Conventional

Purchase Details

Closed on
Oct 15, 2001
Sold by
Bought by

Home Financials for this Owner

Home Financials are based on the most recent Mortgage that was taken out on this home.
Original Mortgage
$91,700
Interest Rate
6.87%
Mortgage Type
New Conventional
Source: Public Records

Home Values in the Area

Source: Public Records

Average Home Value in this Area


Source: Public Records

Agents Specializing in San Tan Ranch, AZ

See All Agents

Purchase History

We collect this data history from publicly available records. To have your information removed, we recommend requesting removal directly through your county’s website.

Date Buyer Sale Price Title Company
-- None Listed On Document
$470,000 Landmark Title
-- Security Title Agency
$133,584 Security Title Agency
Source: Public Records

Mortgage History

We collect this data history from publicly available records. To have your information removed, we recommend requesting removal directly through your county’s website.

Date Status Borrower Loan Amount
Previous Owner $399,500
Previous Owner $200,000
Previous Owner $154,340
Previous Owner $161,000
Previous Owner $125,000
Previous Owner $91,700
Source: Public Records

Property History

We collect this data history from publicly available records. To have your information removed, we recommend requesting removal directly through your county’s website.

Date Event Price List to Sale Price per Sq Ft Prior Sale
03/01/2026 03/01/26 Rented $2,450 0.0% --
02/02/2026 02/02/26 Under Contract -- -- --
11/07/2025 11/07/25 For Rent $2,450 -5.8% --
06/11/2022 06/11/22 Rented $2,600 +4.0% --
05/26/2022 05/26/22 For Rent $2,500 0.0% --
02/28/2022 02/28/22 Sold $470,000 +4.4% $305 / Sq Ft View Prior Sale
01/27/2022 01/27/22 For Sale $450,000 -- $292 / Sq Ft
Source: Arizona Regional Multiple Listing Service (ARMLS)

Tax History

We collect this data history from publicly available records. To have your information removed, we recommend requesting removal directly through your county’s website.

Year Tax Paid Tax Assessment Tax Assessment Total Assessment is a certain percentage of the fair market value that is determined by local assessors to be the total taxable value of land and additions on the property. Land Improvement
2025 $1,467 $19,416
2024 $1,570 $18,491
2023 $1,570 $34,100 $6,820 $27,280
2022 $1,502 $25,600 $5,120 $20,480
2021 $1,541 $23,350 $4,670 $18,680
2020 $1,569 $21,910 $4,380 $17,530
2019 $1,519 $19,470 $3,890 $15,580
2018 $1,465 $18,420 $3,680 $14,740
2017 $1,412 $16,870 $3,370 $13,500
2016 $1,437 $15,870 $3,170 $12,700
2015 $1,253 $15,250 $3,050 $12,200
Source: Public Records

Agents Affiliated with this Home

  • Section Image
  • Section Image
See All Agents

Map

Source: Arizona Regional Multiple Listing Service (ARMLS)

MLS Number: 6944681

Arizona Regional Multiple Listing Service (ARMLS)

APN: 309-24-290

Your Personal Tour Guide

Ask me questions while you tour the home.