
Zachary Rank
Iron Valley Real Estate Doylestown
(445) 455-3628
117 Total Sales
4 in Richland
$150K - $495K Price Range
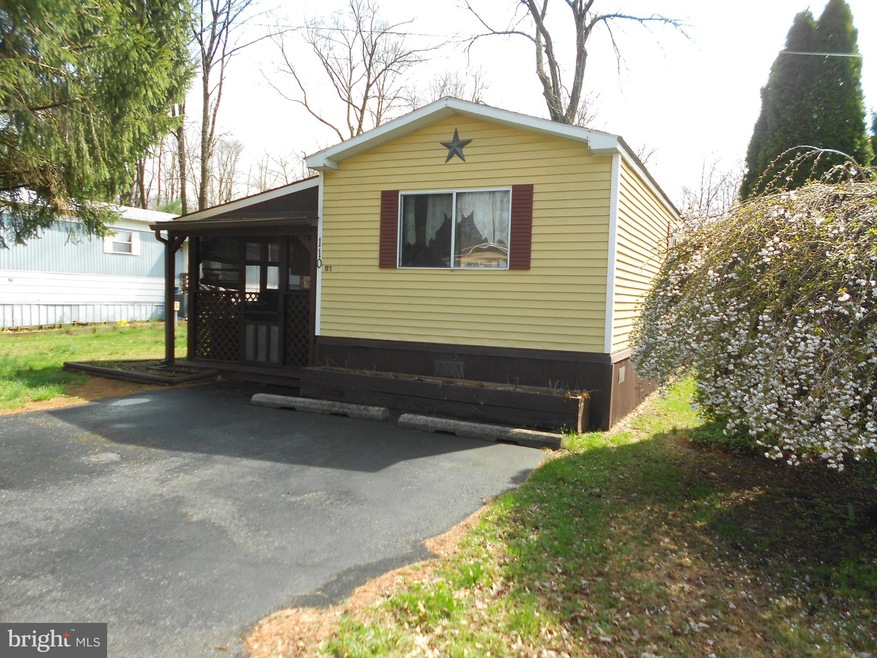
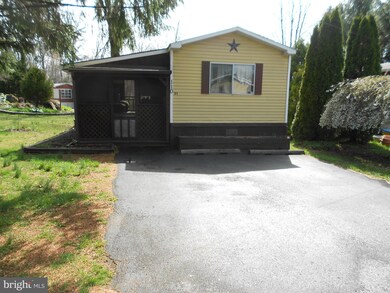
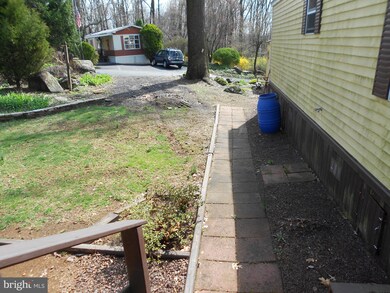
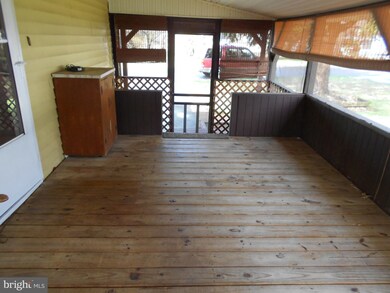
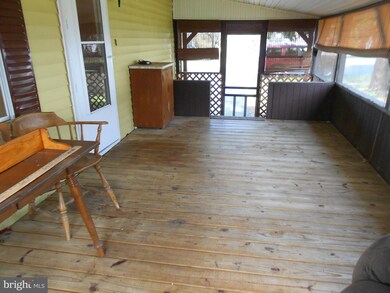
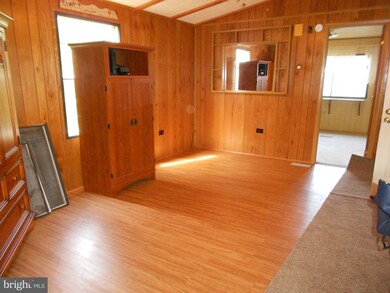
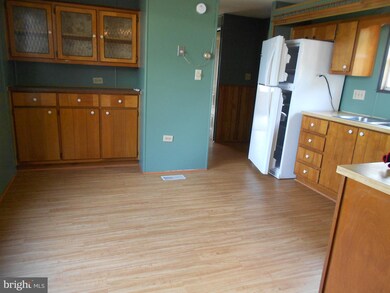
Good condition & super location this 2 BR 1 Bath mobile home built in 1986 has many upgrades including heater, hot water heater, shower, flooring, washer & dryer all within the last 3 years. Plenty parking 2 spots in front 1 in rear. Enjoy the nice weather on the covered 18x10 deck.
Last Agent to Sell the Property
(215) 538-4400 jcroissette@remax440.com RE/MAX 440 - Quakertown License #RS155115A Listed on: 04/13/2019
Zachary Rank
Iron Valley Real Estate Doylestown
(445) 455-3628
117 Total Sales
4 in Richland
$150K - $495K Price Range
Gus Wagner
BHHS Fox & Roach-Collegeville
(215) 989-4809
121 Total Sales
2 in Richland
$105K - $350K Price Range
Michael Del Cioppo
Realty One Group Next Door
(908) 836-7682
142 Total Sales
1 in Richland
$330,000 Price
Nick Smith
Coldwell Banker Hearthside-Allentown
(484) 246-7713
417 Total Sales
1 in Richland
$555,000 Price
Stacy Hilman
Keller Williams Real Estate-Doylestown
(445) 455-4226
112 Total Sales
2 in Richland
$245K - $305K Price Range
Evan Walton
Addison Wolfe Real Estate
(856) 644-3815
102 Total Sales
1 in Richland
$729,800 Price
We collect this data history from publicly available records. To have your information removed, we recommend requesting removal directly through your county’s website.
| Date | Event | Price | List to Sale | Price per Sq Ft |
|---|---|---|---|---|
| 06/28/2019 06/28/19 | Sold | $28,000 | 0.0% | -- |
| 06/09/2019 06/09/19 | Pending | -- | -- | -- |
| 06/01/2019 06/01/19 | Price Changed | $28,000 | -17.6% | -- |
| 05/17/2019 05/17/19 | Price Changed | $34,000 | -10.5% | -- |
| 04/13/2019 04/13/19 | For Sale | $38,000 | -- | -- |
We collect this data history from publicly available records. To have your information removed, we recommend requesting removal directly through your county’s website.
| Year | Tax Paid | Tax Assessment Tax Assessment Total Assessment is a certain percentage of the fair market value that is determined by local assessors to be the total taxable value of land and additions on the property. | Land | Improvement |
|---|---|---|---|---|
| 2026 | $682 | $3,200 | $3,200 | |
| 2025 | $682 | $3,200 | $3,200 | |
| 2024 | $682 | $3,200 | $0 | $3,200 |
| 2023 | $669 | $3,200 | $0 | $3,200 |
| 2022 | $658 | $3,200 | $0 | $3,200 |
| 2021 | $658 | $3,200 | $0 | $3,200 |
| 2020 | $658 | $3,200 | $0 | $3,200 |
| 2019 | $0 | $0 | $0 | $0 |
| 2018 | $0 | $0 | $0 | $0 |
| 2017 | $0 | $0 | $0 | $0 |
| 2016 | -- | $3,200 | $0 | $3,200 |
| 2015 | -- | $3,200 | $0 | $3,200 |
| 2014 | -- | $3,200 | $0 | $3,200 |
Seller's Agent in 2019
June Croissette
RE/MAX
(215) 872-4966
6 in this area
36 Total Sales
Buyer's Agent in 2019
Jennifer Bowden
Keller Williams Realty Group
(610) 585-8463
25 Total Sales
Source: Bright MLS
MLS Number: PABU465242
Disclaimer: Certain information contained herein is derived from information provided by parties other than Homes.com. All information provided is deemed reliable, but is not guaranteed to be accurate and should be independently verified.
The data relating to real estate for sale on this website appears in part through the BRIGHT Internet Data Exchange program, a voluntary cooperative exchange of property listing data between licensed real estate brokerage firms, and is provided by BRIGHT through a licensing agreement.
Listing information is from various brokers who participate in the Bright MLS IDX program and not all listings may be visible on the site.
The property information being provided on or through the website is for the personal, non-commercial use of consumers and such information may not be used for any purpose other than to identify prospective properties consumers may be interested in purchasing.
Some properties which appear for sale on the website may no longer be available because they are for instance, under contract, sold or are no longer being offered for sale.
Property information displayed is deemed reliable but is not guaranteed.
Copyright 2026 Bright MLS, Inc.
Ask me questions while you tour the home.