
Aura Gauthier
ERA Key Realty Services - Distinctive Group
(774) 545-8019
35 Total Sales
1 in Sturbridge
$173,500 Price
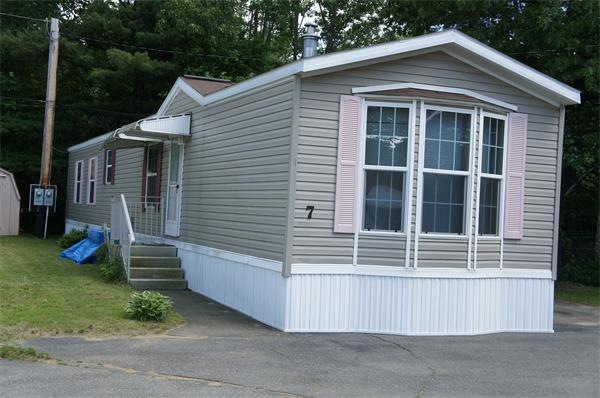
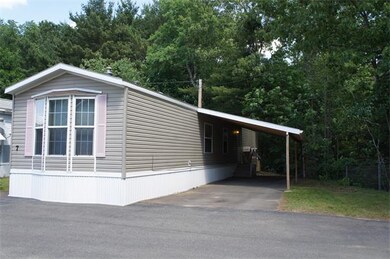
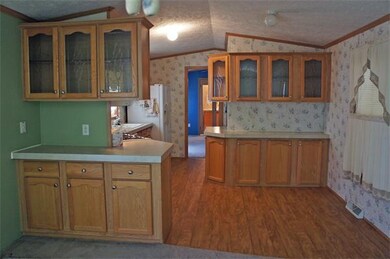
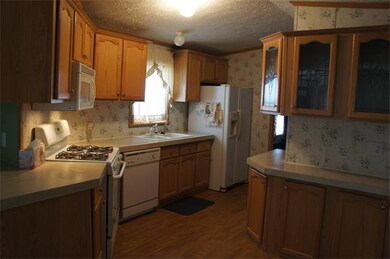
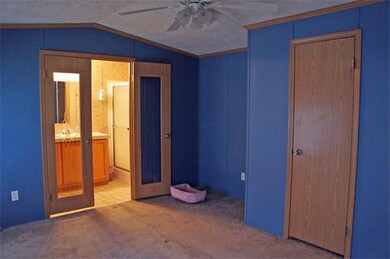
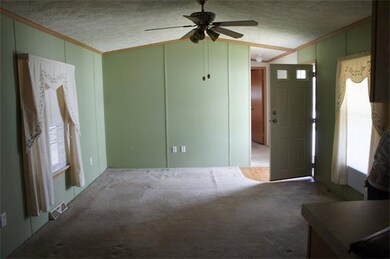
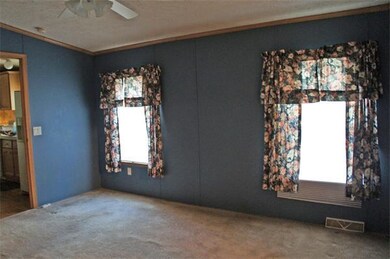
$2000 back for Buyer's closing costs. 55+ community is a hidden treasure located just off Main St near Friendly's Restaurant. Last lot in back of park with a private yard and surrounded by trees. Walking distance to shops on Rt 20 and seconds to Mass Pike entrance. Seller motivated, buy now.
Last Agent to Sell the Property
Sullivan & Company Real Estate, Inc. Listed on: 06/05/2012
Aura Gauthier
ERA Key Realty Services - Distinctive Group
(774) 545-8019
35 Total Sales
1 in Sturbridge
$173,500 Price
Rich Trifone
RE/MAX Vision
(774) 772-5364
97 Total Sales
1 in Sturbridge
$875,000 Price
Maria Hopkins
Maria Gruber Hopkins Associates
(508) 812-9418
39 Total Sales
1 in Sturbridge
$515,500 Price
Alice Romeo
REMAX Executive Realty
(774) 551-1310
36 Total Sales
2 in Sturbridge
$500K - $610K Price Range
Susan Lefebvre
HB Real Estate, LLC
(413) 420-5351
54 Total Sales
1 in Sturbridge
$310,000 Price
Shiloh Therrien
The Neighborhood Realty Group
(774) 224-8299
58 Total Sales
1 in Sturbridge
$450,000 Price
We collect this data history from publicly available records. To have your information removed, we recommend requesting removal directly through your county’s website.
| Date | Event | Price | List to Sale | Price per Sq Ft |
|---|---|---|---|---|
| 02/03/2014 02/03/14 | Sold | $55,000 | -26.7% | $63 / Sq Ft |
| 01/04/2014 01/04/14 | Pending | -- | -- | -- |
| 06/05/2012 06/05/12 | For Sale | $75,000 | -- | $85 / Sq Ft |
Seller's Agent in 2014
Jean Sullivan
Sullivan & Company Real Estate, Inc.
(508) 454-6699
46 Total Sales
MK
Buyer's Agent in 2014
Mark Koomey
Sullivan & Company Real Estate, Inc.
(413) 245-1062
9 Total Sales
Source: MLS Property Information Network (MLS PIN)
MLS Number: 71392246
Disclaimer: Certain information contained herein is derived from information provided by parties other than Homes.com. All information provided is deemed reliable, but is not guaranteed to be accurate and should be independently verified.
The property listing data and information, or the Images, set forth herein were provided to MLS Property Information Network, Inc. from third party sources, including sellers, lessors and public records, and were compiled by MLS Property Information Network, Inc. The property listing data and information, and the Images, are for the personal, non-commercial use of consumers having a good faith interest in purchasing or leasing listed properties of the type displayed to them and may not be used for any purpose other than to identify prospective properties which such consumers may have a good faith interest in purchasing or leasing. MLS Property Information Network, Inc. and its subscribers disclaim any and all representations and warranties as to the accuracy of the property listing data and information, or as to the accuracy of any of the Images, set forth herein.
Ask me questions while you tour the home.