NOT LISTED FOR SALE

Estimated Value: $351,000 - $418,706

3 Beds
2 Baths
1,240 Sq Ft
$318/Sq Ft Est. Value

Sale Details

Date Sold: May 5, 2017

Last sale price $204,000 $165 Per Sq Ft

Est. 93% increase in value since last sale

Current estimated payment $2,561 / mo

39 Days on Market

Highlights

  • Mountain View
  • No HOA
  • Eat-In Kitchen
  • Shadow Mountain High School Rated 9+
  • Covered Patio or Porch
  • Double Pane Windows

About This Home

As of May 2017

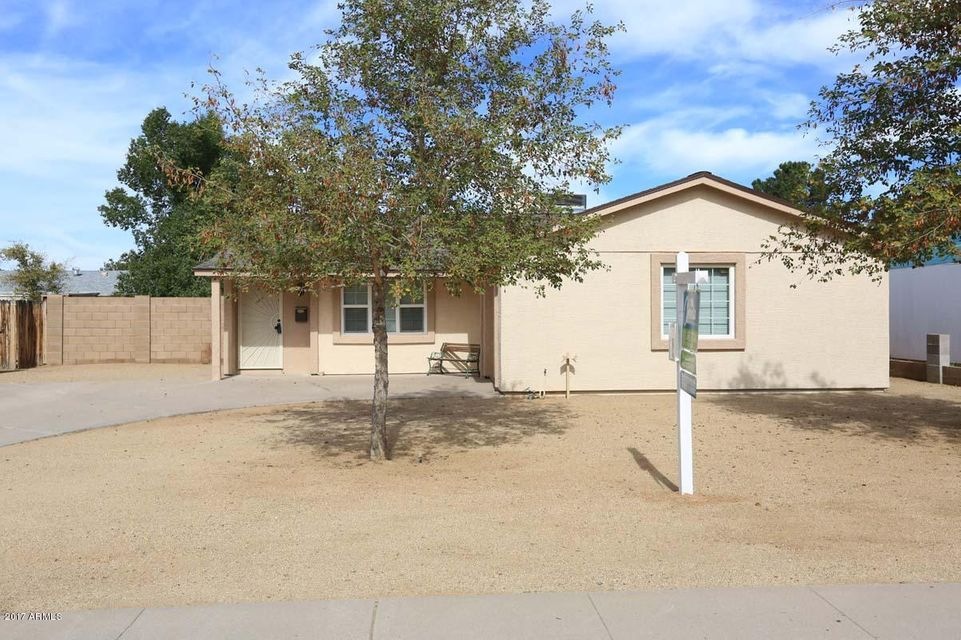
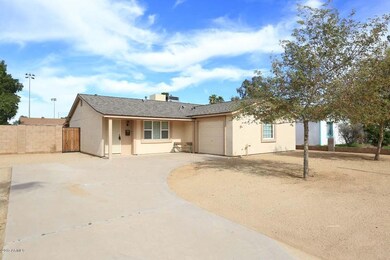
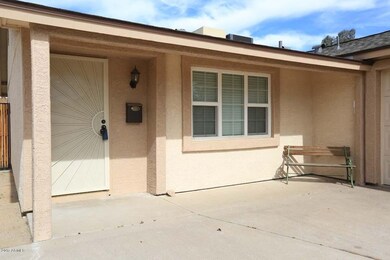

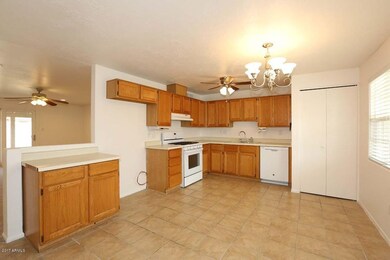
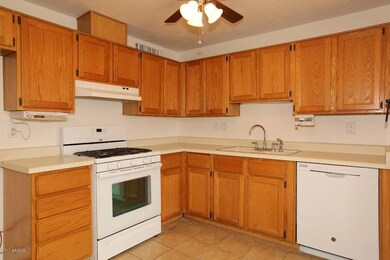
Your move in ready family home is waiting! Absolutely perfect in every way. Cute entry, eat in kitchen with plenty of counter space and cabinet storage, large open great room, and three spacious bedrooms. Tile in the kitchen. BRAND NEW CARPETS throughout. Newer windows throughout make the home bright yet efficient. NO POPCORN CEILINGS; smooth and with all new light fixtures in every room. Newer a/c and heat pump, newer roof, and a functioning EVAP COOLER. Bathrooms recently redone so fresh and clean with a white finish but the vintage cabinets remain. A masterpiece. Spacious bedroom closets and storage throughout. Garage is perfect for one. Room to add on and NO HOA to get in the way! Backyard is covered in plush green grass to play. Amazing and perfect! A must see!!

Last Agent to Sell the Property

Marlene Cerreta

Cerreta Real Estate License #BR536275000 Listed on: 02/10/2017

Co-Listed By

Aimee Mitchell

Cerreta Real Estate License #SA536274000

Last Buyer's Agent

Merrill Jencks

Real Broker License #SA637704000

Real Broker
Create a Home Valuation Report for This Property
The Home Valuation Report is an in-depth analysis detailing your home's value as well as a comparison with similar homes in the area

Home Details

Home Type

  • Single Family

Est. Annual Taxes

  • $1,000

Year Built

  • Built in 1971

Lot Details

  • 6,788 Sq Ft Lot
  • Block Wall Fence
  • Front and Back Yard Sprinklers
  • Sprinklers on Timer
  • Grass Covered Lot

Parking

  • 2 Open Parking Spaces
  • 1 Car Garage

Home Design

  • Wood Frame Construction
  • Composition Roof
  • Stucco

Interior Spaces

  • 1,240 Sq Ft Home
  • 1-Story Property
  • Double Pane Windows
  • Solar Screens
  • Mountain Views

Kitchen

  • Eat-In Kitchen
  • Gas Cooktop

Flooring

  • Carpet
  • Tile

Bedrooms and Bathrooms

  • 3 Bedrooms
  • 2 Bathrooms

Eco-Friendly Details

  • North or South Exposure

Outdoor Features

  • Covered Patio or Porch
  • Playground

Schools

  • Indian Bend Elementary School
  • Greenway Middle School
  • Shadow Mountain High School

Utilities

  • Evaporated cooling system
  • Central Air
  • Heating System Uses Natural Gas

Community Details

  • No Home Owners Association
  • Association fees include no fees
  • Paradise Valley Oasis 4 Subdivision

Listing and Financial Details

  • Tax Lot 580
  • Assessor Parcel Number 166-01-135

Home Details

Home Type

Single Family

Est. Annual Taxes

$1,000

Year Built

Built in 1971

Lot Details

6,788 Sq Ft Lot

Parking

1

Listing Details

  • Cross Street: 40t Street and Thunderbird
  • Legal Info Range: 3E
  • Property Type: Residential
  • Ownership: Fee Simple
  • Association Fees Land Lease Fee: N
  • Recreation Center Fee 2: N
  • Recreation Center Fee: N
  • Basement: N
  • Parking Spaces Slab Parking Spaces: 2.0
  • Parking Spaces Total Covered Spaces: 1.0
  • Separate Den Office Sep Den Office: N
  • Year Built: 1971
  • Tax Year: 2016
  • Property Sub Type: Single Family Residence
  • Horses: No
  • Lot Size Acres: 0.16
  • Co List Office Mls Id: cerr01
  • Co List Office Phone: 623-266-6888
  • Subdivision Name: PARADISE VALLEY OASIS 4
  • Property Attached Yn: No
  • General Property Description:PriceSqFt: 164.51
  • Cooling:Central Air: Yes
  • Water Source City Water: Yes
  • Kitchen Features:Gas Cooktop: Yes
  • Special Features: VirtualTour

Interior Features

  • Flooring: Carpet, Tile
  • Basement YN: No
  • Spa Features: None
  • Appliances: Gas Cooktop
  • Total Bedrooms: 3
  • Fireplace: No
  • Interior Amenities: Eat-in Kitchen, Pantry, 3/4 Bath Master Bdrm
  • Living Area: 1240.0
  • Stories: 1
  • Window Features: Solar Screens, Dual Pane
  • Kitchen Features Pantry: Yes
  • Other Rooms:Great Room: Yes

Exterior Features

  • Fencing: Block
  • Exterior Features: Playground
  • Lot Features: North/South Exposure, Sprinklers In Rear, Sprinklers In Front, Gravel/Stone Front, Grass Back, Auto Timer H2O Front, Auto Timer H2O Back
  • Pool Features: None
  • Pool Private: No
  • View: Mountain(s)
  • Disclosures: Seller Discl Avail
  • Construction Type: Stucco, Wood Frame, Painted
  • Patio And Porch Features: Covered Patio(s), Patio
  • Roof: Composition
  • Construction:Frame - Wood: Yes
  • Exterior Features:Covered Patio(s): Yes
  • Exterior Features:Childrens Play Area: Yes
  • Exterior Features:Patio: Yes
  • General Property Description:Community Pool YN2: No
  • General Property Description:Private Pool YN2: No

Garage/Parking

  • Total Covered Spaces: 1.0
  • Garage Spaces: 1.0
  • Open Parking Spaces: 2.0

Utilities

  • Cooling: Central Air, Evaporative Cooling, Programmable Thmstat
  • Heating: Natural Gas
  • Cooling Y N: Yes
  • Heating Yn: Yes
  • Water Source: City Water
  • Heating:Natural Gas: Yes

Condo/Co-op/Association

  • Association: No

Association/Amenities

  • Association Fees:HOA YN2: N
  • Association Fees:PAD Fee YN2: N
  • Association Fees:Cap ImprovementImpact Fee _percent_: $
  • Association Fees:Cap ImprovementImpact Fee 2 _percent_: $
  • Association Fee Incl:No Fees: Yes

Fee Information

  • Association Fee Includes: No Fees

Schools

  • Elementary School: Indian Bend Elementary School
  • High School: Shadow Mountain High School
  • Junior High Dist: Paradise Valley Unified District
  • Middle Or Junior School: Greenway Middle School

Lot Info

  • Land Lease: No
  • Lot Size Sq Ft: 6788.0
  • Parcel #: 166-01-135

Building Info

  • Builder Name: UNK

Tax Info

  • Tax Annual Amount: 1000.0
  • Tax Book Number: 166.00
  • Tax Lot: 580
  • Tax Map Number: 1.00

Home Values in the Area

Source: Public Records

Average Home Value in this Area


Source: Public Records

Agents Specializing in Paradise Valley Village, AZ

See All Agents

Property History

We collect this data history from publicly available records. To have your information removed, we recommend requesting removal directly through your county’s website.

Date Event Price List to Sale Price per Sq Ft
05/05/2017 05/05/17 Sold $204,000 -2.9% $165 / Sq Ft
03/21/2017 03/21/17 Pending -- -- --
02/10/2017 02/10/17 For Sale $210,000 -- $169 / Sq Ft
Source: Arizona Regional Multiple Listing Service (ARMLS)

Agents Affiliated with this Home

  • Section Image
  • Section Image
  • Section Image
See All Agents

Map

Source: Arizona Regional Multiple Listing Service (ARMLS)

MLS Number: 5560087

Arizona Regional Multiple Listing Service (ARMLS)

APN: 166-01-135

Your Personal Tour Guide

Ask me questions while you tour the home.